
Address
43 Ferrier Drive, Warwick, RI
Price
$ 549,900
Property Attributes
- MLS#1419089
- TypeSingle Family
- Listing Status Active
- CountyKent
- CityWarwick
- NeighborhoodGaspee Plateau
- Zip02886
- Style
- Year Built1940
- Taxes$ 5247
- Price$ 549,900
- Bedrooms3
- Full Bathrooms2
- Half Bathrooms0
- Sqr Footage1533
- Lot Size0.12 Acres
Data Source:
Rhode Island Statewide MLS (RIAR)
Property Description
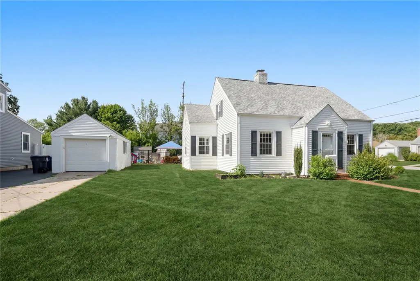
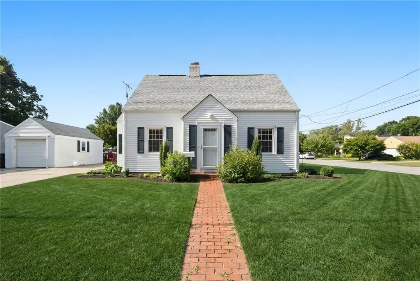
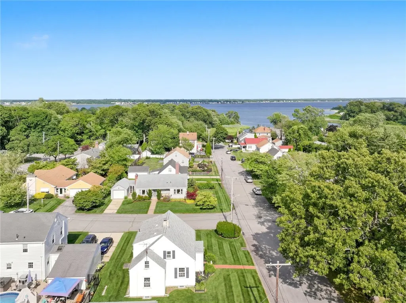
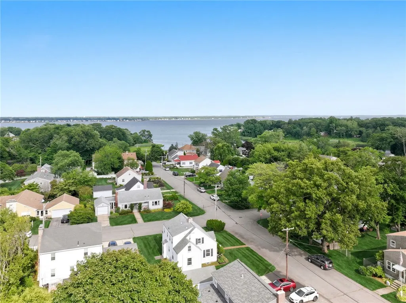
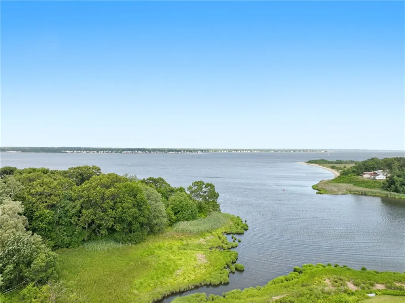
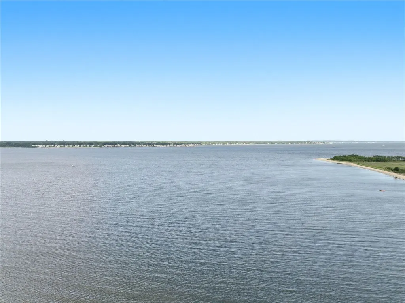
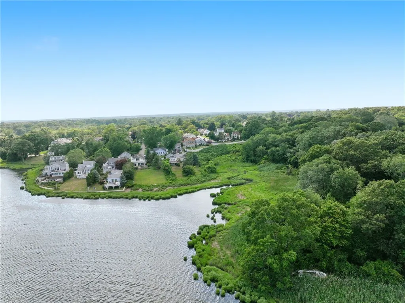
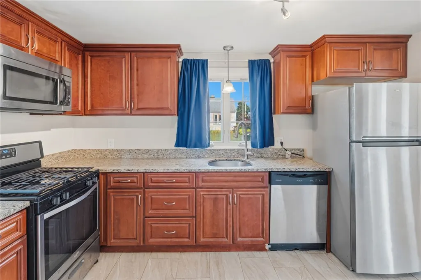
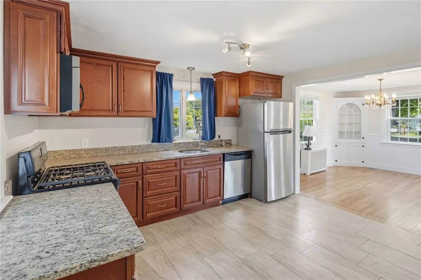
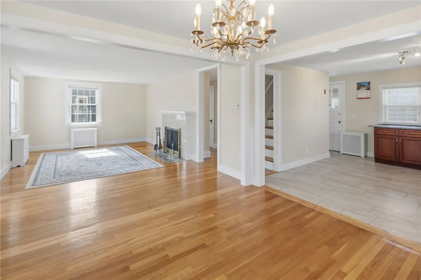
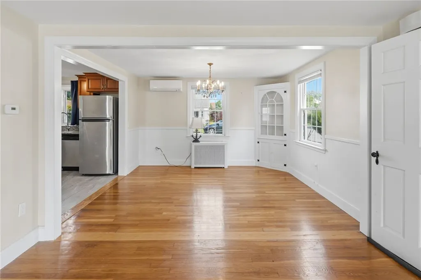
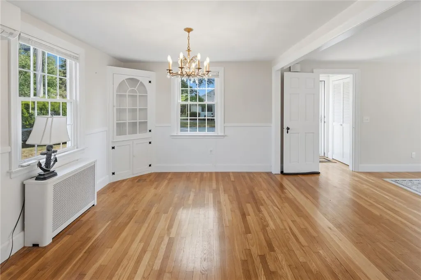
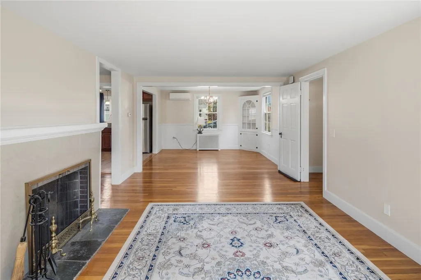
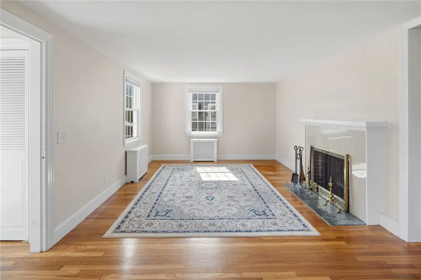
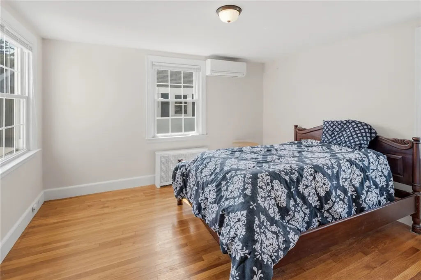
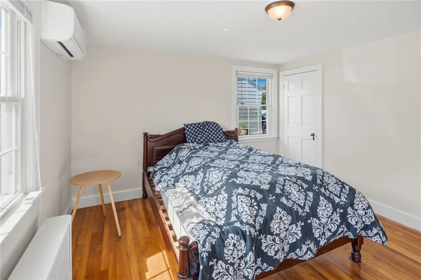
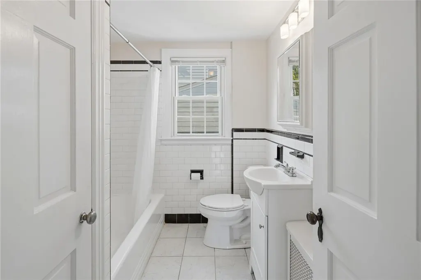
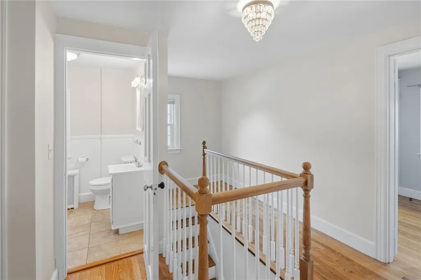
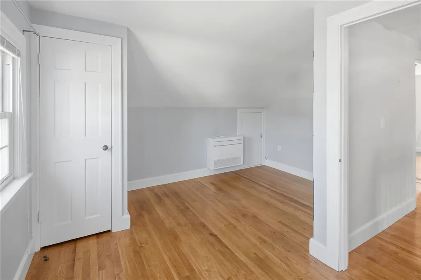
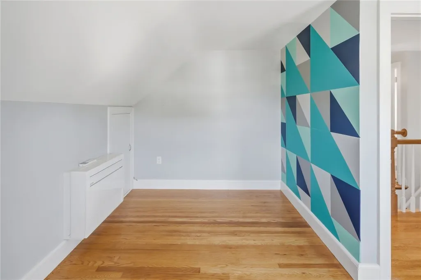
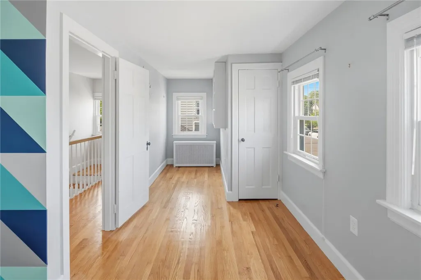
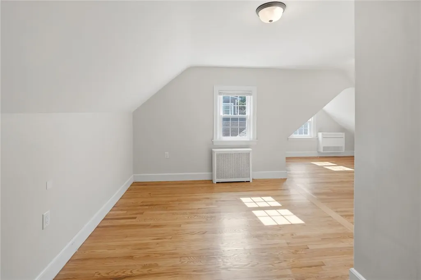
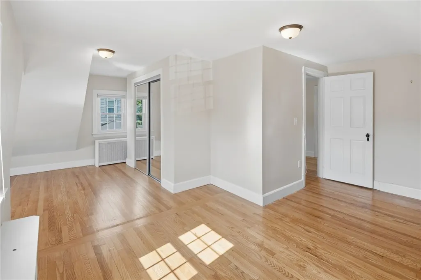
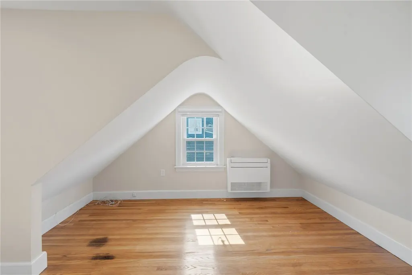
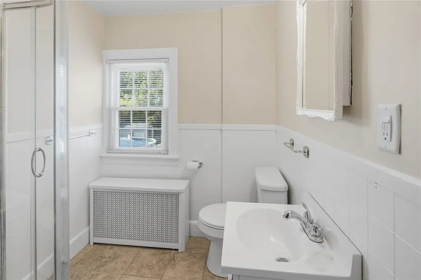
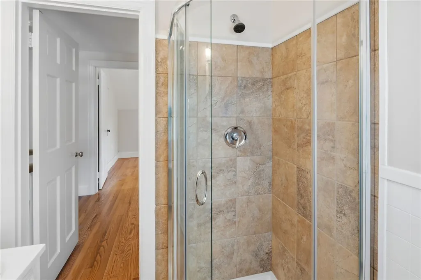
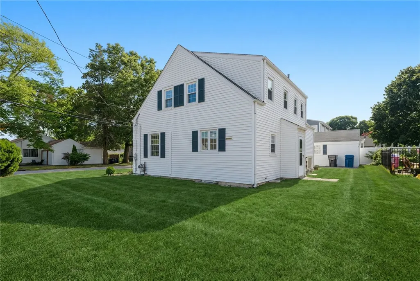
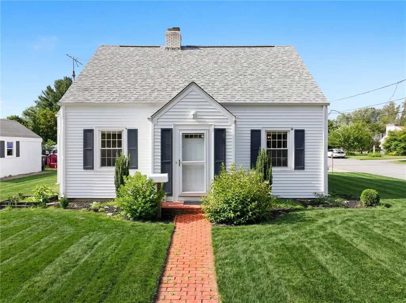
Embrace coastal living by the bay in Warwick's highly sought-after Gaspee Plateau neighborhood! This beautiful home features a light-filled, open floor plan highlighted by rich hardwood floors throughout the main living space. The updated kitchen is built for modern living, boasting stylish luxury vinyl flooring, elegant granite countertops, and stainless steel appliances. For ultimate convenience, the main level includes a comfortable first-floor bedroom and full bath, while the second floor hosts a spacious primary bedroom, a third bedroom, and an additional full bath. Best of all, location is everything you are just a half-mile stroll from the scenic views at Salter Grove Memorial Park Overlook and only a short drive to vibrant Pawtuxet Village's charming shops and restaurants. Complete with AC, flexible expansion possibilities in the lower level, and situated on a desirable corner lot with an oversized one-car garage, this home truly has it all!
| Price History | |
|---|---|
| 7/28/2026 | Listed $549,900 |
General Features
| Sewer | Connected,Public Sewer |
|---|---|
| Heating | Gas,Steam |
| Cooling | Ductless |
| Utilities | Sewer Connected |
| Possession | Negotiable |
| Garage Spaces | 1 |
| Patio/Porch Features | Patio |
| Construction Materials | Drywall,Vinyl Siding |
| Year Built | 1940 |
| Electric | 100 Amp Service,Circuit Breakers |
| Stories Count | 2 |
| Levels | Two |
| Property Subtype | Single Family Residence |
| Tax Year | 2026 |
| Waterfront Features | Walk to Water |
| Community Features | Highway Access,Marina,Near Schools,Recreation Area,Restaurant,Shopping |
| County | Kent |
| New Construction | false |
| Property Type | Residential |
| Attached Garage | false |
| Subdivision Name | Gaspee Plateau |
| Garage Y/N | true |
| Total Rooms | 6 |
| Full Baths | 2 |
| Status | Active |
| City | Warwick |
| Senior Community Y/N | false |
| Lot Size Units | Square Feet |
| Lot Size Square Feet | 5227 |
| Land Lease Y/N | false |
| Tax Annual Amount | 5247 |
| Virtual Tour | https://tour.RiLiving.com/43-Ferrier-Drive-Warwick-RI-02886 |
| Standard Status | Active |
| Tax Assessed Value | 399300 |
| Tax Lot | 099 |
| Property Sub Type Additional | Single Family Residence |
Interior Features
| Interior Amenities | Stall Shower,Tub Shower |
|---|---|
| Basement | Full,Interior Entry,Unfinished |
| Flooring | Ceramic Tile,Hardwood,Vinyl |
| Total Fireplaces | 1 |
| Fireplace Features | Masonry |
| Total Stories | 2 |
| Basement (Y/N) | true |
| Air Conditioning Y/N | true |
| Heating Y/N | true |
| Fireplace Y/N | true |
| Total Bedrooms | 3 |
| LivingAreaSource | Public Records |
| Total Baths | 2 |
Exterior Features
| Exterior Amenities | Patio |
|---|---|
| Parking Features | Detached,Garage |
| Lot Features | Corner Lot |
| Water Source | Connected,Public |
| Total Parking | 4 |
| Lot Size Area | 5227 |
| Foundation Details | Concrete Perimeter |
| Building Area Total | 1533 |
| Lot Size Acres | 0.12 |
| Covered Spaces | 1 |
Amenities
- Foreclosure
- Views
- Short Sale
- New Construction
- Adult 55+
- Lease To Own
- No HOA Fees
- Furnished
- Primary On Main
- Air Conditioning
- Seller Finance
- Green
- Fixer Upper
- Horse
- Golf
- Fireplace
- Deck
- Garage
- Basement
- Pool
Property vs Single Family Average in 02886
Price
Taxes
Year Built
 Massachusetts MLS Property Info Network (MLSPIN) - The property listing data and information set forth herein were provided to MLS Property Information Network, Inc. from third party sources, including sellers, lessors and public records, and were compiled by MLS Property Information Network, Inc. The property listing data and information are for the personal, non commercial use of consumers having a good faith interest in purchasing or leasing listed properties of the type displayed to them and
 IDX information is provided exclusively for consumers personal, non-commercial use and may not be used for any purpose other than to identify prospective properties consumers may be interested in purchasing. Information is deemed reliable but is not guaranteed. © 2026 State-Wide Multiple Listing Service. All rights reserved.
