

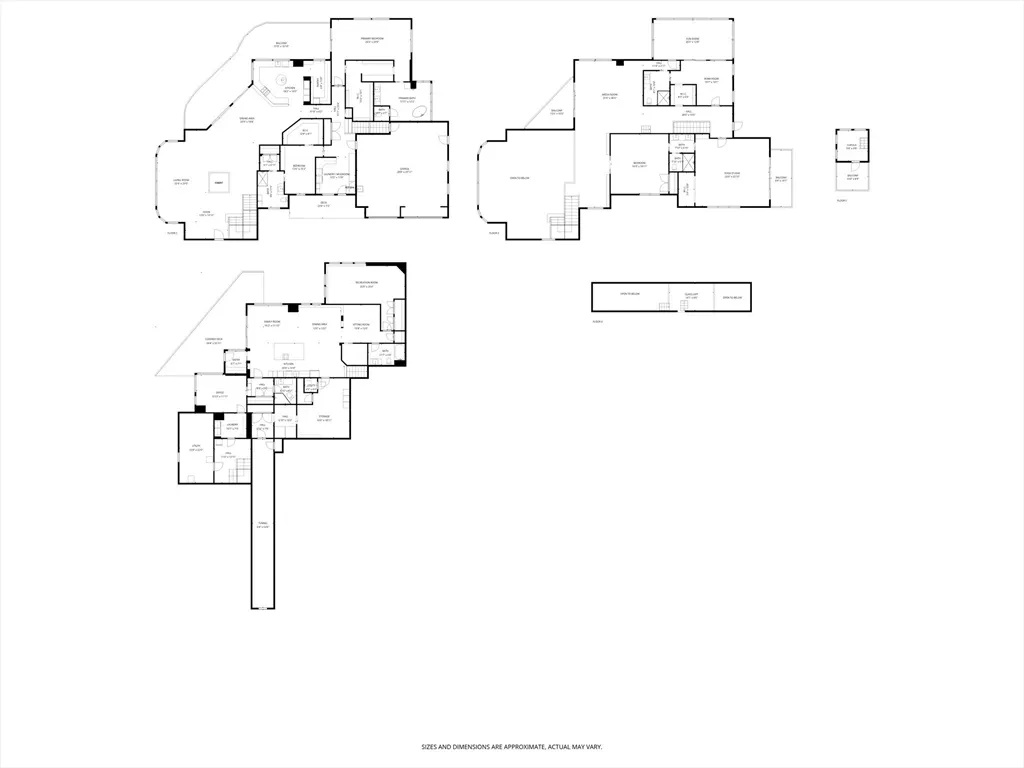
Address
480 Pleasant Street, Marshfield, MA
Price
$ 3,475,000
Property Attributes
- MLS#73453050
- TypeSingle Family
- Listing Status Active
- CountyPLYMOUTH
- CityMarshfield
- AreaMarshfield Hills
- Zip02050
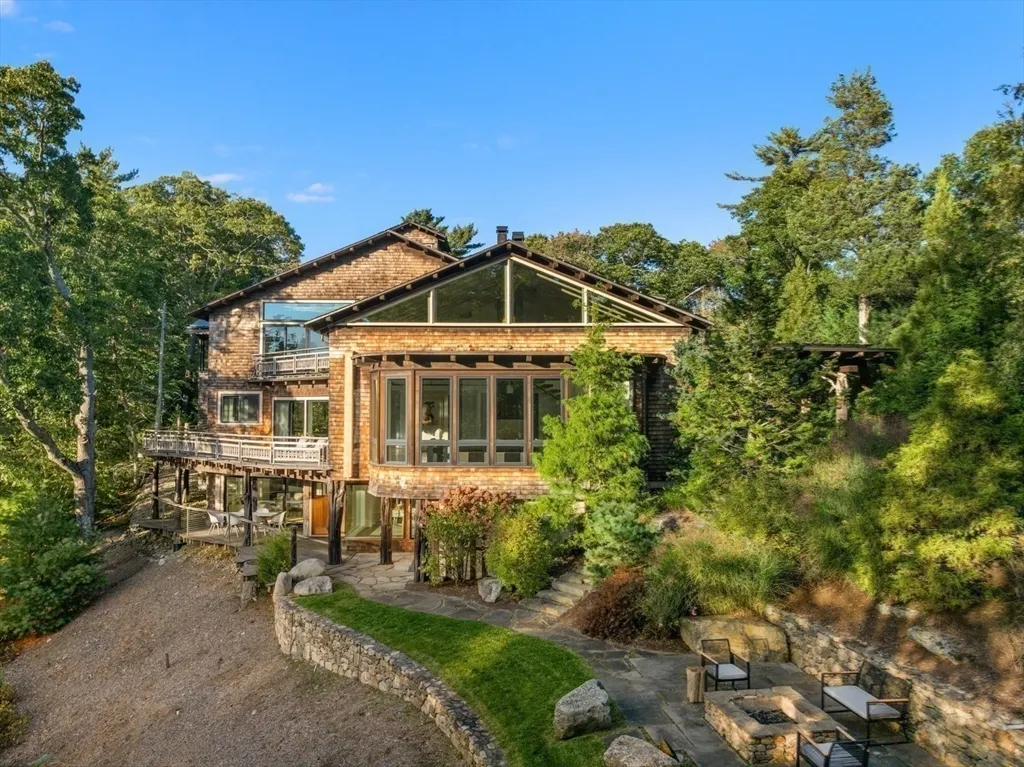
- StyleShingle,Craftsman
- Year Built2015
- Taxes$ 15762
- Price$ 3,475,000
- Bedrooms4
- Full Bathrooms6
- Half Bathrooms0
- Sqr Footage6165
- Lot Size2.83 Acres
Data Source:
Massachusetts MLS Property Info Network (MLSPIN)
Property Description
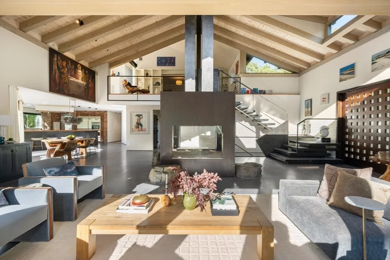
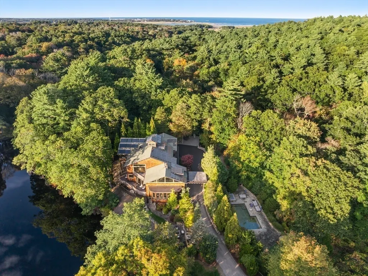
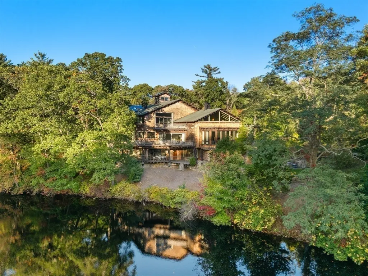
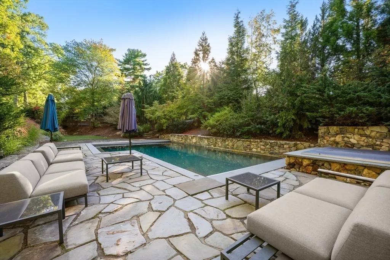
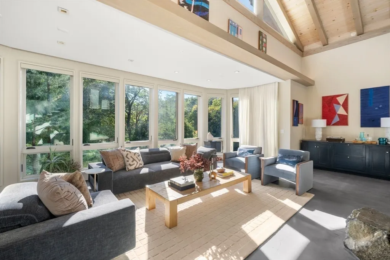
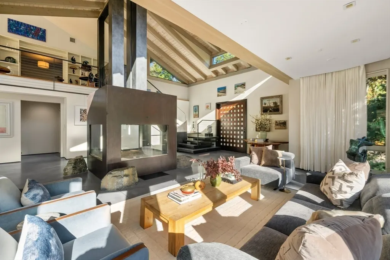
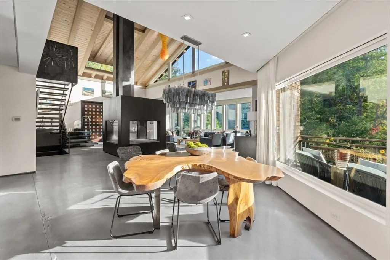
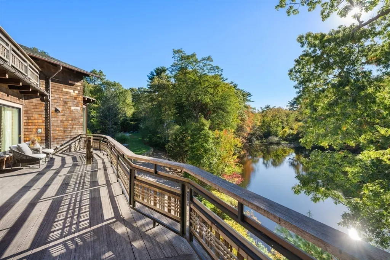
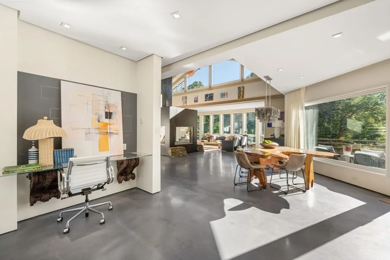
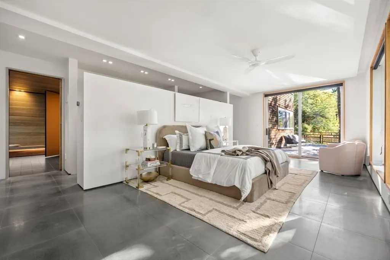
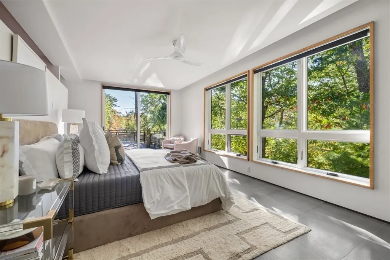
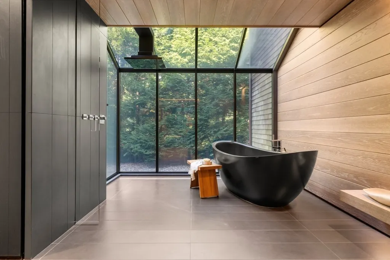
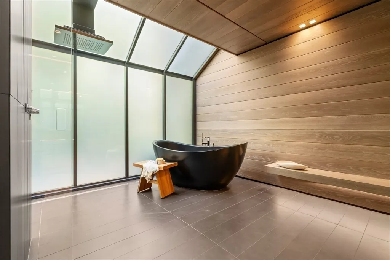
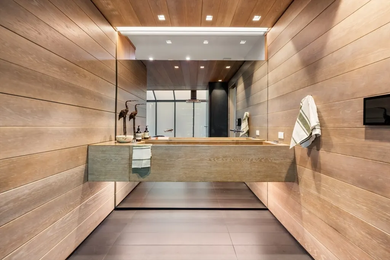
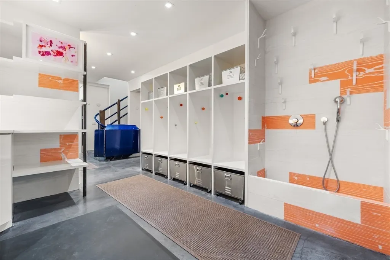
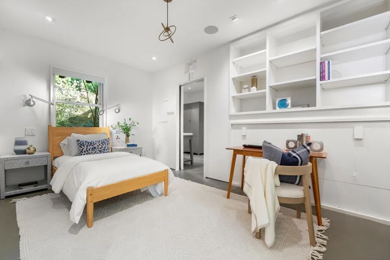
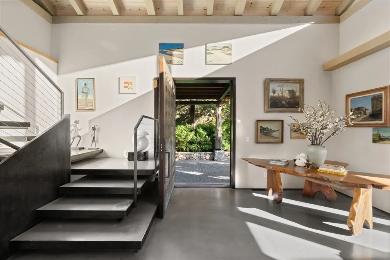
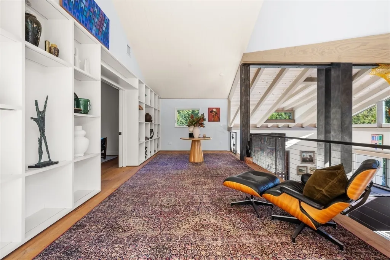
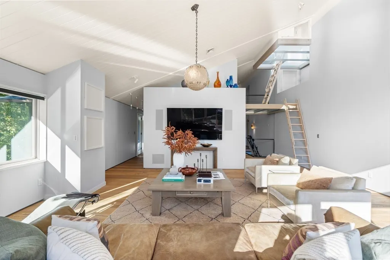
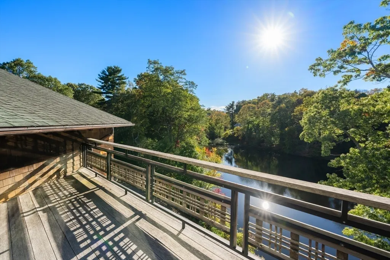
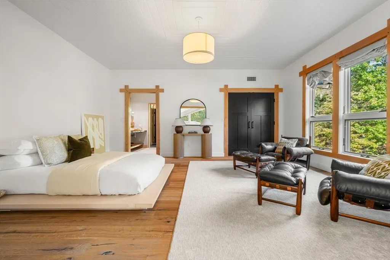
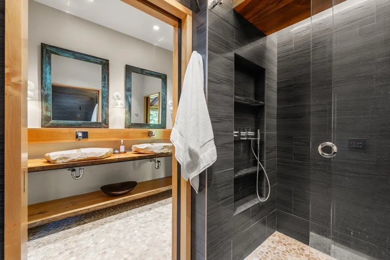
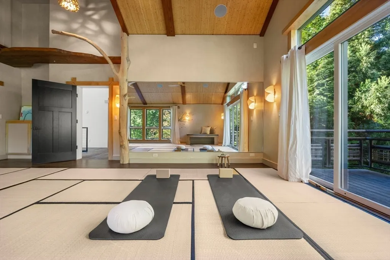
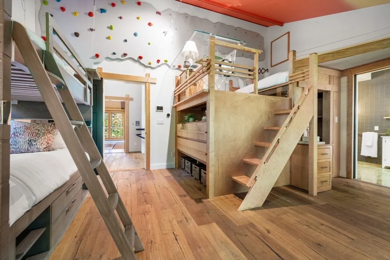
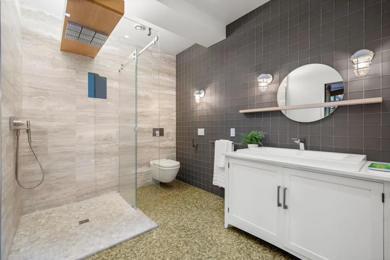
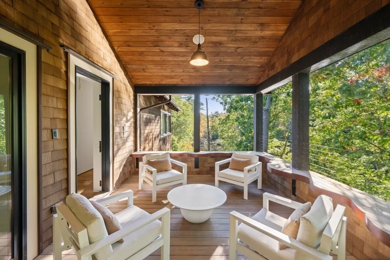
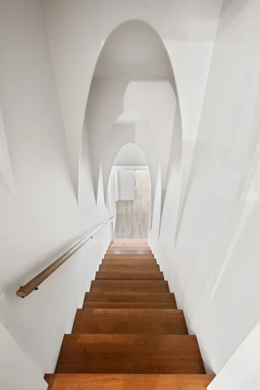
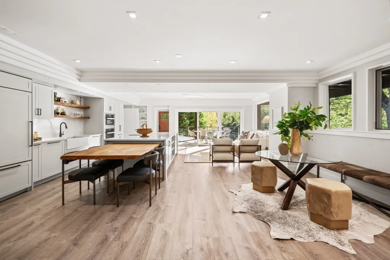
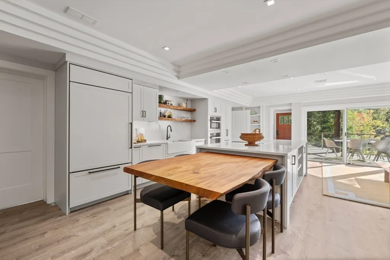
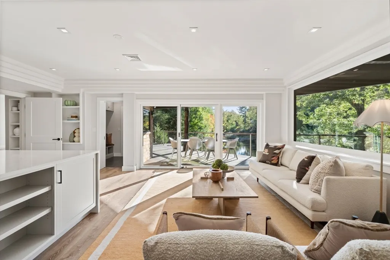
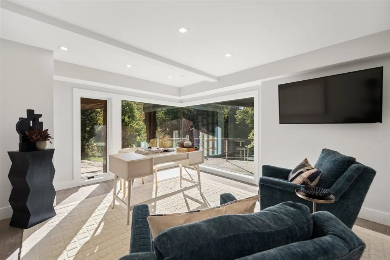
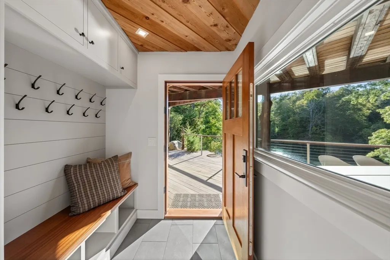
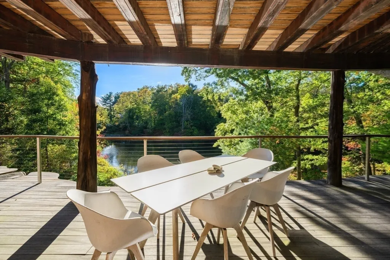
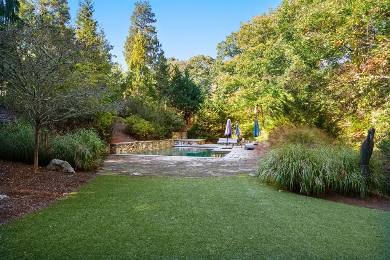
Welcome to The Treehouse at Wales Pond — a breathtaking 8,000+ SF custom-built sustainable retreat, privately set on 2.83 acres along the water’s edge. This architectural masterpiece fuses Japanese and Spanish influences with organic materials and pond views from nearly every room. Expansive glass walls open to sun-drenched terraces, effortlessly merging indoor and outdoor living. Every space embodies intentional design from the vaulted great room with custom steel fireplace and floating staircase, 1st floor primary suite with Smart Glass solarium bath, and tranquil Yoga Studio with Tatami mats. This home offers 4–6 bedrooms, 6 full baths, a spacious media room, lofted library, and a full in-law suite on the lower level with private entrance. Outdoors, a heated pool & jacuzzi, yard, fire pit & pizza oven overlook Wales Pond, while private trails through abutting conservation land lead to the Village of Marshfield Hills. A true sanctuary ideally located minutes to the Atlantic Coast.
| Price History | |
|---|---|
| 11/9/2025 | Listed $3,650,000 |
| 5/26/2026 | 5$3,475,000 |
General Features
| Sewer | Private Sewer |
|---|---|
| Heating | Radiant,Natural Gas,Active Solar |
| Cooling | Central Air |
| Utilities | for Gas Range |
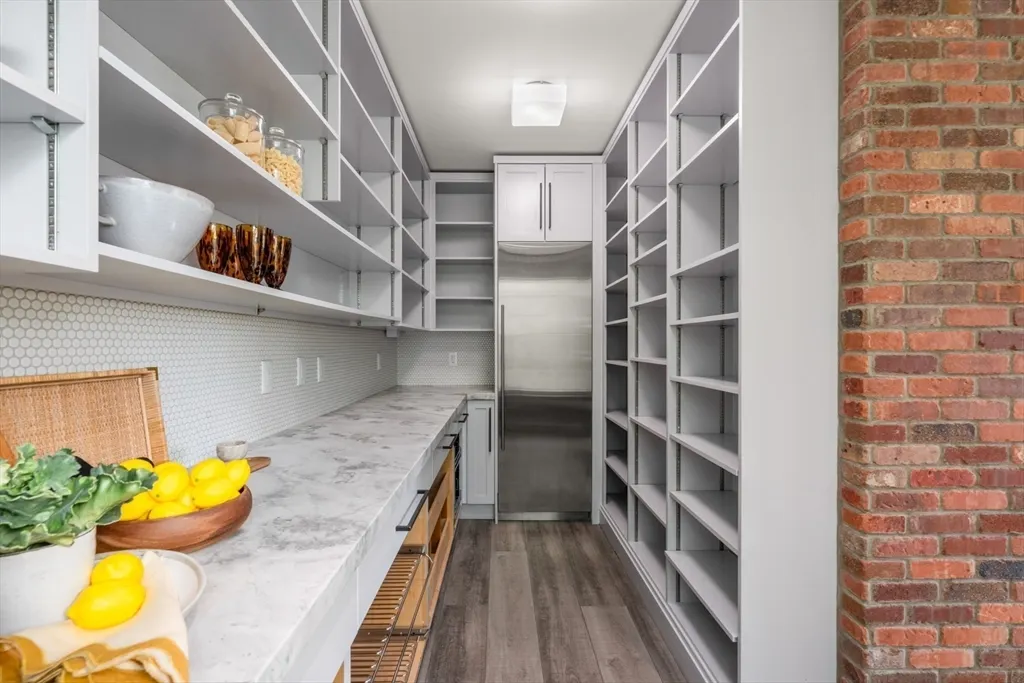
| Appliances | Gas Water Heater,Solar Hot Water,Range,Dishwasher,Disposal,Microwave,Refrigerator,Freezer,Washer,Dryer,Water Treatment |
| Zoning | R-1 |
| Garage Spaces | 2 |
| Patio/Porch Features | Screened,Deck,Patio,Covered |
| Architectural Style | Shingle,Craftsman |
| Pool Features | Pool - Inground Heated |
| Security Features | Security System |
| Construction Materials | Frame |
| Year Built | 2015 |
| Electric | Generator |
| View | Scenic View(s) |
| Property Subtype | Single Family Residence |
| Tax Year | 2025 |
| Parcel Number | M:0E17 B:0004 L:031B,1069292 |
| Waterfront Features | Waterfront,Pond,Direct Access,Private,Bay,Ocean,1/2 to 1 Mile To Beach |
| Community Features | Shopping,Park,Walk/Jog Trails,Golf,Medical Facility,Bike Path,Conservation Area,Highway Access,House of Worship,Marina,Private School,Public School |
| Accessibility | Accessible Entrance |
| County | Plymouth |
| Property Type | Residential |
| HOA | No |
| Attached Garage | Yes |
| Garage Y/N | Yes |
| Green Energy Generation | Solar |
| Waterview | Yes |
| Total Rooms | 13 |
| Full Baths | 6 |
| Status | Active |
| Directions | Canoe Tree Street to Pleasant Street. |
| City | Marshfield |
| Disclosures | Sellers changed address from Marshfield Hills to Marshfield for daily mail service. Driveway is shared easement. Partial Wales Pond ownership with 1 neighbor. EV Charging in Garage. 4 Bedroom Septic |
| Senior Community Y/N | No |
| MLS Area | Marshfield Hills |
| Lot Size Units | Acres |
| Lot Size Square Feet | 123275 |
| Carport Y/N | No |
| Spa Features | Private |
| Property Attached Y/N | No |
| Year Built Details | Approximate |
| Tax Annual Amount | 15762 |
| Home Warranty Y/N | No |
| Building Area Units | Square Feet |
| Primary Bedroom Level | Second |
| Standard Status | Active |
| Year Built Source | Builder |
| Tax Assessed Value | 1592100 |
| Certified Treated | None |
Interior Features
| Interior Amenities | Recessed Lighting,Lighting - Pendant,Bathroom - Full,Bathroom - Tiled With Tub,Office,Foyer,Media Room,Sun Room,Bathroom,Sitting Room,Central Vacuum,Wet Bar,Wired for Sound |
|---|---|
| Basement | Full,Finished,Walk-Out Access |
| Flooring | Concrete,Engineered Hardwood,Flooring - Hardwood,Flooring - Wood,Flooring - Stone/Ceramic Tile |
| Total Fireplaces | 1 |
| Fireplace Features | Living Room |
| Kitchen Level | Second |
| Air Conditioning Y/N | Yes |
| Heating Y/N | Yes |
| Window Features | Insulated Windows |
| Fireplace Y/N | Yes |
| Above Grade Finished Area | 6165 |
| Laundry Features | Second Floor |
| Total Bedrooms | 4 |
| Living Room Level | Second |
| LivingAreaSource | Measured |
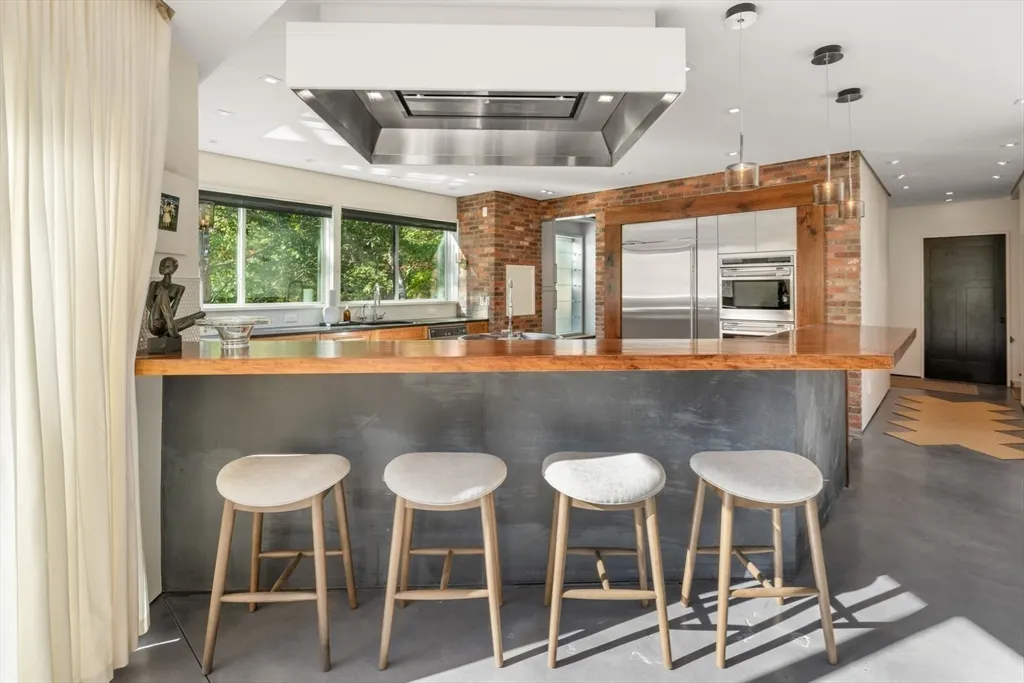
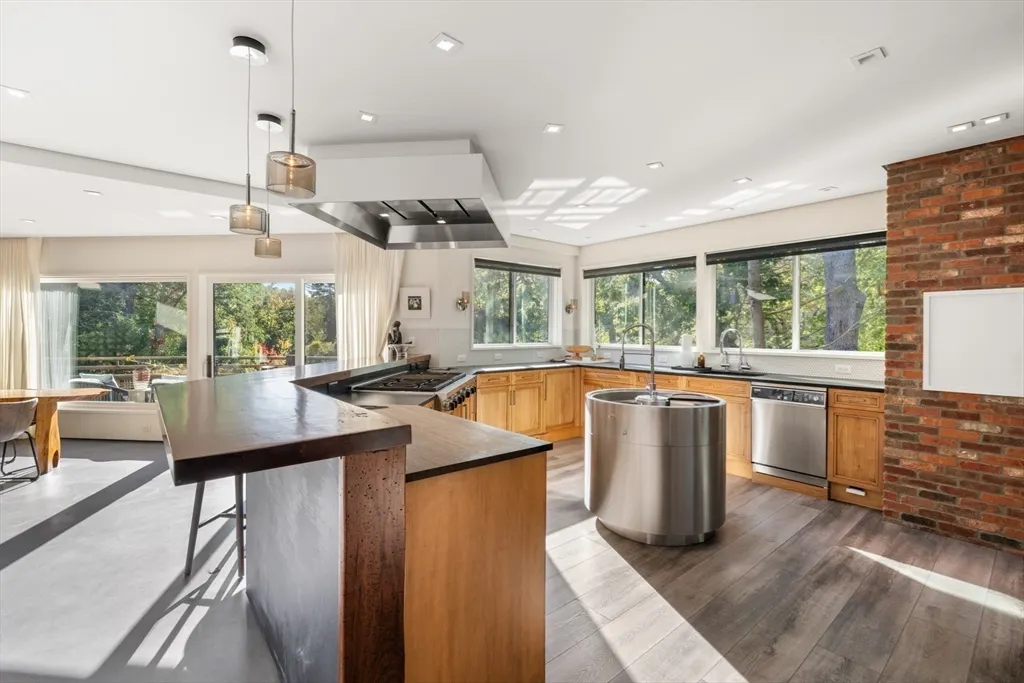
| Kitchen Features | Countertops - Stone/Granite/Solid,Open Floorplan,Recessed Lighting,Flooring - Concrete |
| Total Baths | 6 |
| Primary Bathroom Features | Yes |
| Living Room Features | Balcony - Exterior,Open Floorplan,Recessed Lighting,Flooring - Concrete |
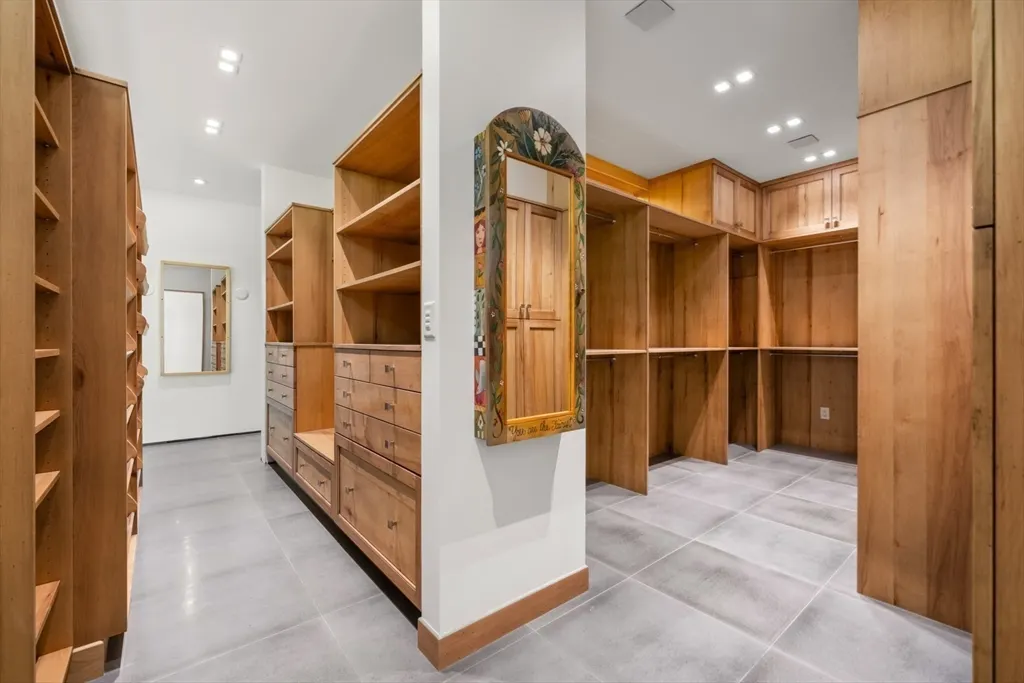
| Bedroom 3 Features | Bathroom - Full,Walk-In Closet(s),Recessed Lighting |
| Bedroom 2 Features | Bathroom - Full,Walk-In Closet(s),Balcony / Deck,Recessed Lighting,Flooring - Concrete |
| Dining Room Features | Balcony / Deck,Recessed Lighting,Flooring - Concrete |
| Kitchen Area | 254.333333333 |
| Kitchen Length | 18.166666666 |
| Kitchen Width | 14 |
| Primary on Main | 205.875 |
| Second Bedroom Length | 13.5 |
| Second Bedroom Width | 15.25 |
| Bedroom 3 Area | 345.229166666 |
| Bedroom 3 Length | 18.25 |
| Bedroom 3 Width | 18.916666666 |
| Dining Room Area | 25.75 |
| Dining Room Width | 18.666666666 |
| Living Room Area | 937.666666666 |
| Living Room Length | 32.333333333 |
| Living Room Width | 29 |
| Primary Bedroom Area | 518.75 |
| Primary Bedroom Features | Bathroom - Full,Walk-In Closet(s),Flooring - Stone/Ceramic Tile,Balcony / Deck,Recessed Lighting |
| Primary Bedroom Length | 25 |
| Primary Bedroom Width | 20.75 |
| Dining Room Level | Second |
| Dining Room Area | 480.666666666 |
| Bedroom 4 Level | Third |
| Bedroom 3 Level | Third |
| Second Bedroom Level | Second |
| Bathroom 1 Level | Second |
| Bathroom 2 Level | Second |
| Bathroom 3 Level | Third |
Exterior Features
| Exterior Amenities | Balcony - Exterior,Porch - Screened,Deck,Patio,Covered Patio/Deck,Balcony,Pool - Inground Heated,Rain Gutters,Hot Tub/Spa,Professional Landscaping,Sprinkler System,Decorative Lighting,Fenced Yard,Fru |
|---|---|
| Fencing | Fenced |
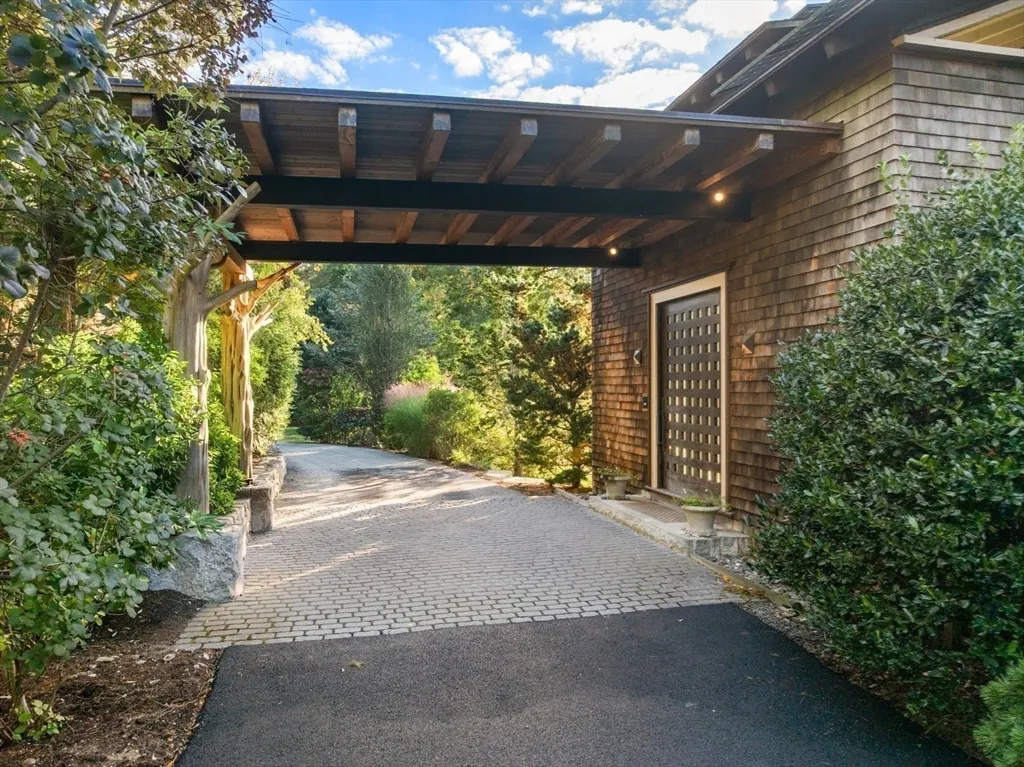
| Parking Features | Attached,Heated Garage,Garage Faces Side,Paved Drive,Shared Driveway,Off Street,Paved |
| Lot Features | Wooded,Easements,Gentle Sloping |
| Water Source | Public |
| Total Parking | 8 |
| Lot Size Area | 2.83 |
| Foundation Details | Block |
| Spa | Yes |
| Building Area Total | 6165 |
| Lot Size Acres | 2.83 |
| Road Surface Type | Paved |
| Waterfront Y/N | Yes |
| Covered Spaces | 2 |
| Door Features | Storm Door(s) |
Amenities
- Foreclosure
- Views
- Short Sale
- New Construction
- Adult 55+
- Lease To Own
- No HOA Fees
- Furnished
- Primary On Main
- Air Conditioning
- Seller Finance
- Green
- Fixer Upper
- Horse
- Golf
- Fireplace
- Deck
- Garage
- Basement
- Pool
Property vs Single Family Average in 02050
Price
Taxes
Year Built
Visits
 Massachusetts MLS Property Info Network (MLSPIN) - The property listing data and information set forth herein were provided to MLS Property Information Network, Inc. from third party sources, including sellers, lessors and public records, and were compiled by MLS Property Information Network, Inc. The property listing data and information are for the personal, non commercial use of consumers having a good faith interest in purchasing or leasing listed properties of the type displayed to them and
 IDX information is provided exclusively for consumers personal, non-commercial use and may not be used for any purpose other than to identify prospective properties consumers may be interested in purchasing. Information is deemed reliable but is not guaranteed. © 2026 State-Wide Multiple Listing Service. All rights reserved.
