

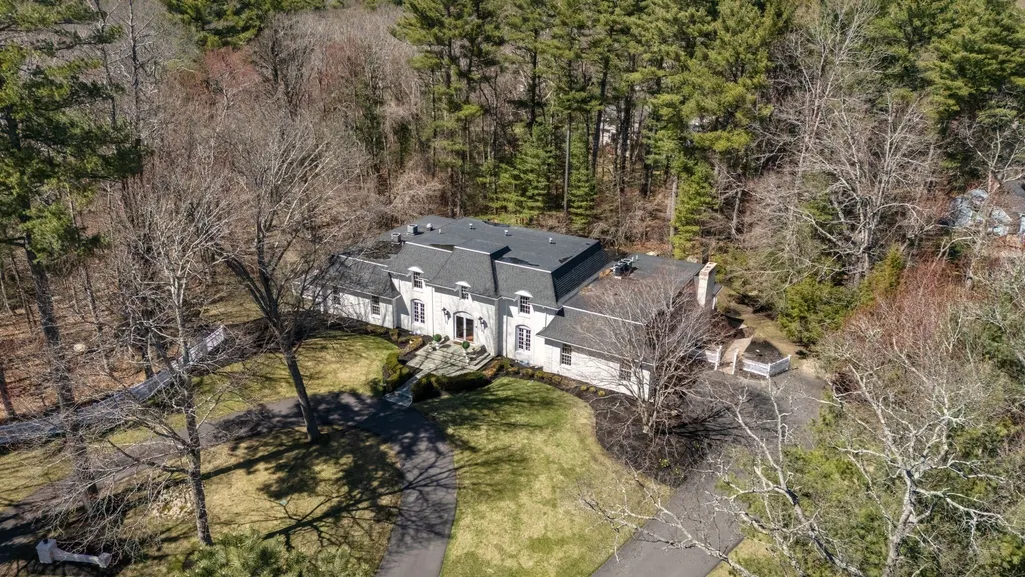
Address
286 Mayflower Cir, Hanover, MA
Price
$ 1,575,000
Property Attributes
- MLS#73507362
- TypeSingle Family
- Listing Status Active
- CountyPLYMOUTH
- CityHanover
- NeighborhoodColonial Drive
- Zip02339
- StyleContemporary
- Year Built1978
- Taxes$ 16277
- Price$ 1,575,000
- Bedrooms5
- Full Bathrooms4
- Half Bathrooms2
- Sqr Footage5080
- Lot Size3.6 Acres
Data Source:
Massachusetts MLS Property Info Network (MLSPIN)
Property Description
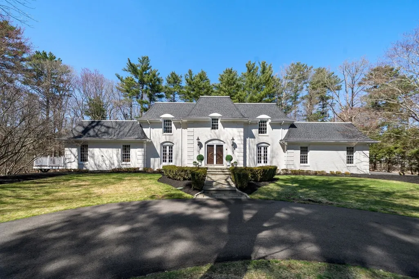
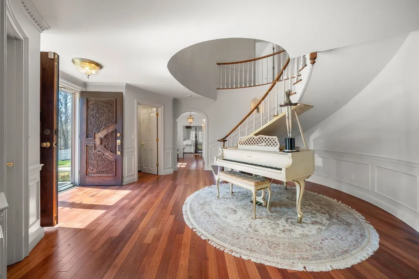
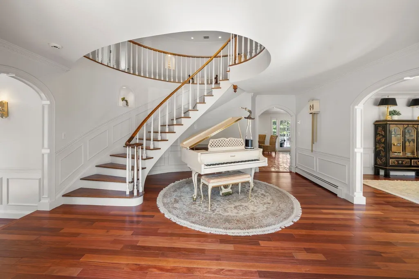
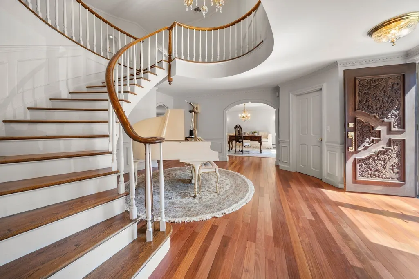
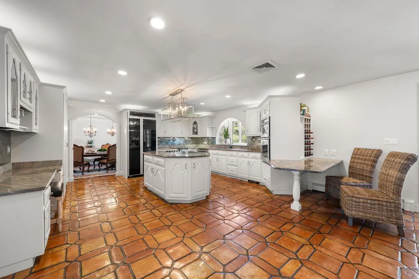
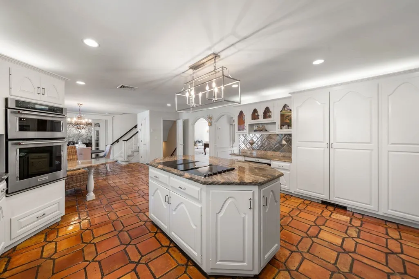
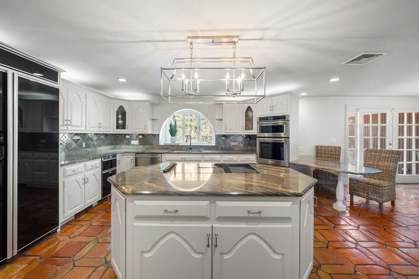
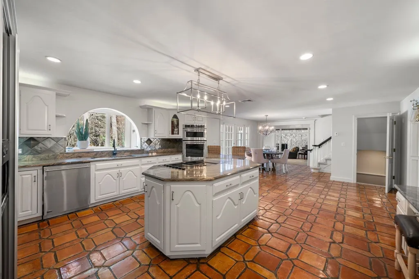
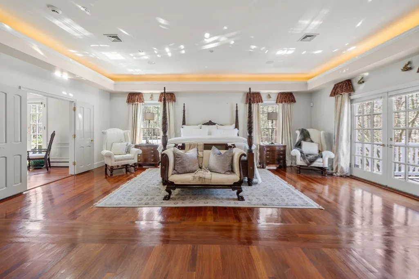
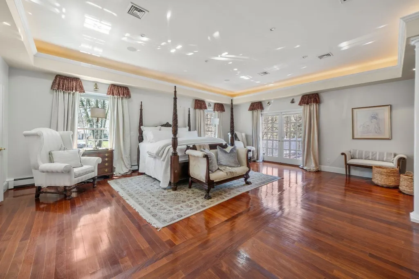
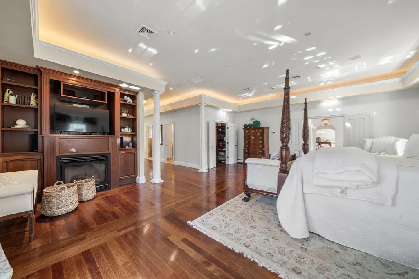
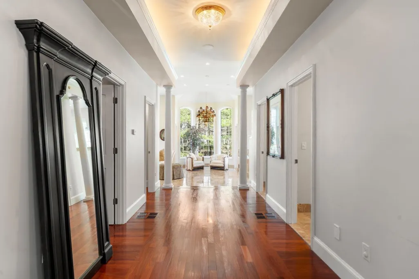
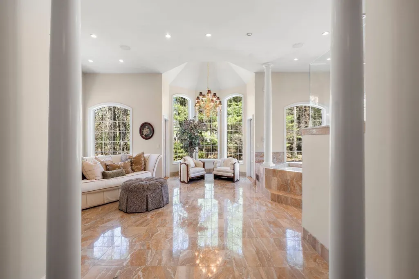
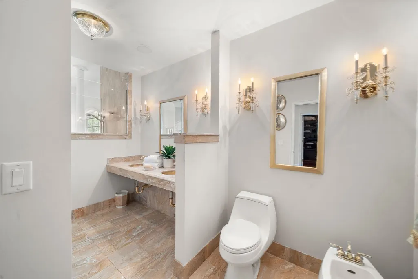
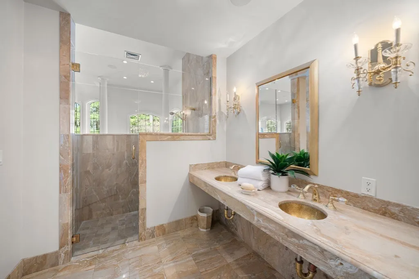
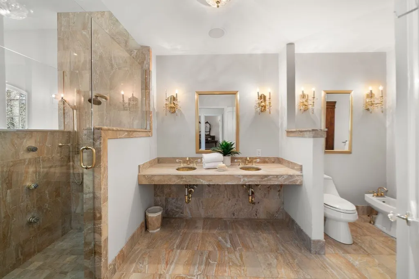
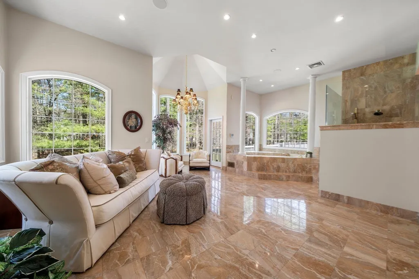
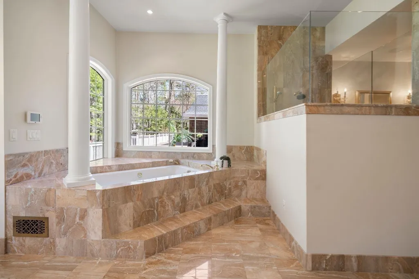
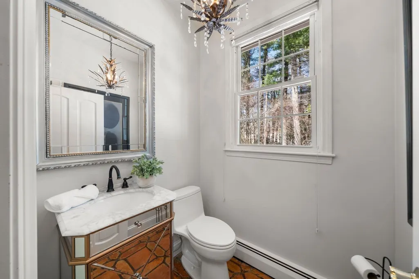
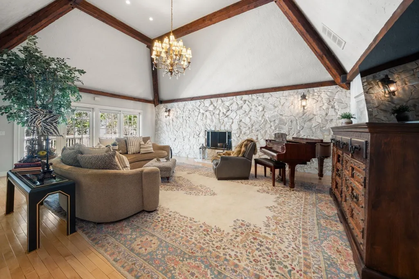
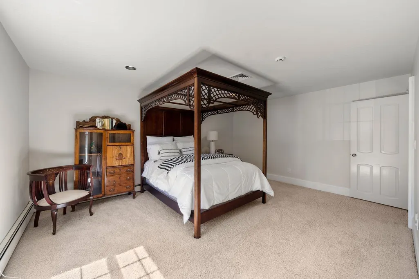
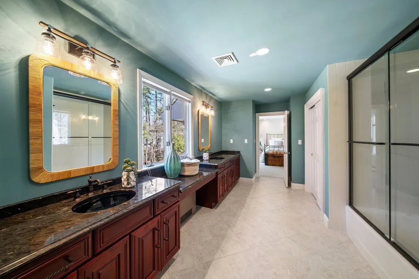
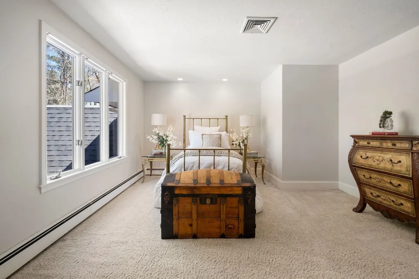
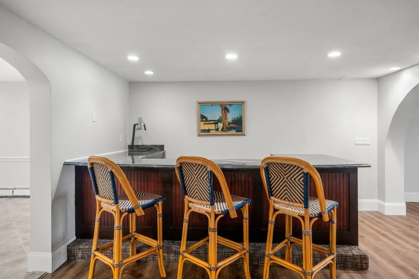
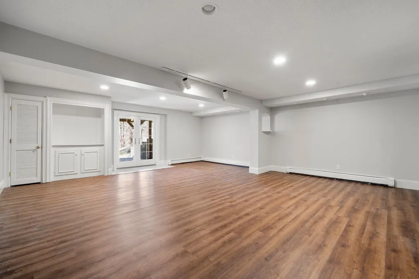
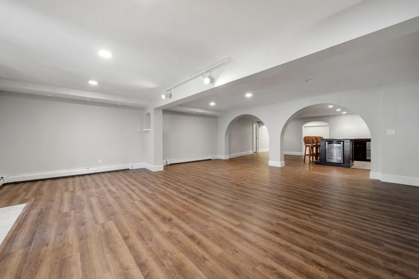
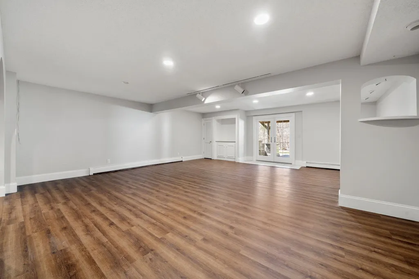
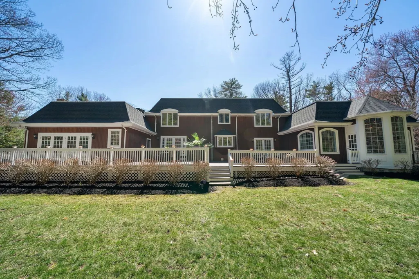
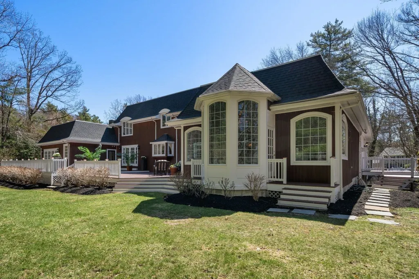
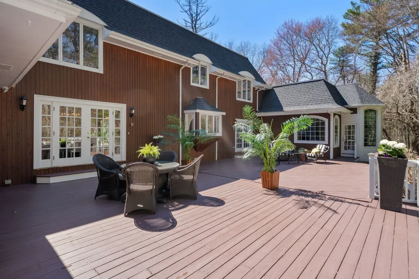
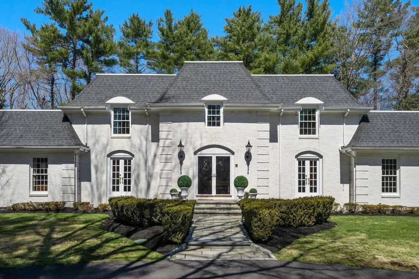
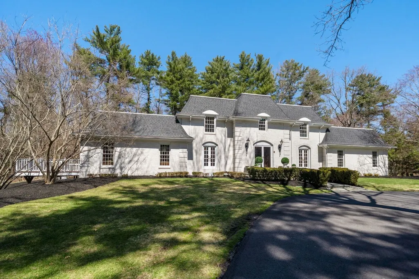
Pulling up to 286 Mayflower Circle feels like arriving at your own French château… timeless, elegant, and quietly impressive. Tucked at the end of a cul-de-sac on just under 4 private acres, this custom-built brick home with its signature mansard roof sets the tone before you even step inside. Built in 1978 by its one and only owner, every inch has been meticulously cared for, with intention and pride woven into every detail. Inside, you’ll find 5 bedrooms, 6 bathrooms, a primary suite suited for a king, and over 2,000 square feet of finished basement space—offering room to live, entertain, and grow. From the scale of the home to the warmth you feel throughout, this is a property that truly tells a story. There’s history here, there’s heart here… and it shows. Bienvenue chez vous… welcome home. Roof 2020, Buderus Boiler 2019, Central Air 2021,2025.
| Elementary School | Middle School | High School |
|---|---|---|
| Center School Elementary School | HMS Middle School | HHS High School |
| Price History | |
|---|---|
| 4/29/2026 | Listed $1,750,000 |
| 9/9/2026 | 10$1,575,000 |
General Features
| Sewer | Private Sewer |
|---|---|
| Heating | Forced Air,Baseboard,Oil |
| Cooling | Central Air,Whole House Fan |
| Utilities | for Electric Range,for Electric Oven,Washer Hookup,Icemaker Connection,Generator Connection |
| Roof | Shingle,Rubber |
| Appliances | Water Heater,Range,Oven,Dishwasher,Refrigerator,Washer,Dryer,Wine Cooler,Plumbed For Ice Maker |
| Zoning | Residentia |
| Garage Spaces | 2 |
| Patio/Porch Features | Porch,Deck,Deck - Wood |
| Architectural Style | Contemporary |
| Security Features | Security System |
| Construction Materials | Frame,Brick |
| Year Built | 1978 |
| Electric | Generator,200+ Amp Service,Generator Connection |
| Property Subtype | Single Family Residence |
| Tax Year | 2025 |
| Parcel Number | M:45 L:065,1019357 |
| Community Features | Public Transportation,Shopping,Pool,Tennis Court(s),Park,Walk/Jog Trails,Stable(s),Golf,Medical Facility,Laundromat,Bike Path,Conservation Area,Highway Access,House of Worship,Marina,Private School,P |
| County | Plymouth |
| Property Type | Residential |
| HOA | No |
| Attached Garage | Yes |
| Subdivision Name | Colonial Drive |
| Garage Y/N | Yes |
| Waterview | No |
| Total Rooms | 9 |
| Full Baths | 4 |
| Status | Active |
| Directions | Main Street to Grove Street to Colonial Drive to Mayflower Circle. |
| High School | Hhs |
| City | Hanover |
| Disclosures | Agent related to seller. Subject to seller finding suitable housing. |
| Senior Community Y/N | No |
| Lot Size Units | Acres |
| Lot Size Square Feet | 156816 |
| Carport Y/N | No |
| Elementary School | Center School |
| Property Attached Y/N | No |
| Year Built Details | Actual |
| Tax Annual Amount | 16277 |
| Home Warranty Y/N | No |
| Middle/Junior High School | Hms |
| Property Condition | Remodeled |
| Building Area Units | Square Feet |
| Primary Bedroom Level | Main,First |
| Standard Status | Active |
| Year Built Source | Public Records |
| Tax Assessed Value | 1318000 |
| Certified Treated | None |
Interior Features
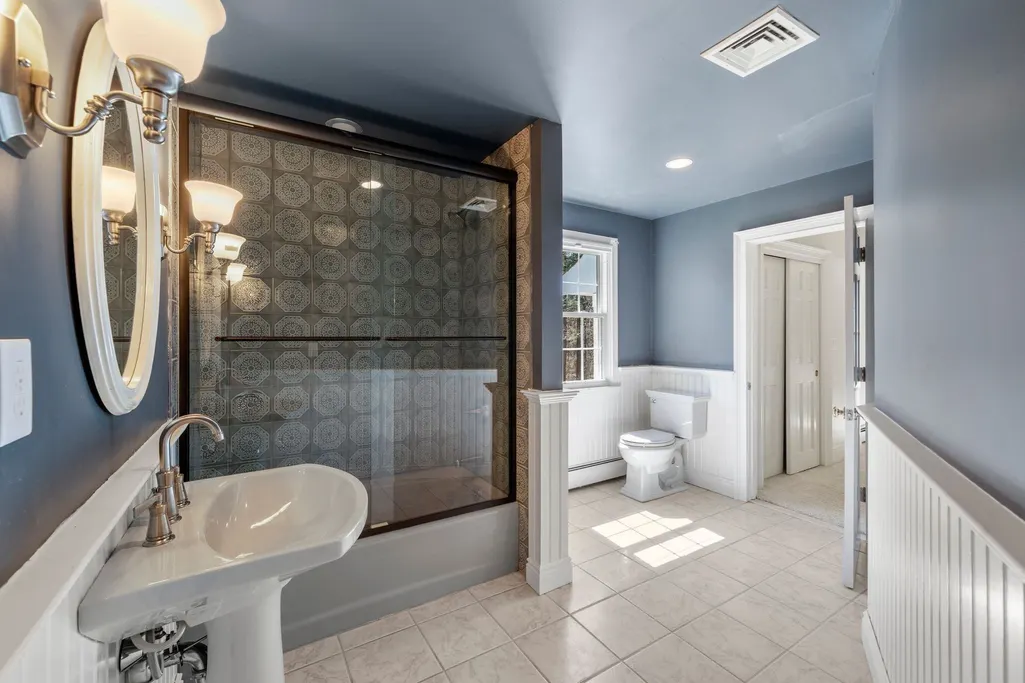
| Interior Amenities | Bathroom - Full,Bathroom - Double Vanity/Sink,Bathroom - Tiled With Tub & Shower,Closet - Linen,Countertops - Stone/Granite/Solid,Countertops - Upgraded,Double Vanity,Pedestal Sink,Bathroom - Tiled |
|---|---|
| Basement | Full,Finished,Walk-Out Access,Interior Entry,Garage Access |
| Flooring | Wood,Tile,Carpet,Marble,Hardwood,Flooring - Stone/Ceramic Tile,Flooring - Vinyl |
| Total Fireplaces | 2 |
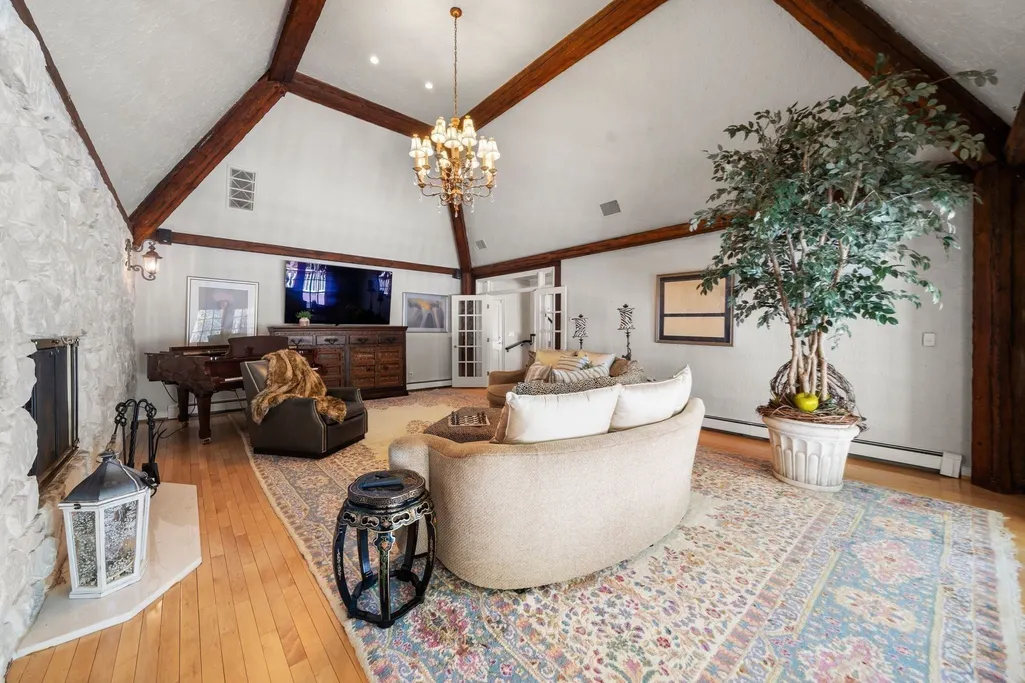
| Fireplace Features | Family Room,Master Bedroom |
| Kitchen Level | Main,First |
| Air Conditioning Y/N | Yes |
| Heating Y/N | Yes |
| Window Features | Insulated Windows |
| Fireplace Y/N | Yes |
| Above Grade Finished Area | 5080 |
| Half Baths | 2 |
| Laundry Features | In Basement,Washer Hookup |
| Total Bedrooms | 5 |
| Below Grade Finished Area | 2000 |
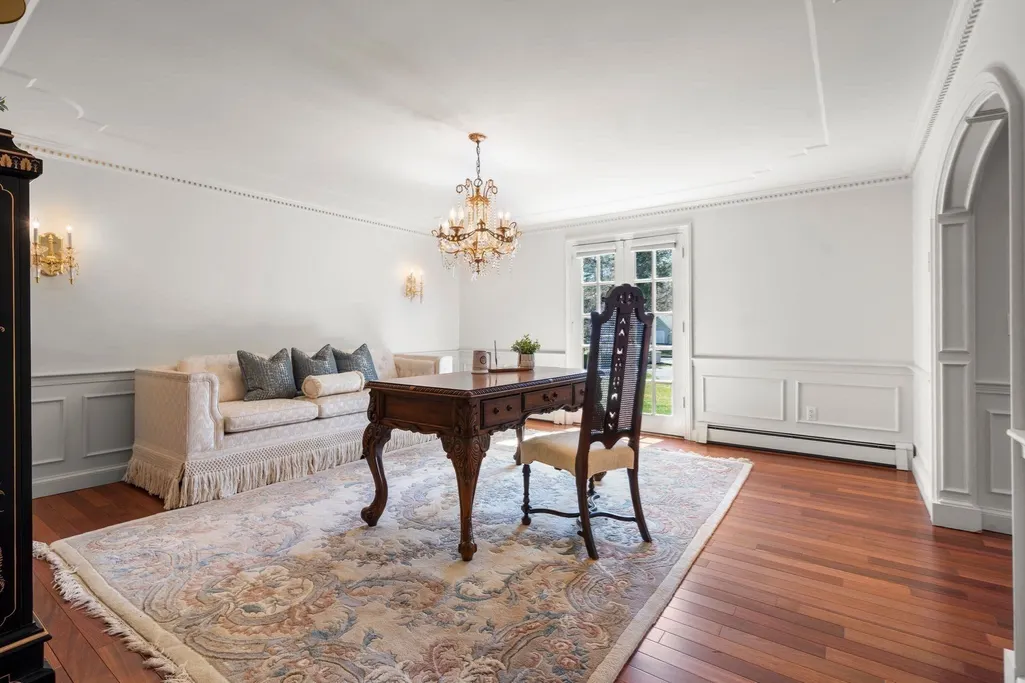
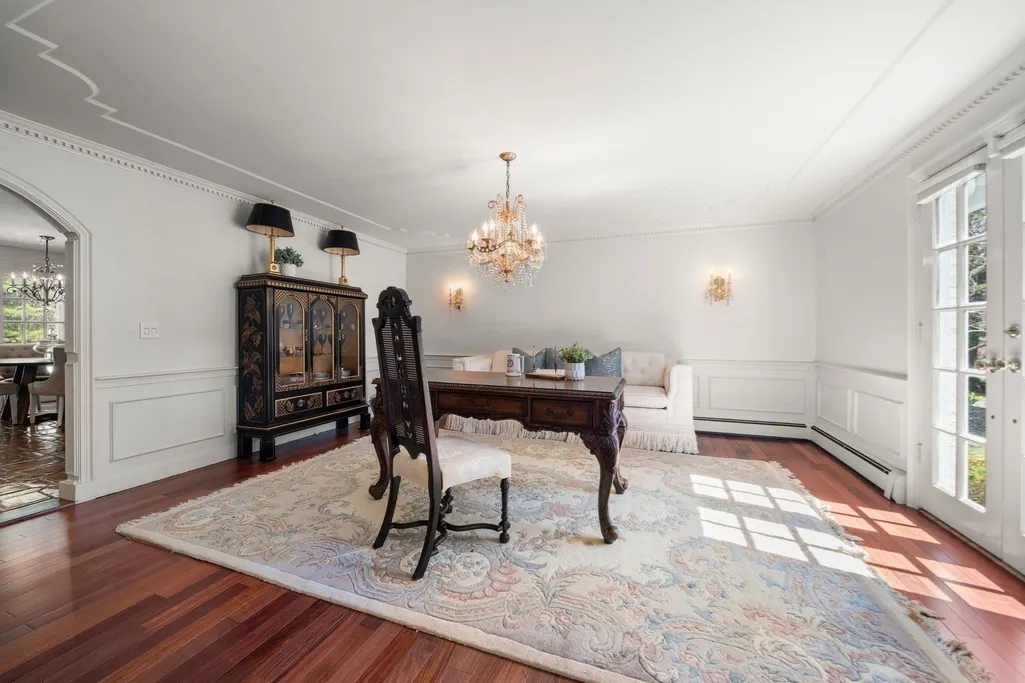
| Living Room Level | Main,First |
| Main Level Bedrooms | 1 |
| Main Level Bathrooms | 1 |
| LivingAreaSource | Public Record |
| Kitchen Features | Flooring - Stone/Ceramic Tile,Pantry,Countertops - Stone/Granite/Solid,Countertops - Upgraded,Kitchen Island,Breakfast Bar / Nook,Open Floorplan,Stainless Steel Appliances,Lighting - Pendant |
| Total Baths | 6 |
| Primary Bathroom Features | Yes |
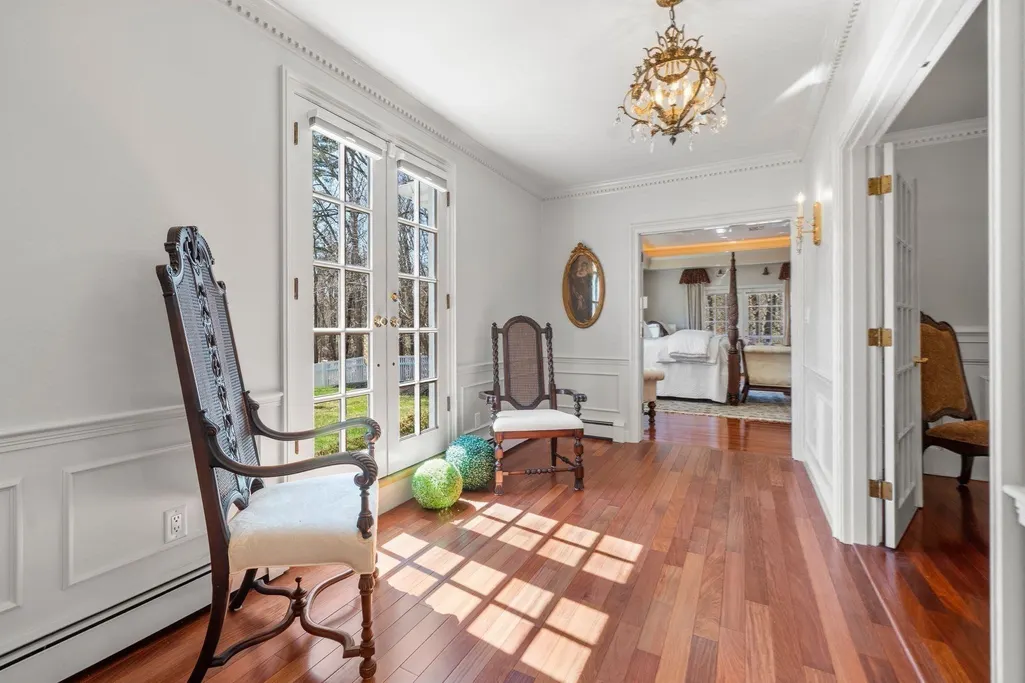
| Living Room Features | Flooring - Hardwood,Flooring - Wood,French Doors,Chair Rail,Remodeled,Wainscoting,Archway,Crown Molding,Decorative Molding |
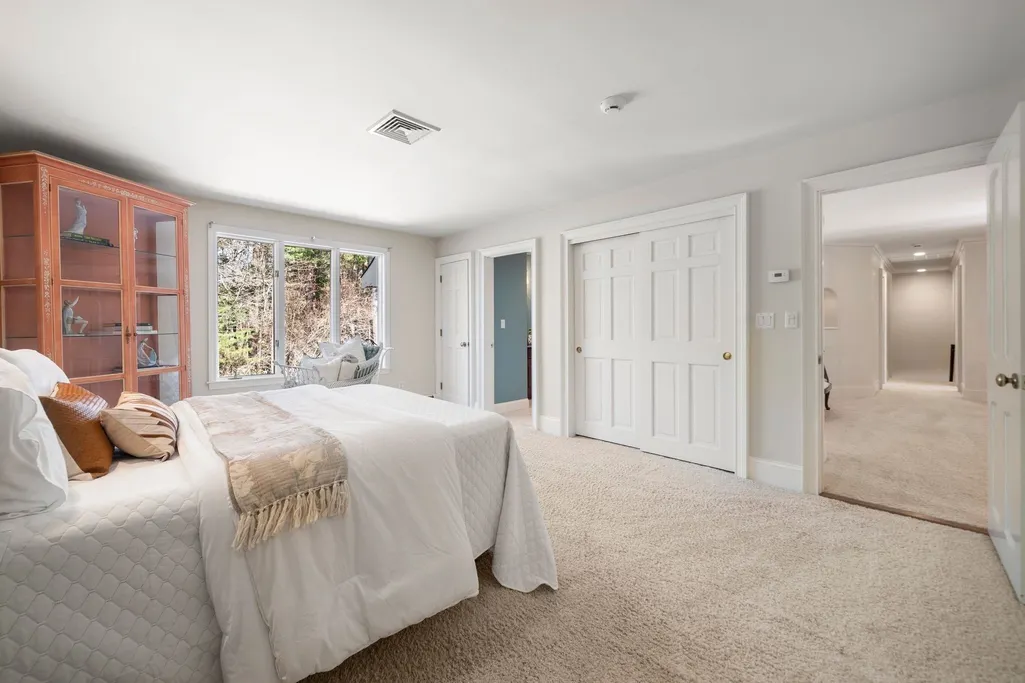
| Bedroom 4 Features | Bathroom - Full,Closet,Flooring - Wall to Wall Carpet,Closet - Double |
| Bedroom 3 Features | Bathroom - Full,Closet,Flooring - Wall to Wall Carpet,Closet - Double |
| Bedroom 2 Features | Bathroom - Full,Closet,Flooring - Wall to Wall Carpet,Closet - Double |
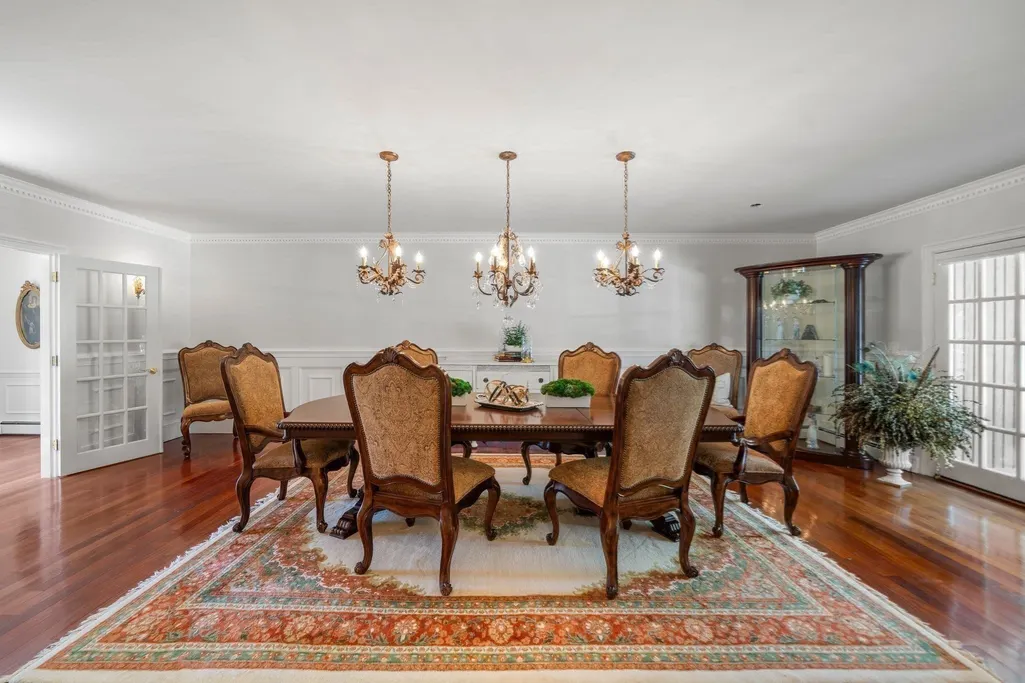
| Dining Room Features | Flooring - Hardwood,Flooring - Wood,French Doors,Chair Rail,Remodeled,Wainscoting,Lighting - Pendant,Decorative Molding |
| Primary Bedroom Features | Bathroom - Full,Bathroom - Double Vanity/Sink,Cathedral Ceiling(s),Walk-In Closet(s),Closet/Cabinets - Custom Built,Flooring - Hardwood,Flooring - Stone/Ceramic Tile,Flooring - Wood,Window(s) - Bay/B |
| Family Room Level | Main,First |
| Family Room Features | Cathedral Ceiling(s),Beamed Ceilings,Vaulted Ceiling(s),Flooring - Hardwood,Flooring - Wood,French Doors,Cable Hookup,Exterior Access,Open Floorplan,Lighting - Pendant,Lighting - Overhead |
| Dining Room Level | Main,First |
| Bedroom 5 Level | Second |
| Bedroom 5 Features | Bathroom - Full,Closet,Flooring - Wall to Wall Carpet,Closet - Double |
| Bedroom 4 Level | Second |
| Bedroom 3 Level | Second |
| Second Bedroom Level | Second |
| Bathroom 1 Level | Main,First |
| Bathroom 2 Level | First |
| Bathroom 3 Level | First |
Exterior Features
| Exterior Amenities | Porch,Deck,Deck - Wood,Rain Gutters,Professional Landscaping |
|---|---|
| Parking Features | Attached,Garage Door Opener,Paved Drive,Off Street,Driveway,Paved |
| Lot Features | Level |
| Water Source | Public |
| Total Parking | 12 |
| Lot Size Area | 3.6 |
| Foundation Details | Concrete Perimeter |
| Spa | No |
| Building Area Total | 5080 |
| Lot Size Acres | 3.6 |
| Waterfront Y/N | No |
| Covered Spaces | 2 |
| Door Features | French Doors |
| Road Frontage Type | Public |
Amenities
- Foreclosure
- Views
- Short Sale
- New Construction
- Adult 55+
- Lease To Own
- No HOA Fees
- Furnished
- Primary On Main
- Air Conditioning
- Seller Finance
- Green
- Fixer Upper
- Horse
- Golf
- Fireplace
- Deck
- Garage
- Basement
- Pool
Property vs Single Family Average in 02339
Price
Taxes
Year Built
Visits
 Massachusetts MLS Property Info Network (MLSPIN) - The property listing data and information set forth herein were provided to MLS Property Information Network, Inc. from third party sources, including sellers, lessors and public records, and were compiled by MLS Property Information Network, Inc. The property listing data and information are for the personal, non commercial use of consumers having a good faith interest in purchasing or leasing listed properties of the type displayed to them and
 IDX information is provided exclusively for consumers personal, non-commercial use and may not be used for any purpose other than to identify prospective properties consumers may be interested in purchasing. Information is deemed reliable but is not guaranteed. © 2026 State-Wide Multiple Listing Service. All rights reserved.
