
Address
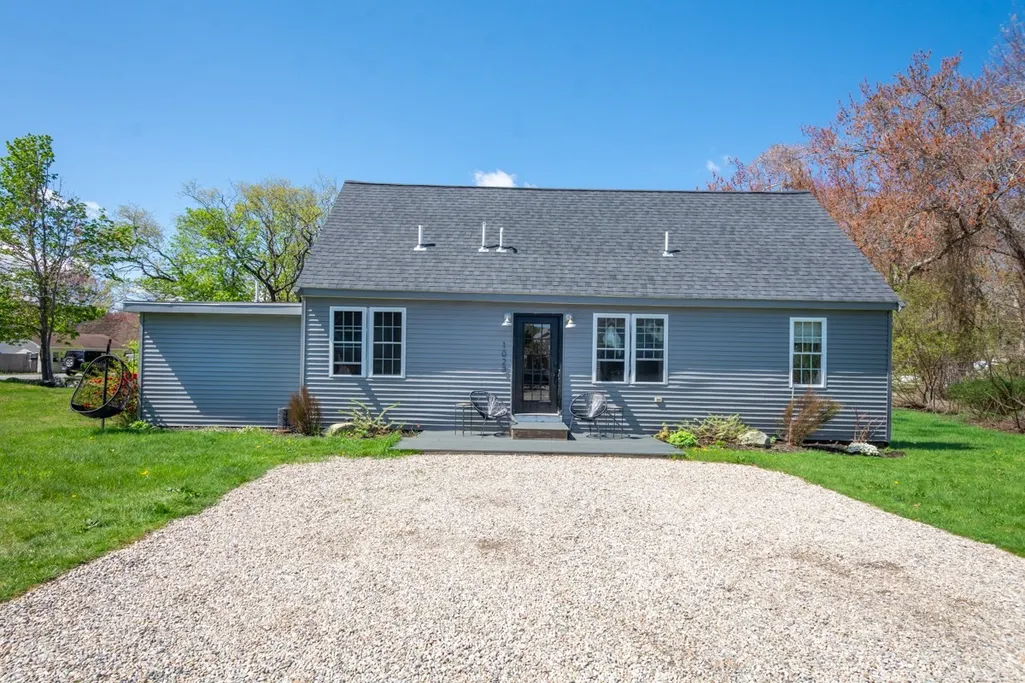
1028 Ocean Street, Marshfield, MA
Price
$ 699,900
Property Attributes
- MLS#73519173
- TypeSingle Family
- Listing Status Active
- CountyPLYMOUTH
- CityMarshfield
- AreaFieldston
- Zip02050
- StyleContemporary
- Year Built1940
- Taxes$ 4199
- Price$ 699,900
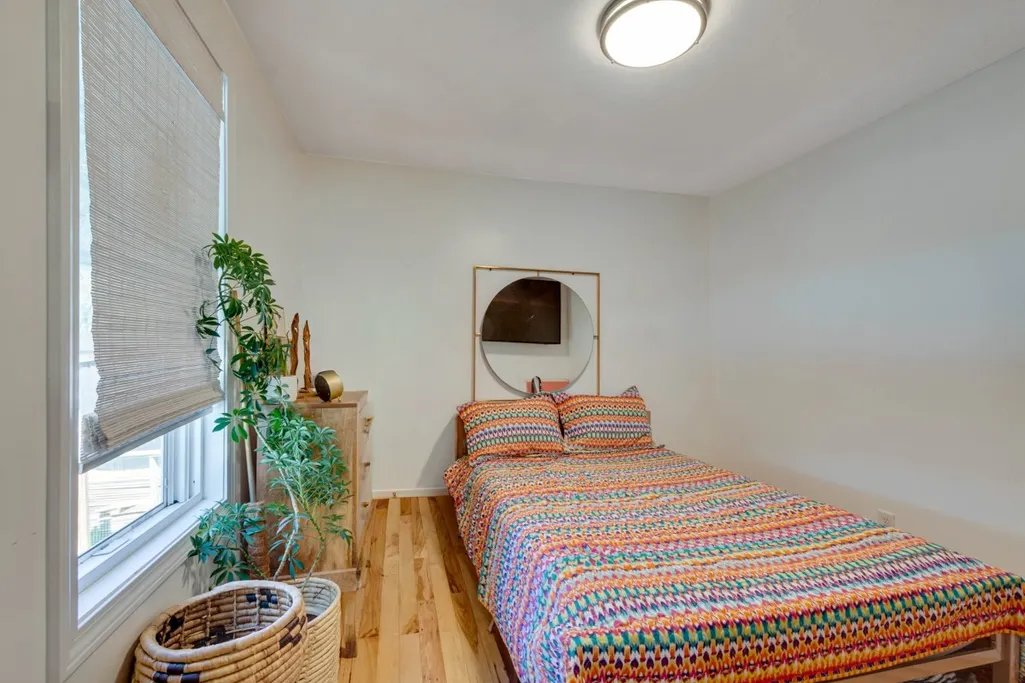
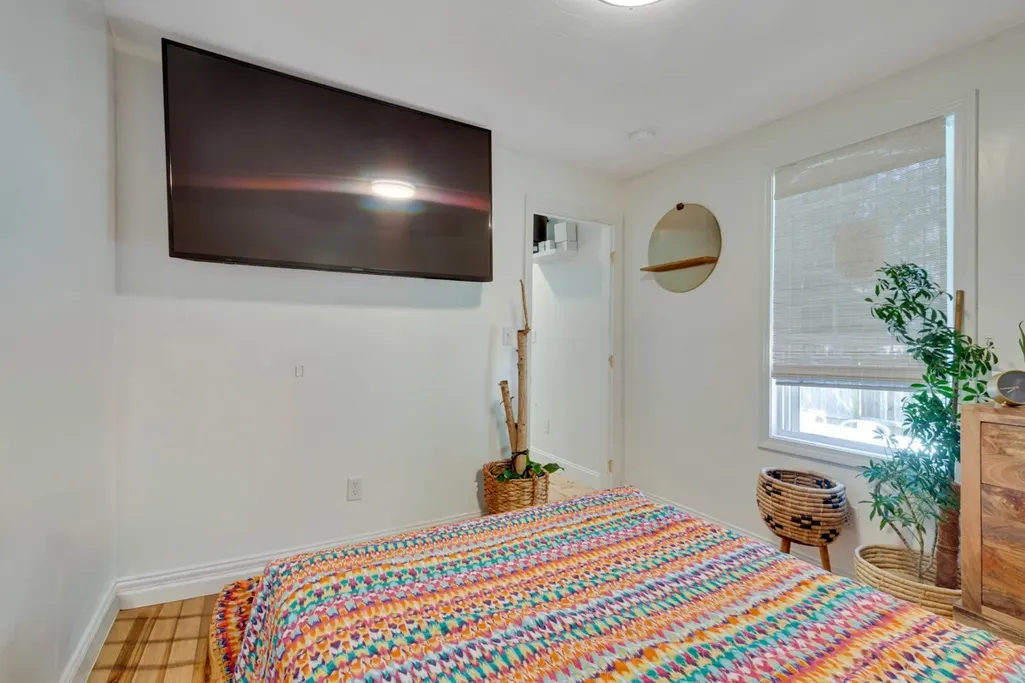
- Bedrooms3
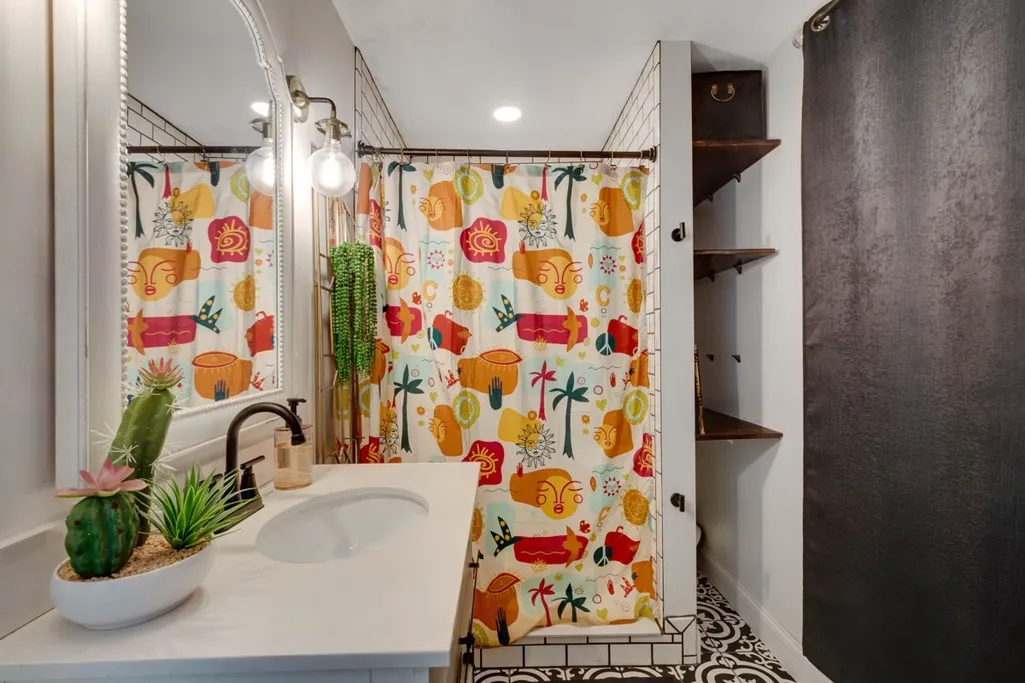
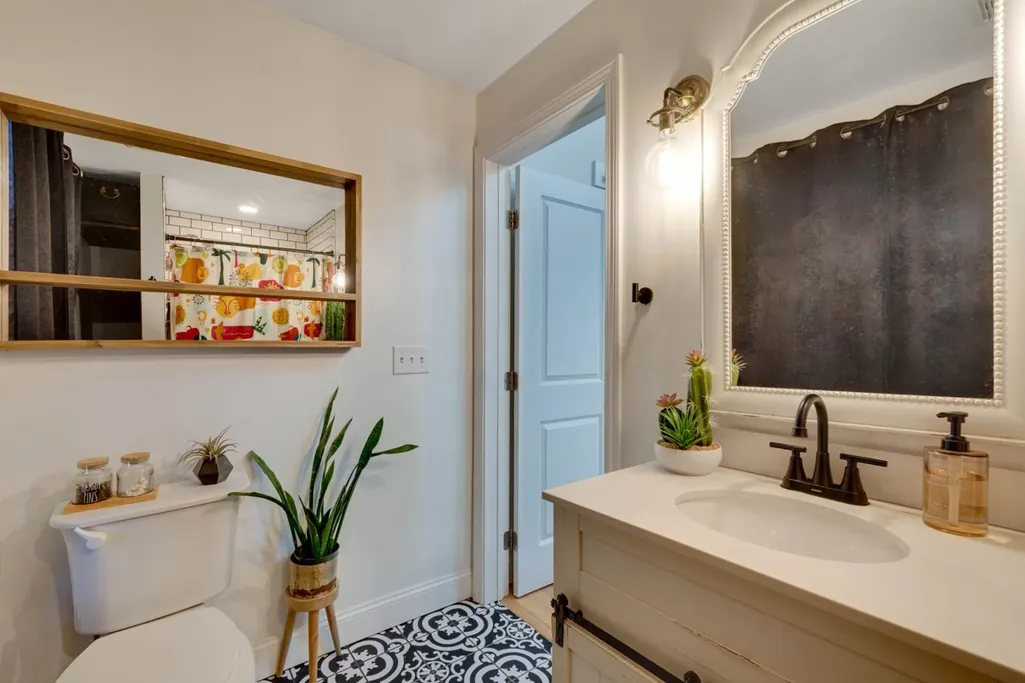
- Full Bathrooms1
- Half Bathrooms1
- Sqr Footage1172
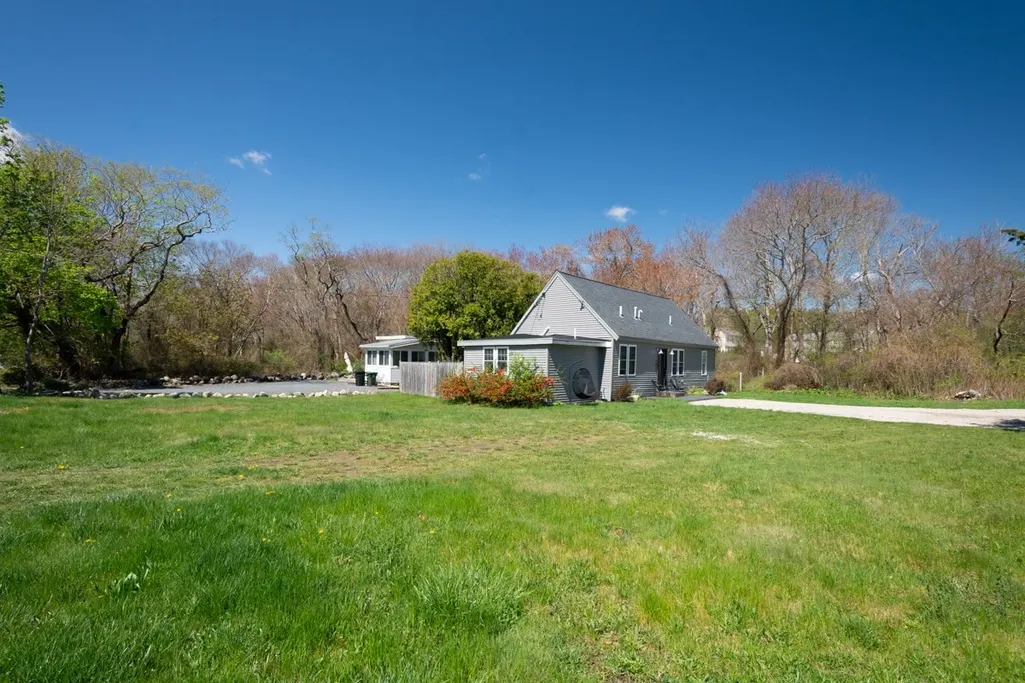
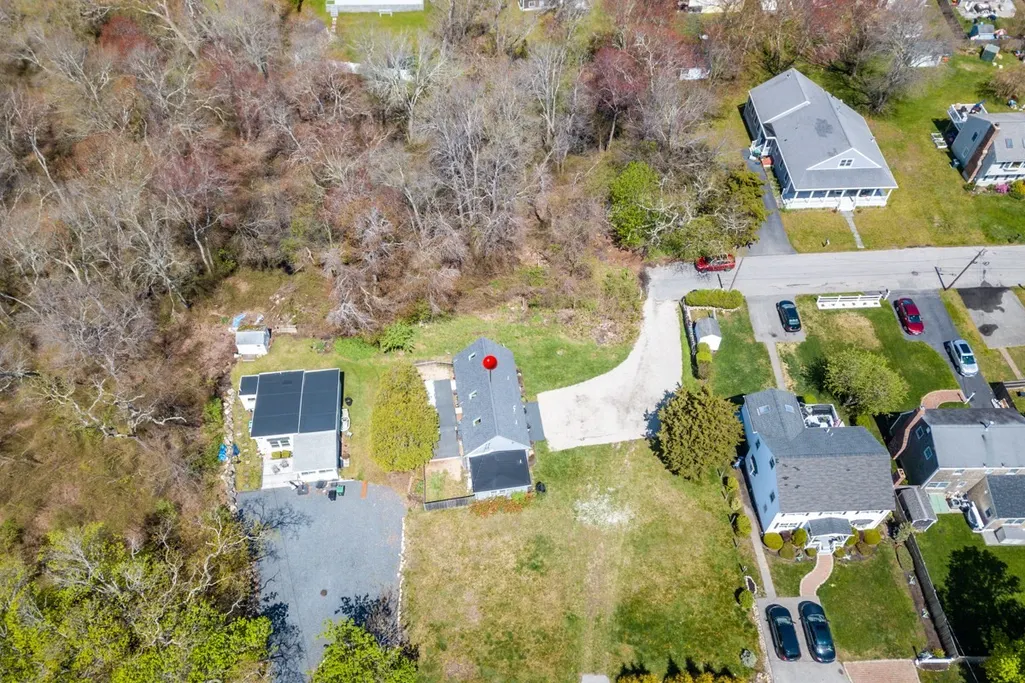
- Lot Size0.3 Acres
Data Source:
Massachusetts MLS Property Info Network (MLSPIN)
Property Description
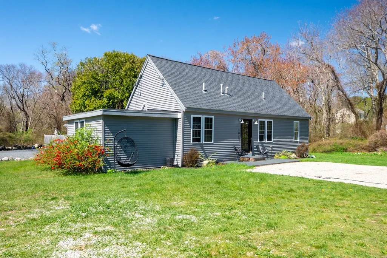
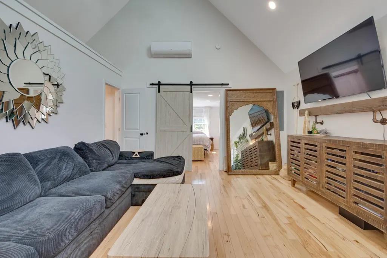
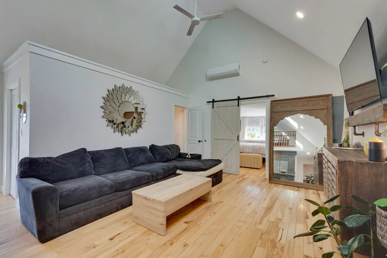
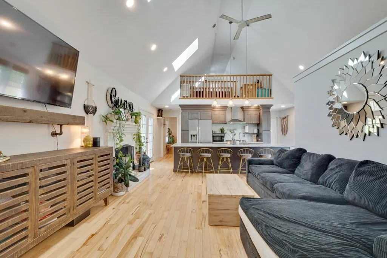
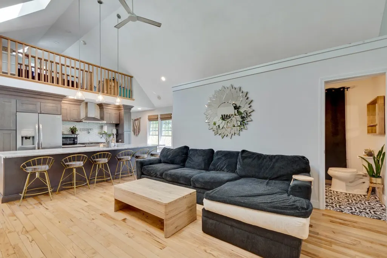
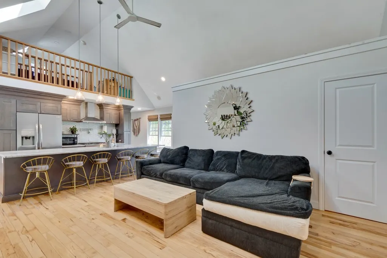
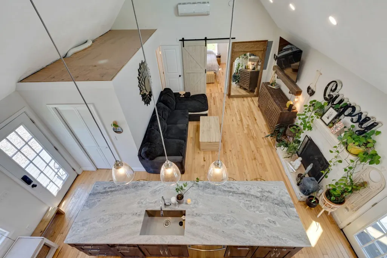
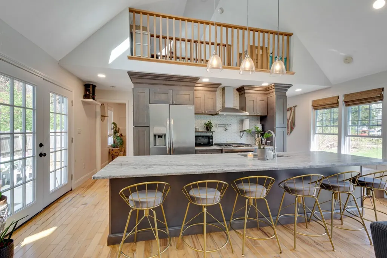
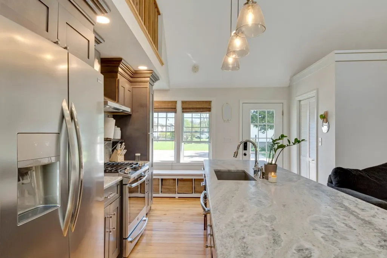
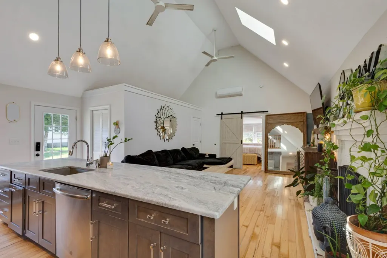
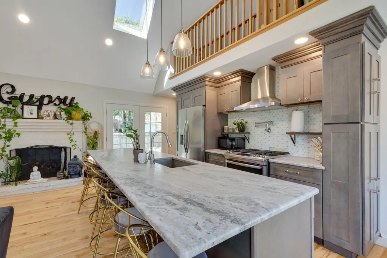
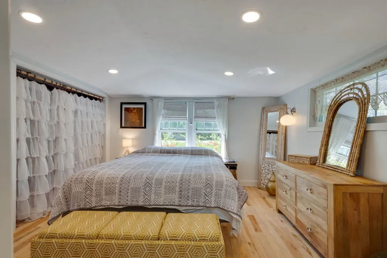
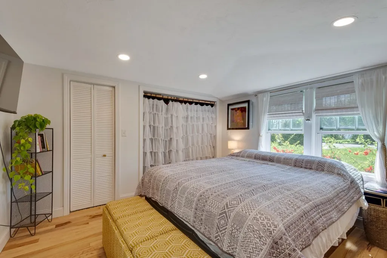
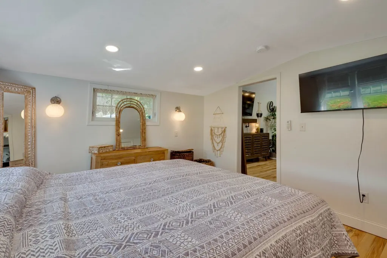
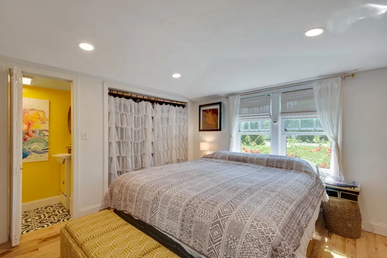
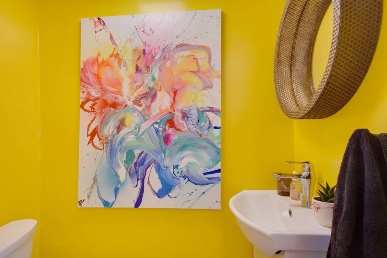
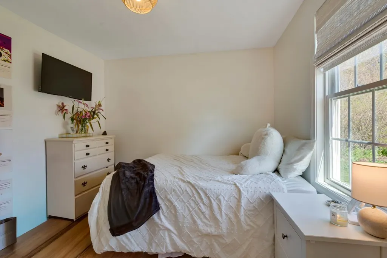
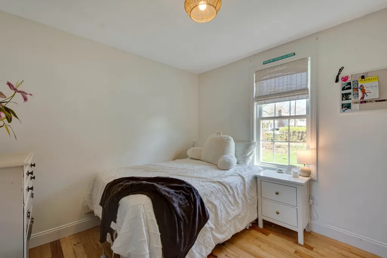
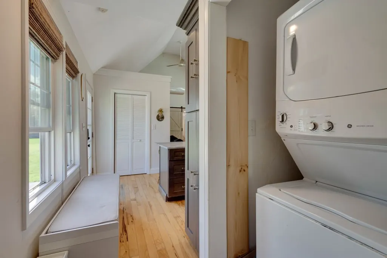
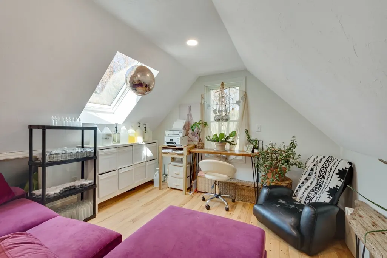
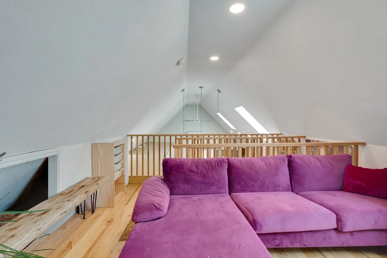
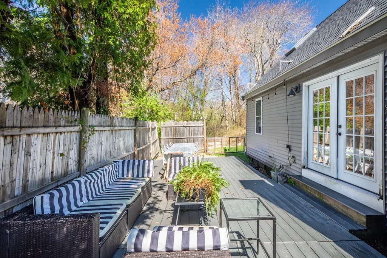
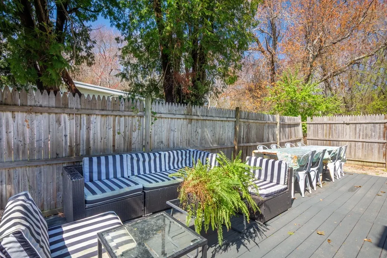
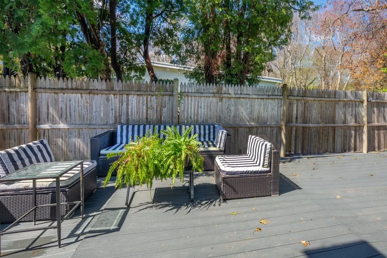
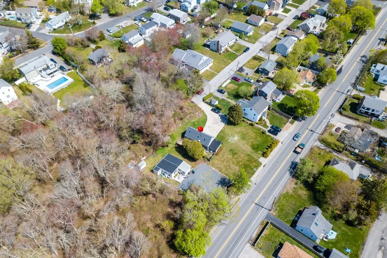
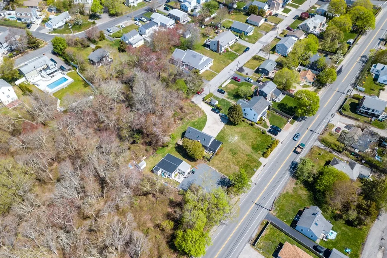
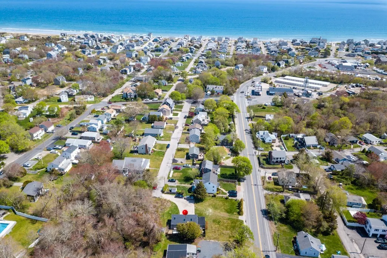
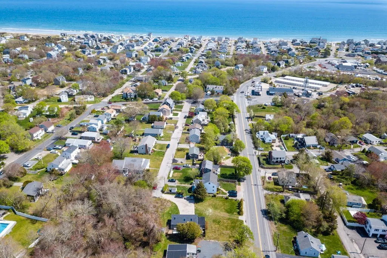
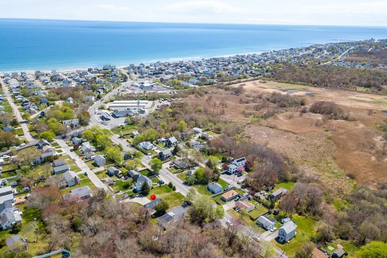
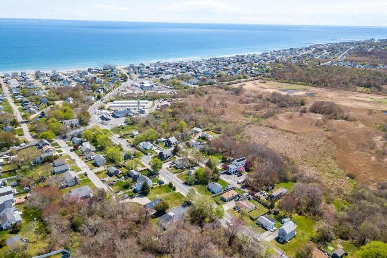
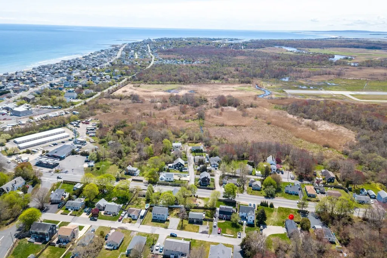
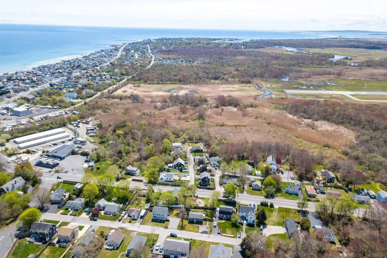
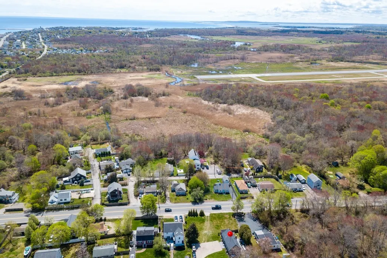
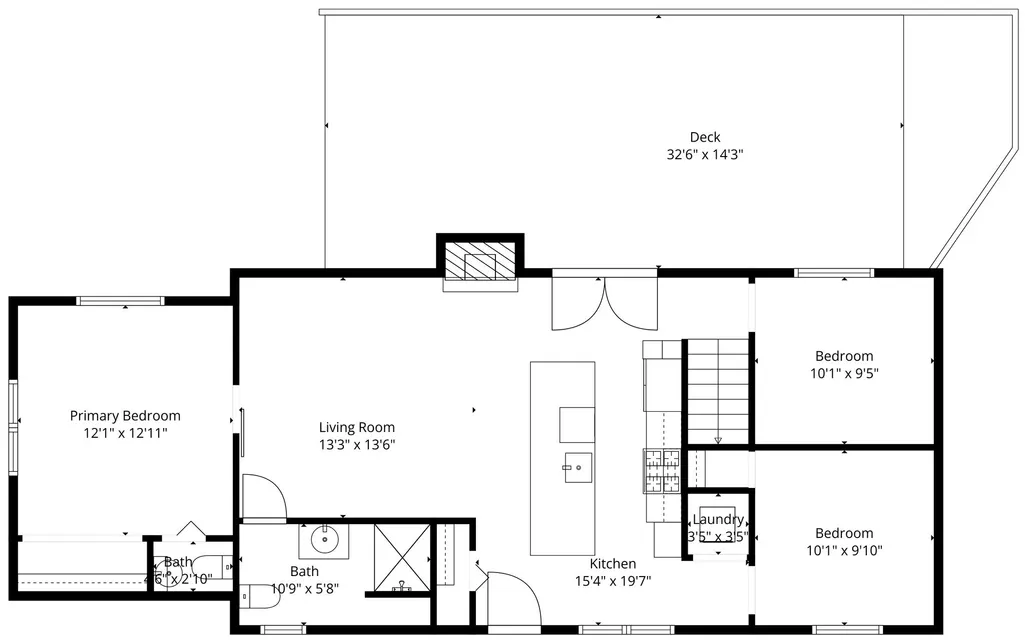
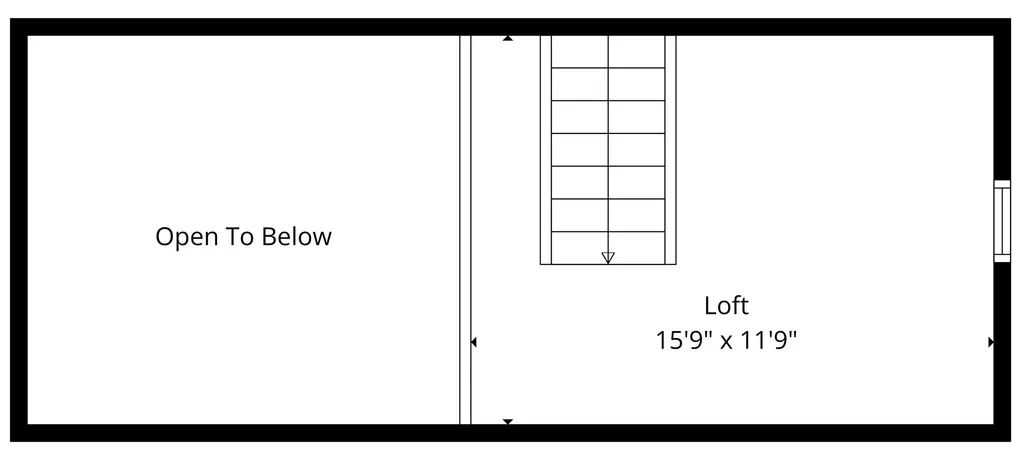
This is a gorgeous home - you are going to want to check out this dynamic home totally rebuilt in 2018 from the studs out & has all the bells & whistles. Drenched w/natural sunlight from its many custom doors, vaulted ceilings w/ 3 skylights, this home has it all, beautiful flooring, gas insert fireplace that is the focal point, the custom kitchen designed to perfection w/its 16 ft Leather Quartz counter w/seating area & attractive custom cabinetry these are just a few of the gems that make this home shine brighter than any other. One & a half baths w/custom shower & fixtures. This home offers 3 bedrooms & has a very versatile floorplan loft area for additional sleeping areas for those investors looking for rental purposes. Address is Ocean St. access via Breakwater, exterior offers newer 32 x 16 trek deck, ample parking, great lot size. AIRBNB income producing property. Short walk to Ocean, ideal home in sought after location. Newly installed outdoor shower.
| Price History | |
|---|---|
| 5/14/2026 | Listed $749,900 |
| 7/22/2026 | 7$699,900 |
General Features
| Sewer | Public Sewer |
|---|---|
| Heating | Natural Gas,Ductless |
| Cooling | Ductless |
| Utilities | for Gas Range |
| Roof | Shingle |
| Appliances | Range,Dishwasher,Disposal,Microwave,Refrigerator,Range Hood |
| Zoning | R-3 |
| Patio/Porch Features | Deck,Patio |
| Architectural Style | Contemporary |
| Year Built | 1940 |
| Property Subtype | Single Family Residence |
| Tax Year | 2025 |
| Parcel Number | 1075275 |
| Waterfront Features | Ocean,1 to 2 Mile To Beach,Beach Ownership(Public) |
| Community Features | Conservation Area |
| County | Plymouth |
| Property Type | Residential |
| HOA | No |
| Garage Y/N | No |
| Waterview | No |
| Total Rooms | 6 |
| Full Baths | 1 |
| Status | Active |
| Directions | USE GPS |
| City | Marshfield |
| Disclosures | Order of conditions exist ask list agent,floor insurance required. Buyers and/or their agents to conduct their own due diligence in reference to information contained in this listing. Ask about Airb |
| Senior Community Y/N | No |
| MLS Area | Fieldston |
| Lot Size Units | Acres |
| Lot Size Square Feet | 12998 |
| Property Attached Y/N | No |
| Year Built Details | Renovated Since |
| Tax Annual Amount | 4199 |
| Home Warranty Y/N | No |
| Building Area Units | Square Feet |
| Primary Bedroom Level | First |
| Standard Status | Active |
| Year Built Source | Public Records |
| Tax Assessed Value | 416100 |
| Tax Lot | 0008 |
| Certified Treated | None |
Interior Features
| Total Fireplaces | 1 |
|---|---|
| Fireplace Features | Living Room |
| Kitchen Level | First |
| Air Conditioning Y/N | Yes |
| Heating Y/N | Yes |
| Fireplace Y/N | Yes |
| Above Grade Finished Area | 1172 |
| Half Baths | 1 |
| Laundry Features | First Floor |
| Total Bedrooms | 3 |
| Living Room Level | First |
| LivingAreaSource | Public Record |
| Kitchen Features | Vaulted Ceiling(s),Flooring - Wood,Countertops - Upgraded,Kitchen Island,Cabinets - Upgraded,Dryer Hookup - Gas,Open Floorplan |
| Total Baths | 2 |
| Living Room Features | Skylight,Vaulted Ceiling(s),Flooring - Hardwood,Deck - Exterior,Open Floorplan,Recessed Lighting,Lighting - Pendant |
| Bedroom 3 Features | Flooring - Hardwood |
| Bedroom 2 Features | Flooring - Hardwood |
| Kitchen Area | 303.38 |
| Kitchen Length | 15.4 |
| Kitchen Width | 19.7 |
| Primary on Main | 91.91 |
| Second Bedroom Length | 10.1 |
| Second Bedroom Width | 9.1 |
| Bedroom 3 Area | 95.95 |
| Bedroom 3 Length | 10.1 |
| Bedroom 3 Width | 9.5 |
| Family Room Area | 189.21 |
| Family Room Length | 15.9 |
| Living Room Area | 180.88 |
| Living Room Length | 13.3 |
| Living Room Width | 13.6 |
| Primary Bedroom Area | 146.530999999 |
| Primary Bedroom Features | Bathroom - Half,Closet,Flooring - Hardwood |
| Primary Bedroom Length | 12.1 |
| Primary Bedroom Width | 12.11 |
| Family Room Width | 11.9 |
| Family Room Level | Second |
| Family Room Features | Skylight,Vaulted Ceiling(s),Open Floorplan |
| Bedroom 3 Level | First |
| Second Bedroom Level | First |
| Bathroom 1 Level | First |
| Bathroom 2 Level | First |
Exterior Features
| Exterior Amenities | Deck,Patio |
|---|---|
| Parking Features | Paved Drive,Off Street |
| Lot Features | Flood Plain |
| Water Source | Public |
| Total Parking | 6 |
| Lot Size Area | 0.3 |
| Foundation Details | Slab |
| Spa | No |
| Building Area Total | 1172 |
| Lot Size Acres | 0.3 |
| Waterfront Y/N | No |
| Road Frontage Type | Public |
Amenities
- Foreclosure
- Views
- Short Sale
- New Construction
- Adult 55+
- Lease To Own
- No HOA Fees
- Furnished
- Primary On Main
- Air Conditioning
- Seller Finance
- Green
- Fixer Upper
- Horse
- Golf
- Fireplace
- Deck
- Garage
- Basement
- Pool
Property vs Single Family Average in 02050
Price
Taxes
Year Built
Visits
 Massachusetts MLS Property Info Network (MLSPIN) - The property listing data and information set forth herein were provided to MLS Property Information Network, Inc. from third party sources, including sellers, lessors and public records, and were compiled by MLS Property Information Network, Inc. The property listing data and information are for the personal, non commercial use of consumers having a good faith interest in purchasing or leasing listed properties of the type displayed to them and
 IDX information is provided exclusively for consumers personal, non-commercial use and may not be used for any purpose other than to identify prospective properties consumers may be interested in purchasing. Information is deemed reliable but is not guaranteed. © 2026 State-Wide Multiple Listing Service. All rights reserved.
