
Open House Sat, Sep 12th 10:30 AM - 12:00 PM
Address
370 Main Street, Dennis, MA
Price
$ 1,495,000
Property Attributes
- MLS#73541329
- TypeSingle Family
- Listing Status Active
- CountyBARNSTABLE
- CityDennis
- AreaSouth Dennis
- Zip02660
- StyleAntique
- Year Built1840
- Taxes$ 3678
- Price$ 1,495,000
- Bedrooms5
- Full Bathrooms4
- Half Bathrooms1
- Sqr Footage2617
- Lot Size0.88 Acres
Data Source:
Massachusetts MLS Property Info Network (MLSPIN)
Property Description
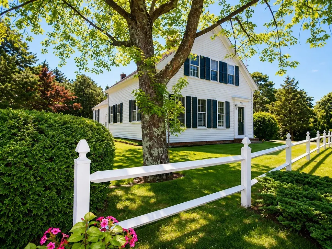
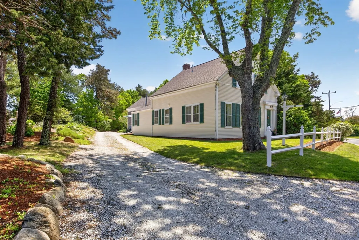
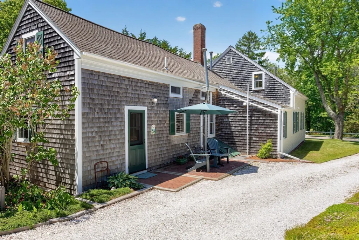
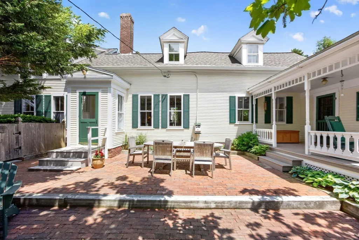
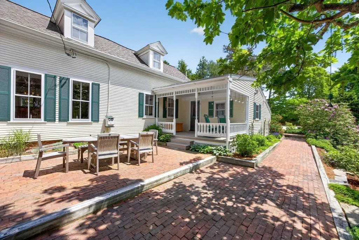
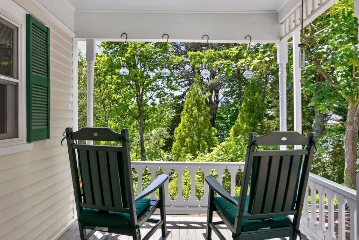
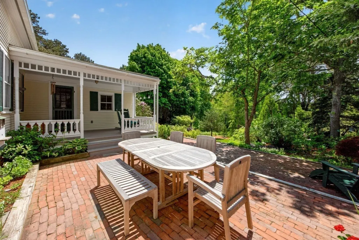
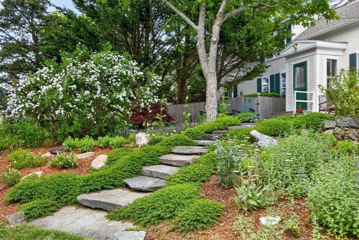
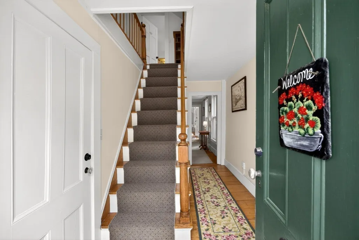
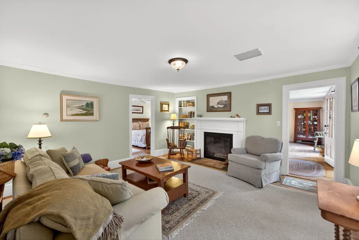
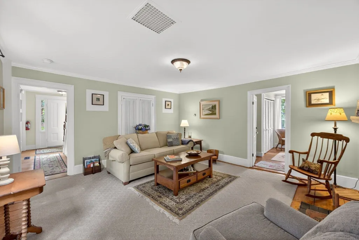
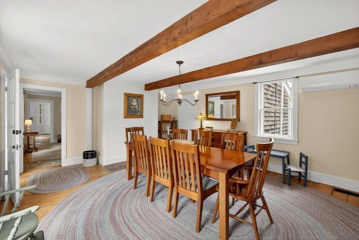
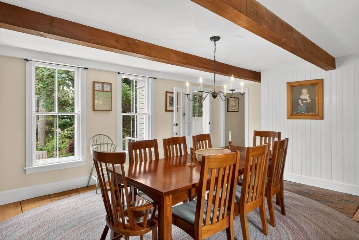
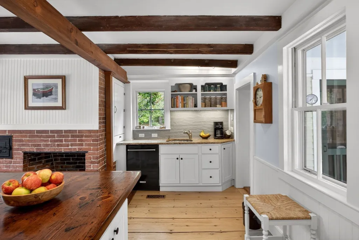
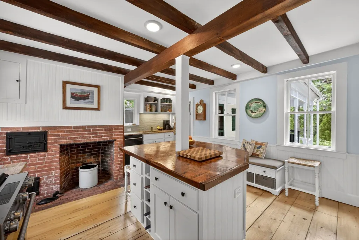
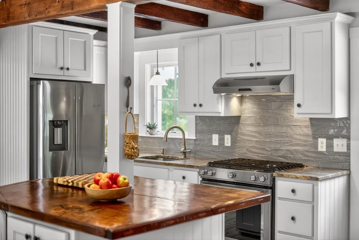
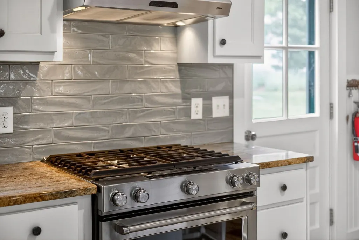
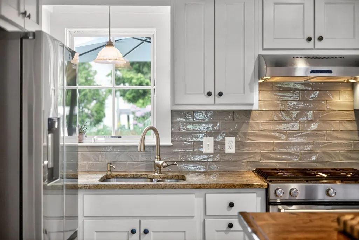
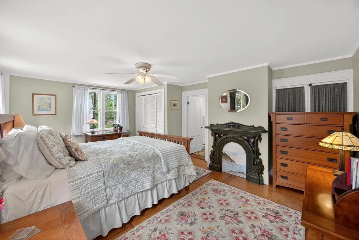
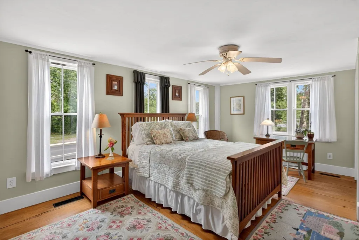
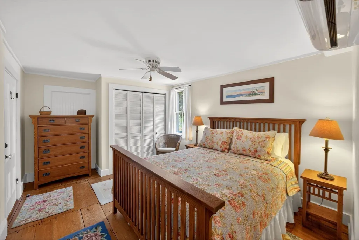
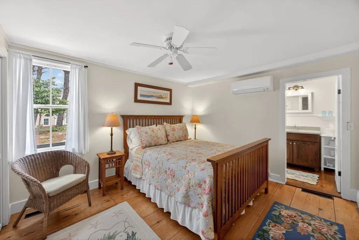
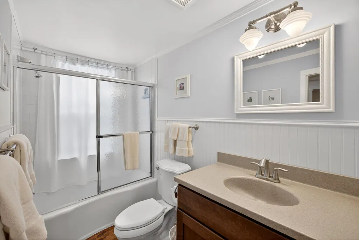
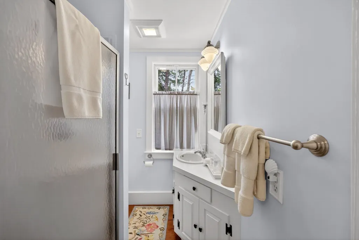
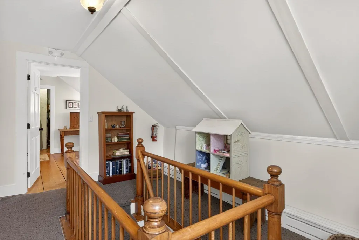
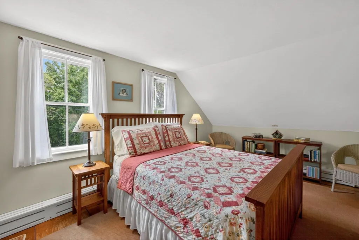
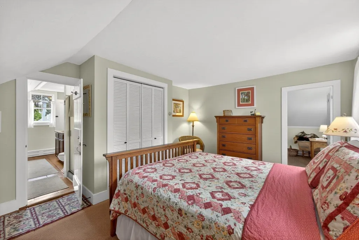
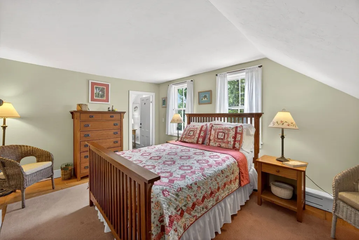
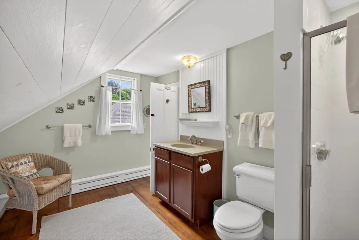
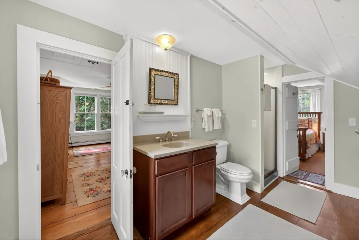
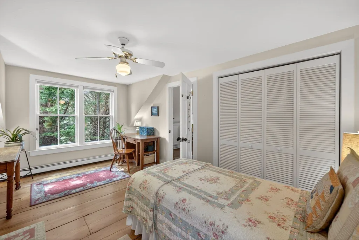
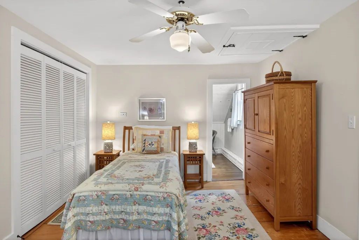
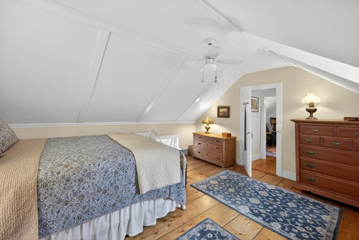
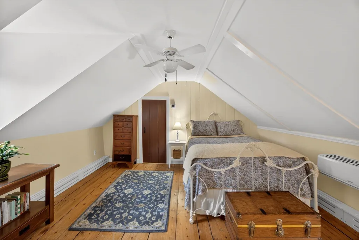
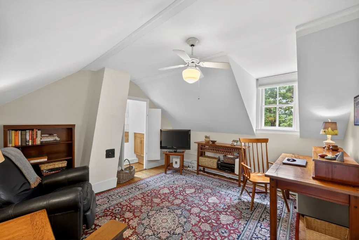
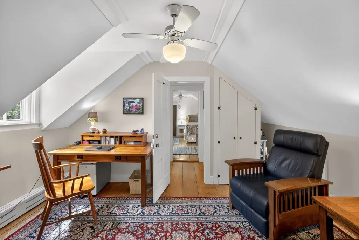
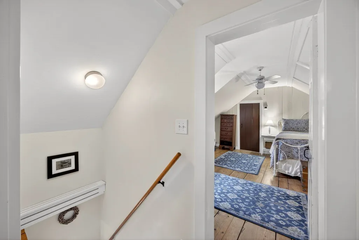
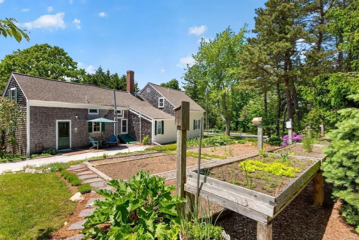
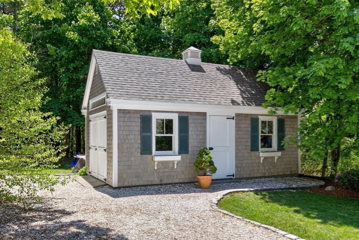
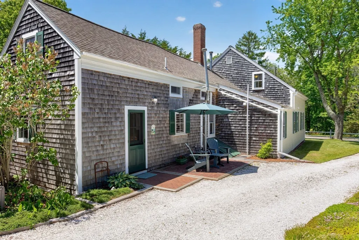
Meticulously restored 1840 Sea Captain's home in the heart of the South Dennis Historic District. This landmark property offers 5 BRs & 4.5BAs, including 2 first-floor en suite BRs that provide exceptional flexibility & convenience. Versatile floor plan is equally well suited for a private residence, multigenerational living, seasonal retreat, or hospitality use. Renovated to the studs & extensively improved over the past 2 decades, the home features a luxury chef's kitchen w/ 2 sinks, premium appliances & custom cabinetry, updated baths, modernized systems, mini-split heating & cooling, new roof, restored interiors, & exceptional craftsmanship throughout. Historic details including wide-board floors, exposed beams, fireplaces, built-ins, & an antique brick oven blend seamlessly w/ modern comforts. Beautifully landscaped grounds feature a covered porch, brick terrace, mature gardens, & a distinctive seashell driveway. 20-year history as successful B&B, currently licensed.
| High School |
|---|
| Dennis Yarmouth High School |
| Price History | |
|---|---|
| 6/25/2026 | Listed $1,569,000 |
| 9/1/2026 | 5$1,495,000 |
General Features
| Sewer | Private Sewer |
|---|---|
| Heating | Forced Air,Baseboard,Heat Pump,Natural Gas,Electric |
| Cooling | Heat Pump,3 or More |
| Roof | Shingle |
| Appliances | Gas Water Heater,Range,Dishwasher,Microwave,Refrigerator,Freezer,Washer,Dryer |
| Zoning | Residentia |
| Patio/Porch Features | Porch,Deck - Composite,Patio |
| Architectural Style | Antique |
| Construction Materials | Frame |
| Exclusions | None. |
| Year Built | 1840 |
| Property Subtype | Single Family Residence |
| Tax Year | 2026 |
| Parcel Number | 2275246 |
| Waterfront Features | River,1/10 to 3/10 To Beach,Beach Ownership(Public) |
| Community Features | Shopping,Park,Walk/Jog Trails,Golf,Medical Facility,Bike Path,Conservation Area,Highway Access,House of Worship,Marina |
| County | Barnstable |
| Property Type | Residential |
| HOA | No |
| Garage Y/N | No |
| Waterview | No |
| Total Rooms | 10 |
| Full Baths | 4 |
| Status | Active |
| Directions | From Rt. 6: Exit 78A to 134. 3 sets of lights to R on Duck Pond Rd. to end,Turn L,house on L |
| High School | Dennis Yarmouth |
| City | Dennis |
| Disclosures | None. |
| Senior Community Y/N | No |
| MLS Area | South Dennis |
| Lot Size Units | Acres |
| Lot Size Square Feet | 38332 |
| Property Attached Y/N | No |
| Year Built Details | Certified Historic |
| Tax Annual Amount | 3678 |
| Home Warranty Y/N | No |
| Building Area Units | Square Feet |
| Primary Bedroom Level | First |
| Standard Status | Active |
| Year Built Source | Public Records |
| Tax Assessed Value | 857300 |
| Certified Treated | Unknown |
Interior Features
| Interior Amenities | Internet Available - Unknown |
|---|---|
| Basement | Interior Entry |
| Flooring | Wood |
| Total Fireplaces | 3 |
| Fireplace Features | Kitchen,Living Room,Master Bedroom |
| Kitchen Level | Main,First |
| Air Conditioning Y/N | Yes |
| Heating Y/N | Yes |
| Fireplace Y/N | Yes |
| Above Grade Finished Area | 2617 |
| Half Baths | 1 |
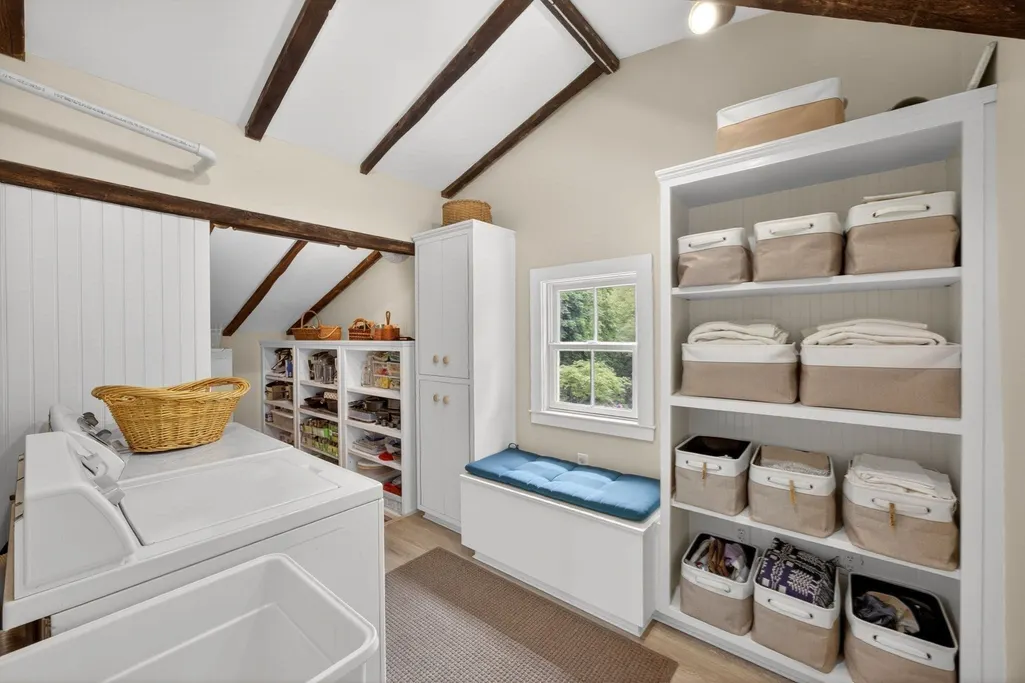
| Laundry Features | First Floor |
| Total Bedrooms | 5 |
| Living Room Level | First |
| LivingAreaSource | Public Record |
| Kitchen Features | Beamed Ceilings,Flooring - Wood,Pantry,Countertops - Stone/Granite/Solid,Kitchen Island,Cabinets - Upgraded,Country Kitchen,Exterior Access,High Speed Internet Hookup,Recessed Lighting,Stainless Stee |
| Total Baths | 5 |
| Primary Bathroom Features | Yes |
| Living Room Features | Vaulted Ceiling(s),Closet/Cabinets - Custom Built,Flooring - Wood,High Speed Internet Hookup |
| Bedroom 4 Features | Bathroom - Full,Closet,Flooring - Wood,High Speed Internet Hookup |
| Bedroom 3 Features | Bathroom - Full,Closet,Flooring - Wood,High Speed Internet Hookup |
| Bedroom 2 Features | Bathroom - Full,Closet,Flooring - Wood,High Speed Internet Hookup |
| Dining Room Features | Exterior Access,High Speed Internet Hookup |
| Primary Bedroom Features | Bathroom - Full,Closet,Flooring - Wood |
| Family Room Level | Second |
| Family Room Features | Walk-In Closet(s),Flooring - Wood,High Speed Internet Hookup |
| Dining Room Level | First |
| Bedroom 5 Level | Second |
| Bedroom 5 Features | Bathroom - 1/4,Walk-In Closet(s),Flooring - Wood,High Speed Internet Hookup |
| Bedroom 4 Level | Second |
| Bedroom 3 Level | Second |
| Second Bedroom Level | First |
| Bathroom 1 Level | First |
| Bathroom 2 Level | First |
| Bathroom 3 Level | First |
Exterior Features
| Exterior Amenities | Porch,Deck - Composite,Patio,Professional Landscaping,Garden,Outdoor Shower,Stone Wall |
|---|---|
| Lot Features | Sloped |
| Water Source | Public |
| Total Parking | 8 |
| Lot Size Area | 0.88 |
| Foundation Details | Other |
| Spa | No |
| Building Area Total | 2617 |
| Lot Size Acres | 0.88 |
| Waterfront Y/N | No |
| Road Frontage Type | Public |
Amenities
- Foreclosure
- Views
- Short Sale
- New Construction
- Adult 55+
- Lease To Own
- No HOA Fees
- Furnished
- Primary On Main
- Air Conditioning
- Seller Finance
- Green
- Fixer Upper
- Horse
- Golf
- Fireplace
- Deck
- Garage
- Basement
- Pool
Property vs Single Family Average in 02660
Price
Taxes
Year Built
Visits
 Massachusetts MLS Property Info Network (MLSPIN) - The property listing data and information set forth herein were provided to MLS Property Information Network, Inc. from third party sources, including sellers, lessors and public records, and were compiled by MLS Property Information Network, Inc. The property listing data and information are for the personal, non commercial use of consumers having a good faith interest in purchasing or leasing listed properties of the type displayed to them and
 IDX information is provided exclusively for consumers personal, non-commercial use and may not be used for any purpose other than to identify prospective properties consumers may be interested in purchasing. Information is deemed reliable but is not guaranteed. © 2026 State-Wide Multiple Listing Service. All rights reserved.
