

Address
117 South Street, Upton, MA
Price
$ 2,500,000
Property Attributes
- MLS#73541742
- TypeSingle Family
- Listing Status Active
- CountyWORCESTER
- CityUpton
- Zip01568
- StyleColonial
- Year Built1997
- Taxes$ 19916
- Price$ 2,500,000
- Bedrooms4
- Full Bathrooms3
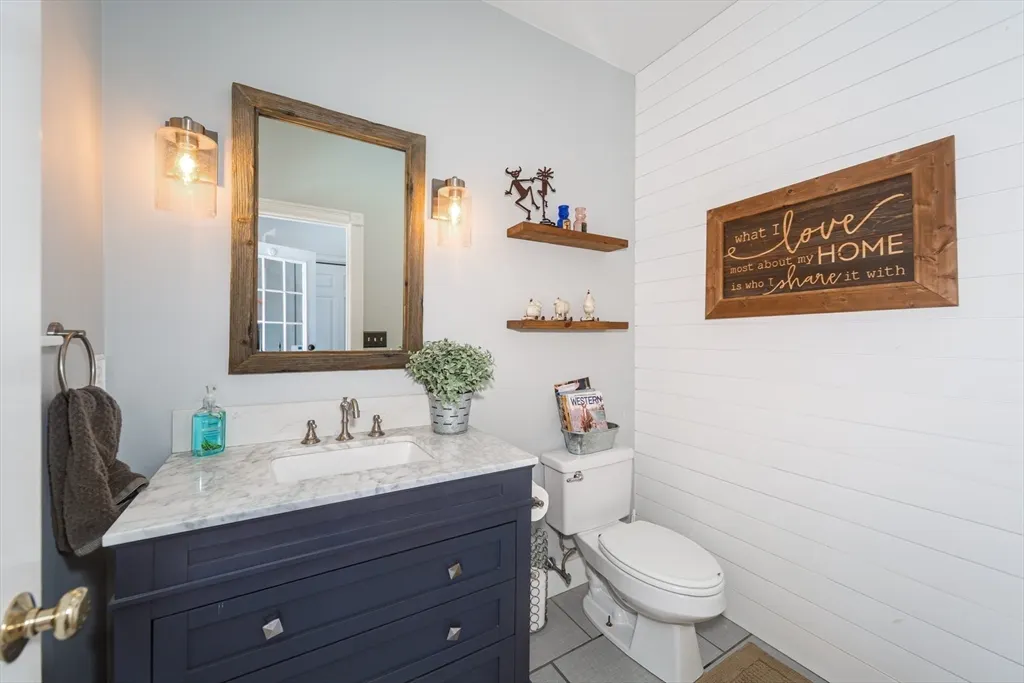
- Half Bathrooms2
- Sqr Footage4040
- Lot Size74.61 Acres
Data Source:
Massachusetts MLS Property Info Network (MLSPIN)
Property Description
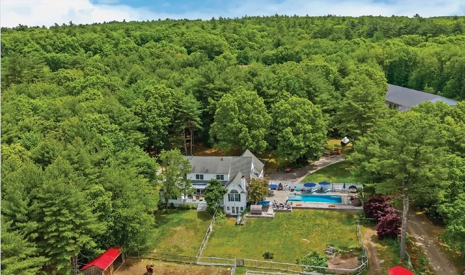
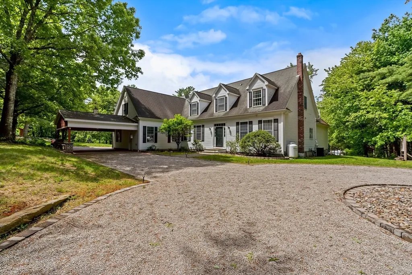
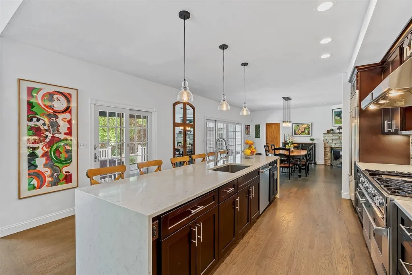
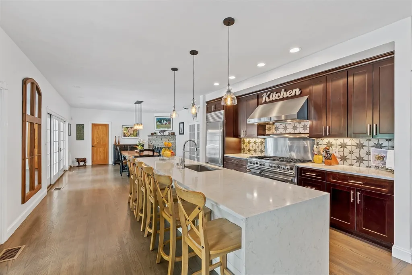
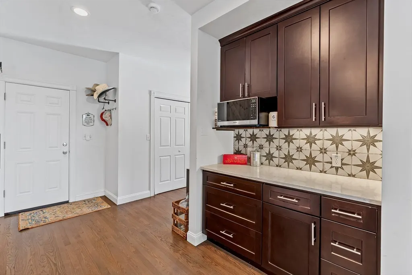
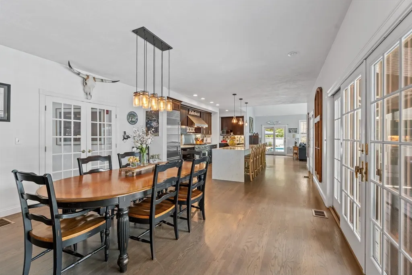
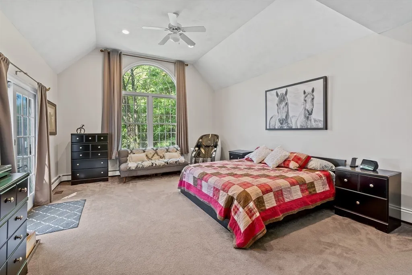
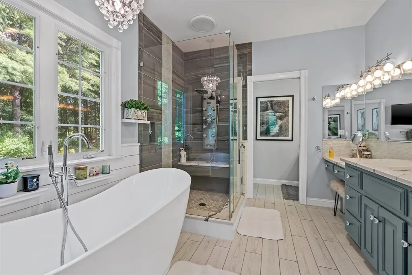
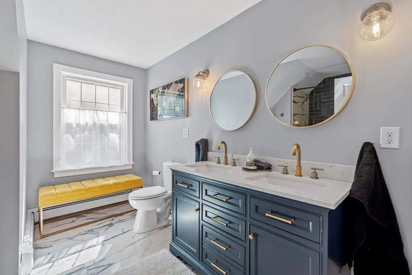
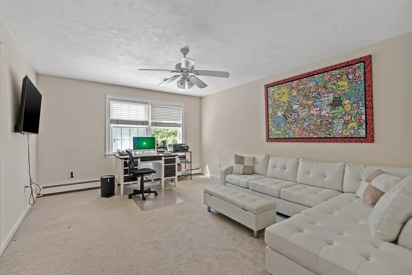
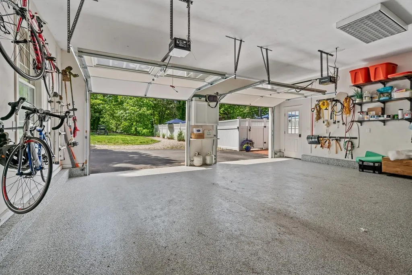
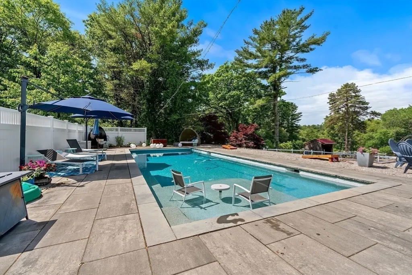
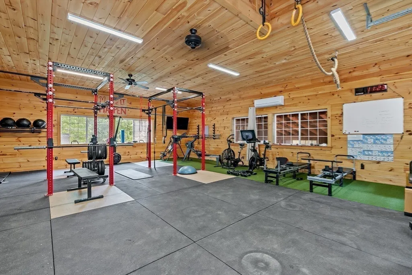
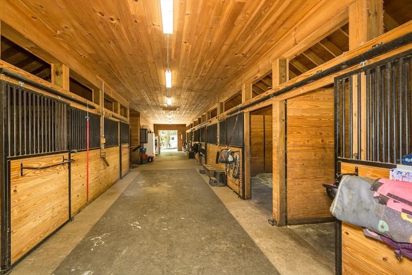
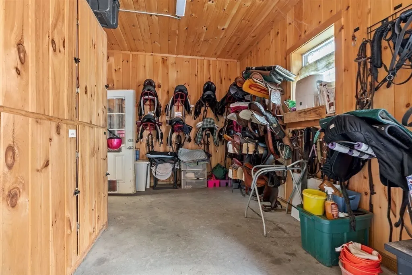
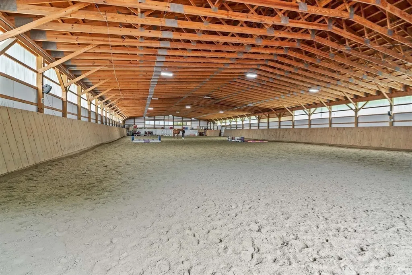
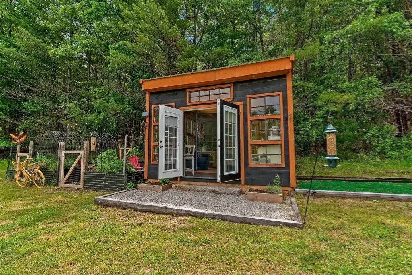
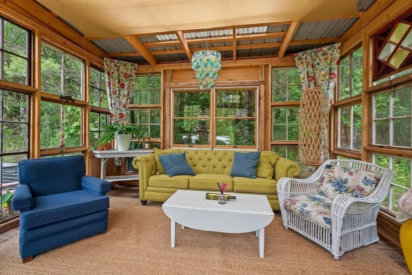
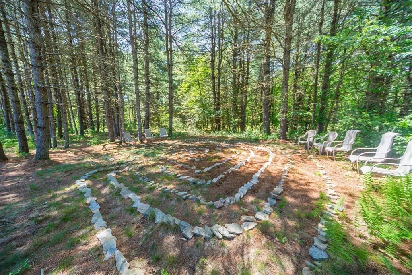
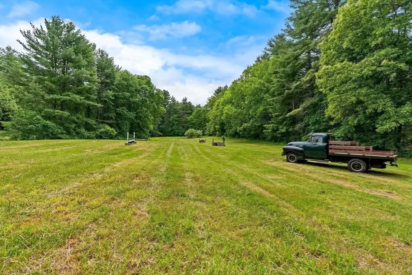
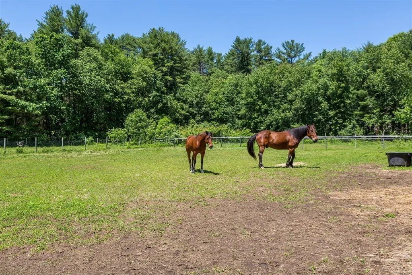
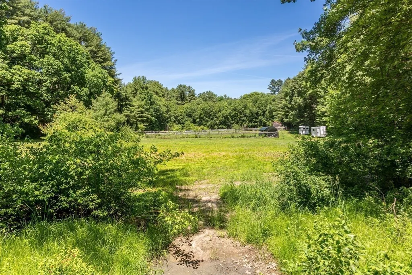
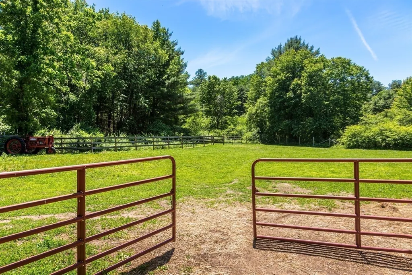
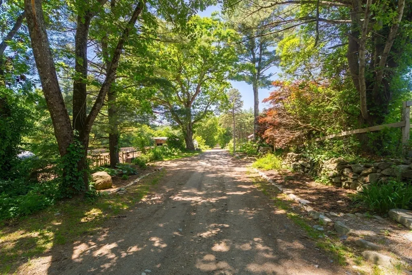
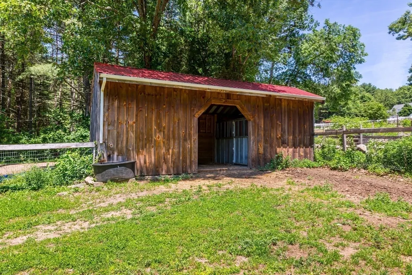
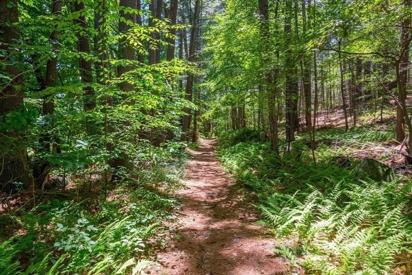
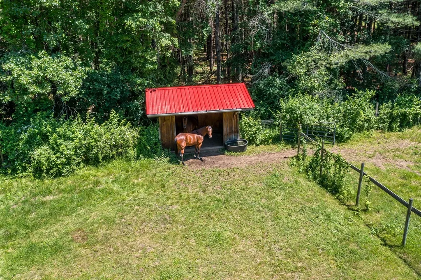
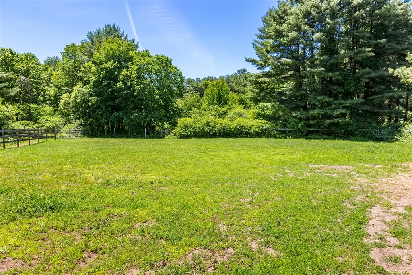
75-Acre Elite Equestrian & Wellness Sanctuary. Ultimate private retreat with a 4,040 SF luxury Cape, world-class horse facilities, and resort backyard. Trail access to West Hill Dam. RESIDENCE: Chef's kitchen (Jade 6-burner, Sub-Zero, granite waterfall island). 1st-floor primary suite with vaulted ceilings & spa bath. 3 upper bedrooms, office, large bonus room + finished walkout lower level. 2-car garage with EV charger & generator backup. EQUESTRIAN: Professional 9-stall barn, heated tack room, wash stall & blanket laundry. 12,384 SF indoor arena (172'x72') + 130'x80' outdoor arena. 60' round pen & 15 turnout paddocks. Roof solar array on barn supplies powers to the property. WELLNESS & RESORT: Detached climate-controlled gym & solar yoga "She Shed." Heated, saltwater, gunite pool, hot tub, 6-person barrel sauna. Outdoor kitchen with pizza oven. Meditation labyrinth, organic fruit orchards, and berry patches.
| Elementary School | Middle School | High School |
|---|---|---|
| Memorial Elementary School | Miscoe Hill Middle School | Nipmuc Regional High |
| Price History | |
|---|---|
| 6/25/2026 | Listed $2,500,000 |
General Features
| Sewer | Private Sewer |
|---|---|
| Heating | Forced Air,Baseboard,Electric Baseboard,Oil |
| Cooling | Central Air |
| Utilities | for Gas Range,for Gas Oven,for Electric Dryer,Washer Hookup,Icemaker Connection |
| Roof | Shingle |
| Appliances | Water Heater,Tankless Water Heater,Range,Dishwasher,Microwave,Refrigerator,Freezer,Washer,Dryer,Water Treatment,Vacuum System,Range Hood,Water Softener,Plumbed For Ice Maker |
| Zoning | 5 |
| Garage Spaces | 2 |
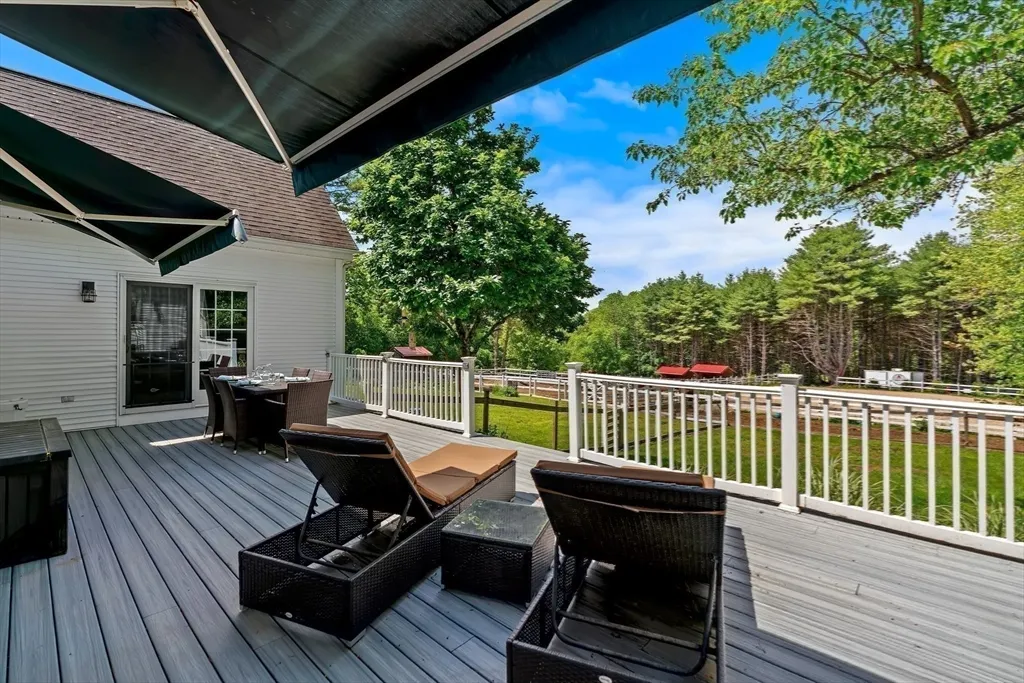
| Patio/Porch Features | Deck - Composite,Patio |
| Architectural Style | Colonial |
| Pool Features | Pool - Inground Heated |
| Security Features | Security System |
| Construction Materials | Frame |
| Exclusions | Rogue Rig In The Gym And Ski Attached To The Gym Wall. |
| Year Built | 1997 |
| Electric | Generator,Circuit Breakers,200+ Amp Service |
| Property Subtype | Equestrian |
| Tax Year | 2026 |
| Parcel Number | 1717137 |
| Community Features | Walk/Jog Trails,Stable(s),Conservation Area,Highway Access,House of Worship,Public School |
| Accessibility | No |
| County | Worcester |
| Property Type | Residential |
| HOA | No |
| Attached Garage | Yes |
| Energy Efficient | Thermostat |
| Garage Y/N | Yes |
| Green Energy Generation | Solar |
| Other Structures | Barn/Stable |
| Waterview | No |
| Total Rooms | 12 |
| Full Baths | 3 |
| Status | Active |
| Directions | GPS |
| High School | Nipmuc Regional High |
| City | Upton |
| Disclosures | Army Corps of Eng. Easement,documents attached. All but 3 acres of the land are classified as Recreational Chapter 61B. Land swap in progress with the next door neighbor. When complete,this property |
| Senior Community Y/N | No |
| Lot Size Units | Acres |
| Lot Size Square Feet | 3250316 |
| Carport Y/N | No |
| Spa Features | Private |
| Elementary School | Memorial |
| Year Built Details | Actual |
| Tax Annual Amount | 19916.8 |
| Home Warranty Y/N | No |
| Middle/Junior High School | Miscoe Hill |
| Building Area Units | Square Feet |
| Primary Bedroom Level | First |
| Standard Status | Active |
| Year Built Source | Public Records |
| Tax Assessed Value | 1759517 |
| Certified Treated | None |
Interior Features
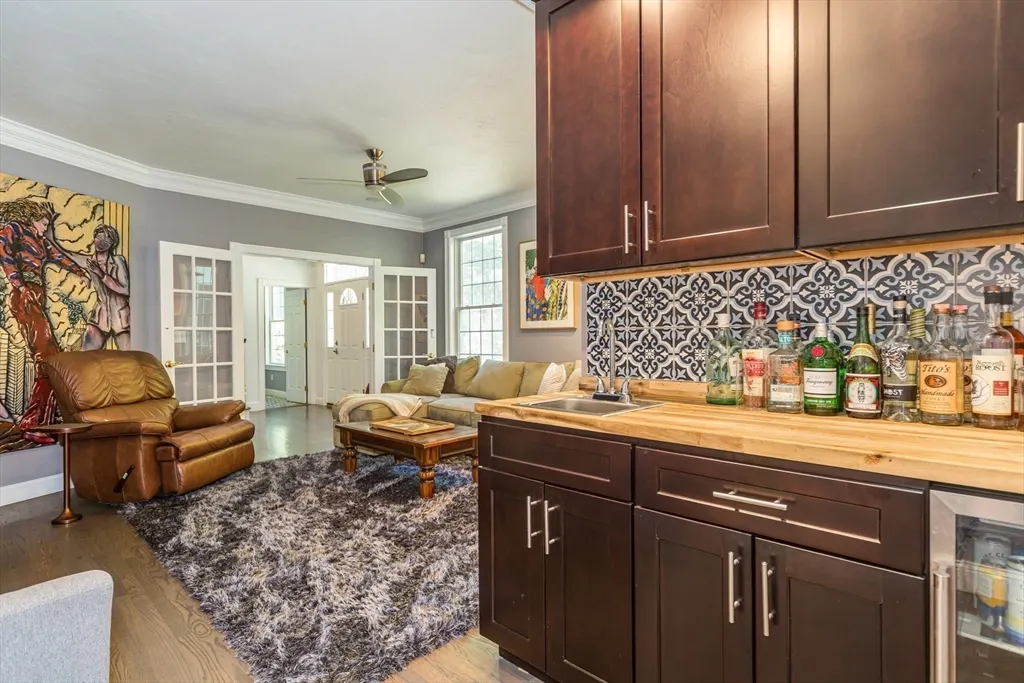
| Interior Amenities | Vaulted Ceiling(s),Recessed Lighting,Ceiling Fan(s),Entrance Foyer,Exercise Room,Mud Room,Bonus Room,Office,Central Vacuum,Wet Bar,Finish - Sheetrock,Internet Available - Broadband |
|---|---|
| Basement | Full,Partially Finished,Walk-Out Access,Interior Entry,Concrete |
| Flooring | Wood,Tile,Vinyl,Concrete,Flooring - Hardwood,Flooring - Wall to Wall Carpet |
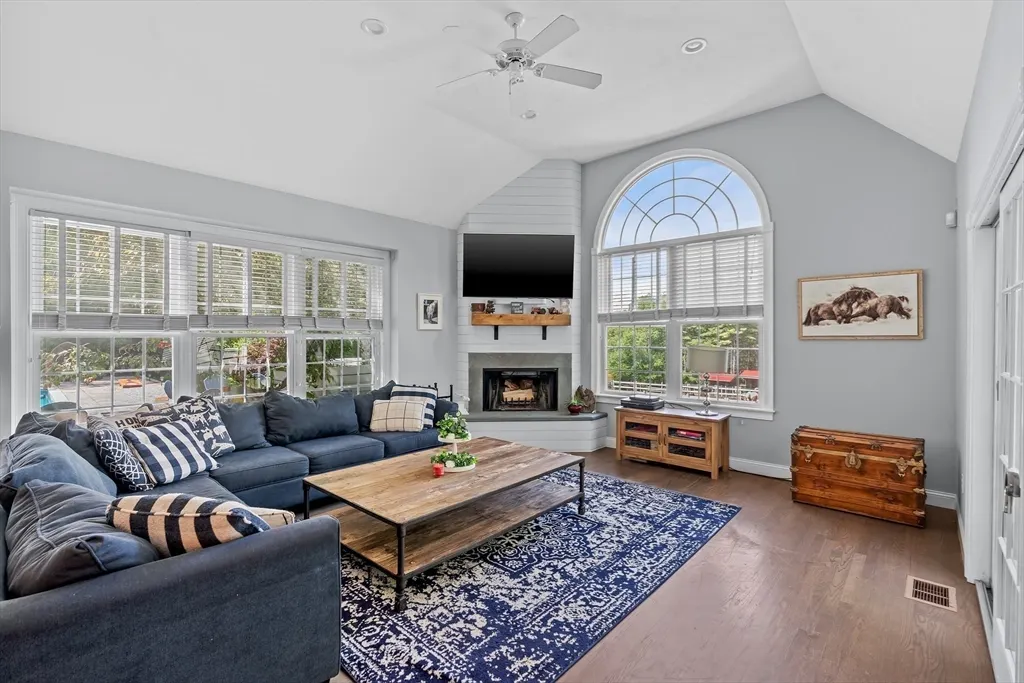
| Total Fireplaces | 2 |
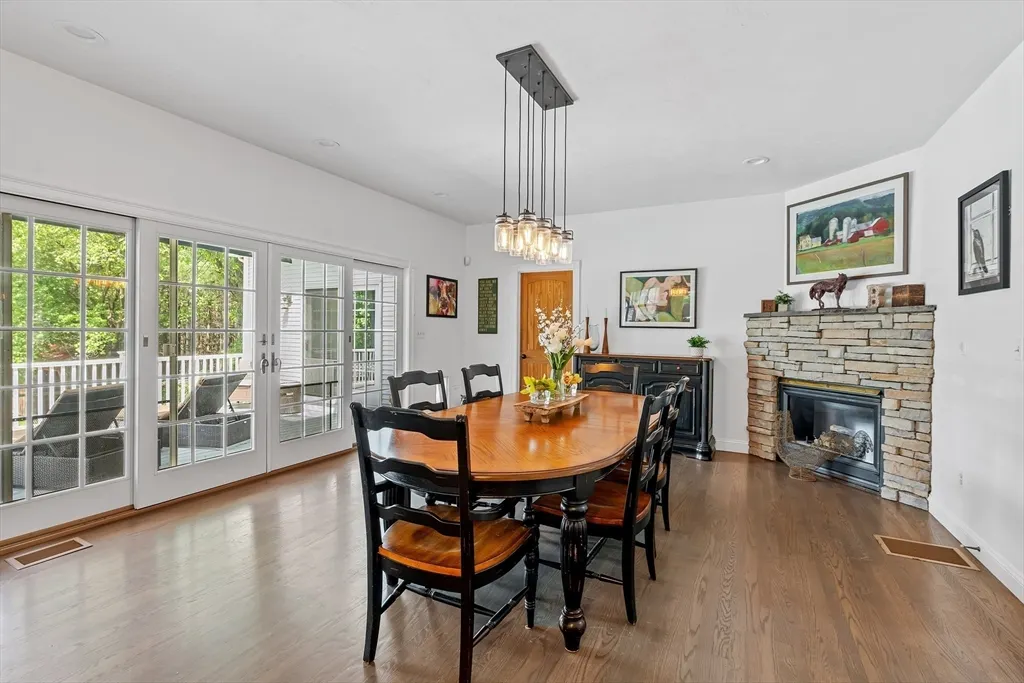
| Fireplace Features | Dining Room |
| Kitchen Level | First |
| Air Conditioning Y/N | Yes |
| Heating Y/N | Yes |
| Window Features | Insulated Windows |
| Fireplace Y/N | Yes |
| Above Grade Finished Area | 3784 |
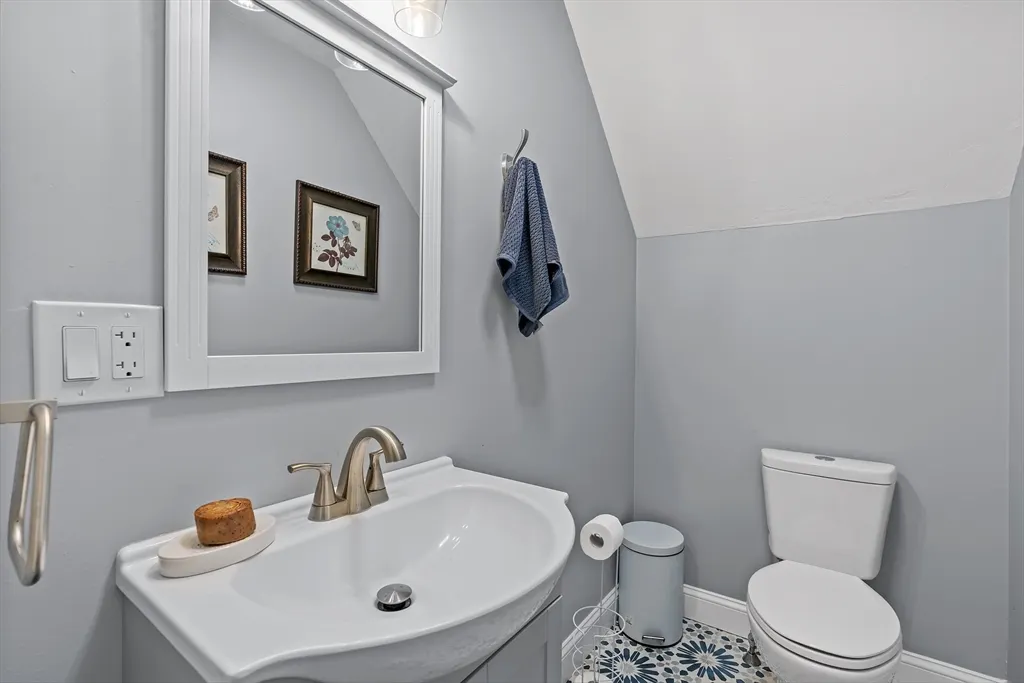
| Half Baths | 2 |
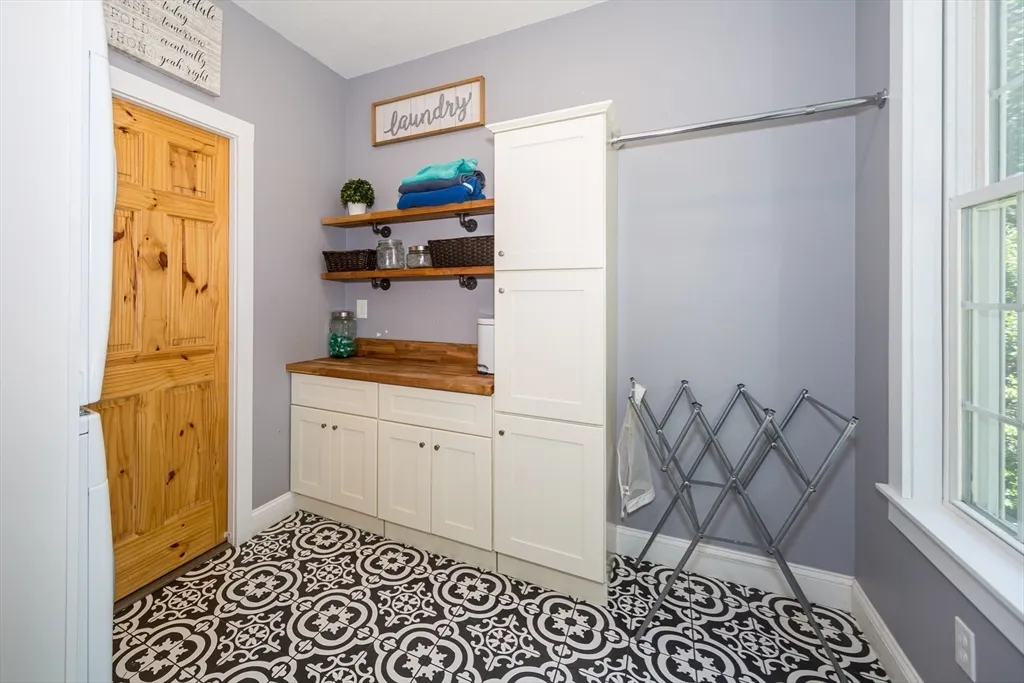
| Laundry Features | Flooring - Stone/Ceramic Tile,Electric Dryer Hookup,Recessed Lighting,Washer Hookup,Sink |
| Total Bedrooms | 4 |
| Below Grade Finished Area | 256 |
| Living Room Level | First |
| LivingAreaSource | Public Record |
| Kitchen Features | Flooring - Hardwood,Dining Area,Balcony / Deck,Countertops - Stone/Granite/Solid,Kitchen Island,Exterior Access,Open Floorplan,Recessed Lighting,Remodeled,Slider,Stainless Steel Appliances,Gas Stove |
| Total Baths | 5 |
| Primary Bathroom Features | Yes |
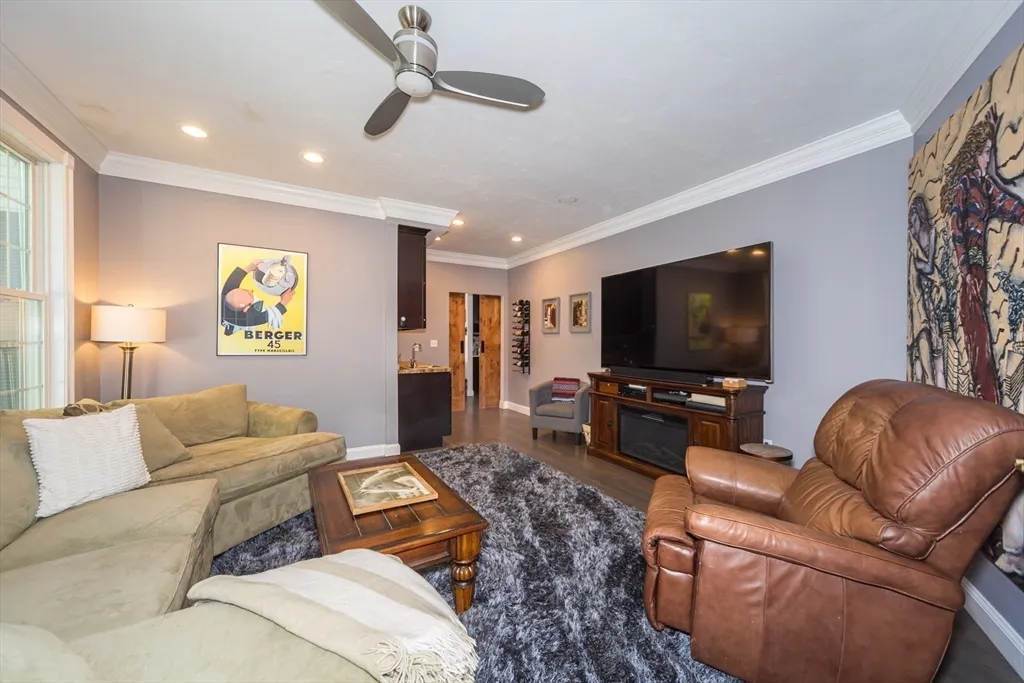
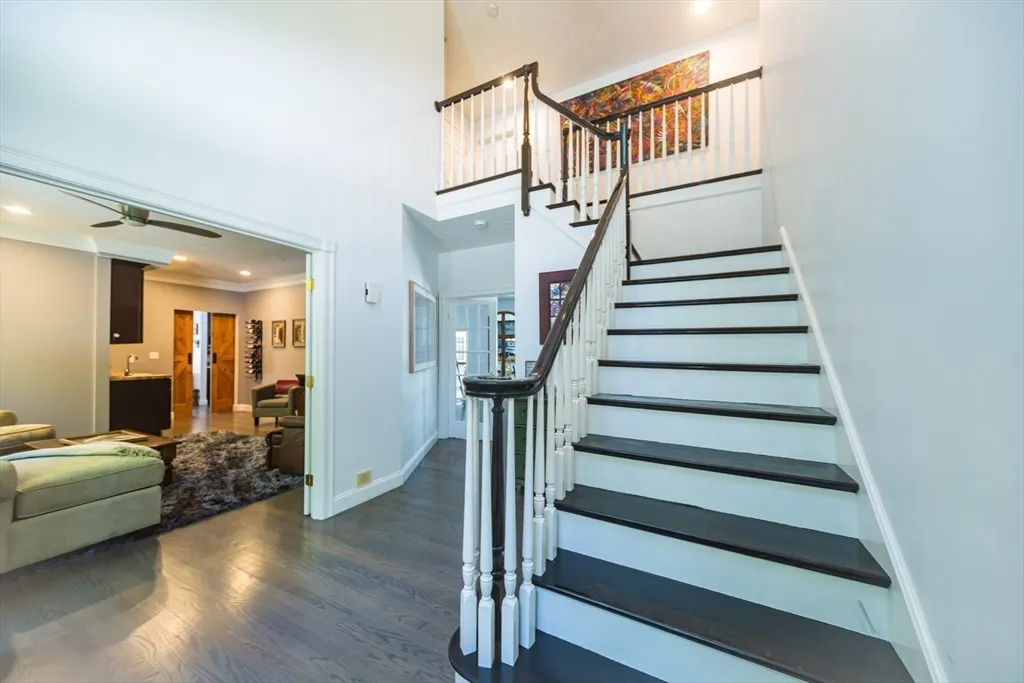
| Living Room Features | Ceiling Fan(s),Flooring - Hardwood,Window(s) - Bay/Bow/Box,French Doors,Wet Bar,Recessed Lighting |
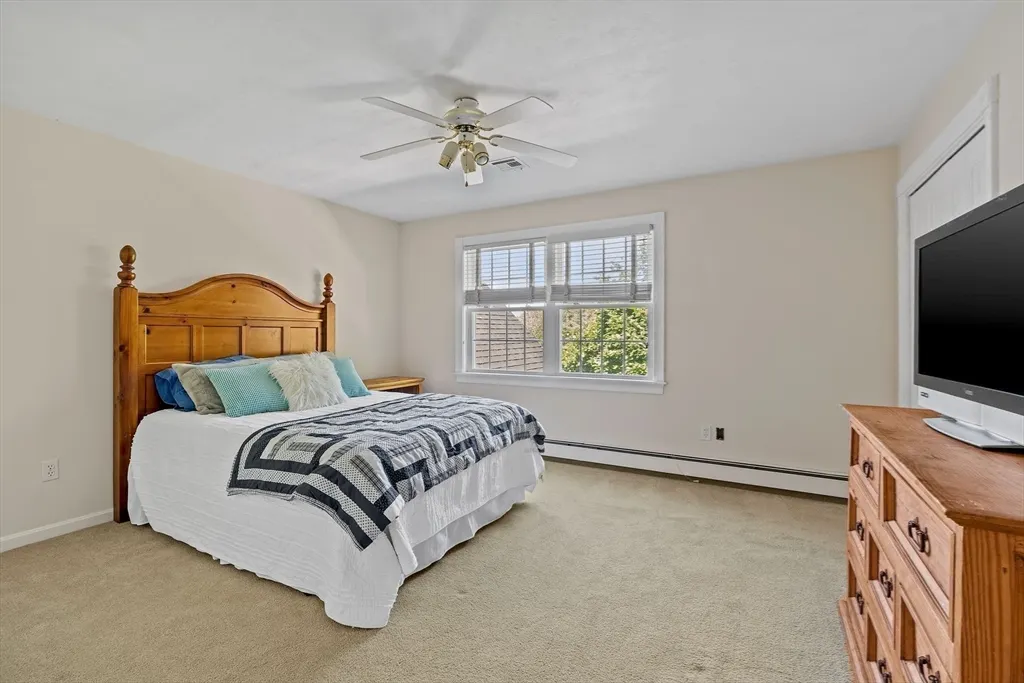
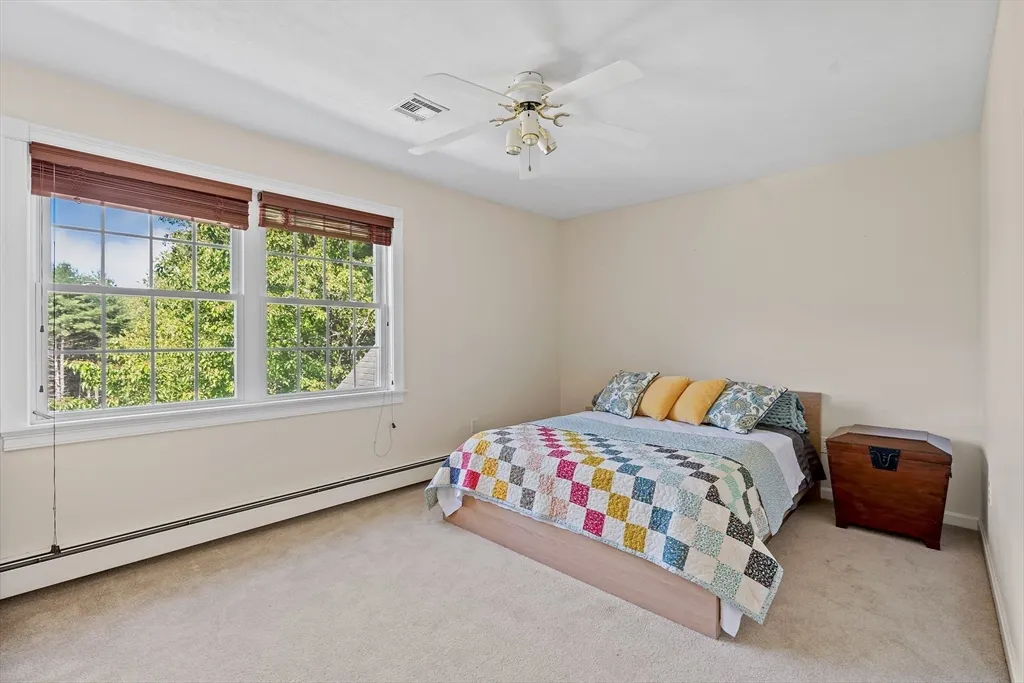
| Bedroom 4 Features | Ceiling Fan(s),Flooring - Wall to Wall Carpet |
| Bedroom 3 Features | Ceiling Fan(s),Flooring - Wall to Wall Carpet |
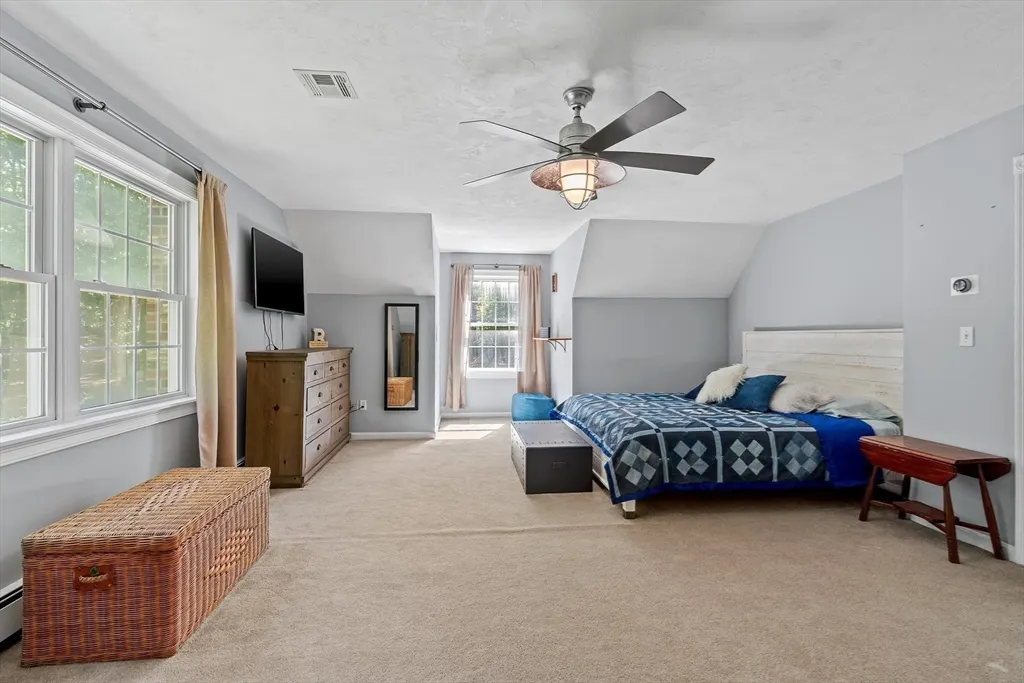
| Bedroom 2 Features | Ceiling Fan(s),Flooring - Wall to Wall Carpet |
| Dining Room Features | Flooring - Hardwood,Balcony / Deck,French Doors,Deck - Exterior,Exterior Access,Recessed Lighting,Slider |
| Kitchen Area | 210 |
| Kitchen Length | 14 |
| Kitchen Width | 15 |
| Primary on Main | 340 |
| Second Bedroom Length | 17 |
| Second Bedroom Width | 20 |
| Bedroom 3 Area | 150 |
| Bedroom 3 Length | 15 |
| Bedroom 3 Width | 10 |
| Bedroom 4 Area | 196 |
| Bedroom 4 Length | 14 |
| Bedroom 4 Width | 14 |
| Dining Room Area | 17 |
| Dining Room Width | 15 |
| Family Room Area | 416 |
| Family Room Length | 16 |
| Living Room Area | 224 |
| Living Room Length | 14 |
| Living Room Width | 16 |
| Primary Bedroom Area | 315 |
| Primary Bedroom Features | Bathroom - Full,Walk-In Closet(s),Flooring - Wall to Wall Carpet,Window(s) - Picture,Recessed Lighting |
| Primary Bedroom Length | 15 |
| Primary Bedroom Width | 21 |
| Family Room Width | 26 |
| Family Room Level | First |
| Family Room Features | Ceiling Fan(s),Vaulted Ceiling(s),Flooring - Hardwood,Window(s) - Picture,Balcony / Deck,Deck - Exterior,Exterior Access,Open Floorplan,Recessed Lighting,Slider |
| Dining Room Level | First |
| Dining Room Area | 255 |
| Bedroom 4 Level | Second |
| Bedroom 3 Level | Second |
| Second Bedroom Level | Second |
| Bathroom 1 Level | First |
| Bathroom 2 Level | Second |
| Bathroom 3 Level | First |
Exterior Features
| Exterior Amenities | Deck - Composite,Patio,Pool - Inground Heated,Hot Tub/Spa,Barn/Stable,Paddock,Fruit Trees,Garden,Horses Permitted,Lighting |
|---|---|
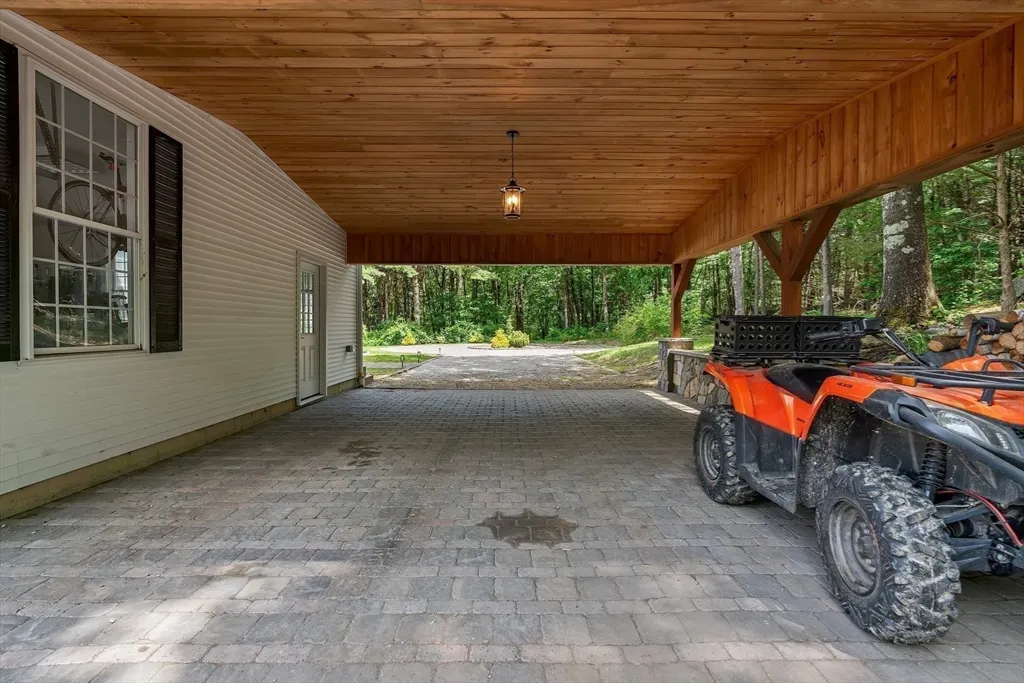
| Parking Features | Attached,Garage Door Opener,Workshop in Garage,Garage Faces Side,Insulated,Off Street |
| Lot Features | Easements,Farm |
| Water Source | Private |
| Total Parking | 8 |
| Lot Size Area | 74.61 |
| Foundation Details | Concrete Perimeter |
| Spa | Yes |
| Building Area Total | 4040 |
| Lot Size Acres | 74.61 |
| Road Surface Type | Paved |
| Waterfront Y/N | No |
| Covered Spaces | 2 |
| Door Features | Insulated Doors,French Doors |
| Road Frontage Type | Public |
| Road Responsibility | Public Maintained Road |
| Horse Y/N | Yes |
| Horse Amenities | Paddocks |
Amenities
- Foreclosure
- Views
- Short Sale
- New Construction
- Adult 55+
- Lease To Own
- No HOA Fees
- Furnished
- Primary On Main
- Air Conditioning
- Seller Finance
- Green
- Fixer Upper
- Horse
- Golf
- Fireplace
- Deck
- Garage
- Basement
- Pool
Property vs Single Family Average in 01568
Price
Taxes
Year Built
Visits
 Massachusetts MLS Property Info Network (MLSPIN) - The property listing data and information set forth herein were provided to MLS Property Information Network, Inc. from third party sources, including sellers, lessors and public records, and were compiled by MLS Property Information Network, Inc. The property listing data and information are for the personal, non commercial use of consumers having a good faith interest in purchasing or leasing listed properties of the type displayed to them and
 IDX information is provided exclusively for consumers personal, non-commercial use and may not be used for any purpose other than to identify prospective properties consumers may be interested in purchasing. Information is deemed reliable but is not guaranteed. © 2026 State-Wide Multiple Listing Service. All rights reserved.
