
Address
30 Pine Warbler Way, Bellingham, MA
Price
$ 699,000
Property Attributes
- MLS#73542048
- TypeSingle Family
- Listing Status Active
- CountyNORFOLK
- CityBellingham
- NeighborhoodCenter Run Estate
- Zip02019
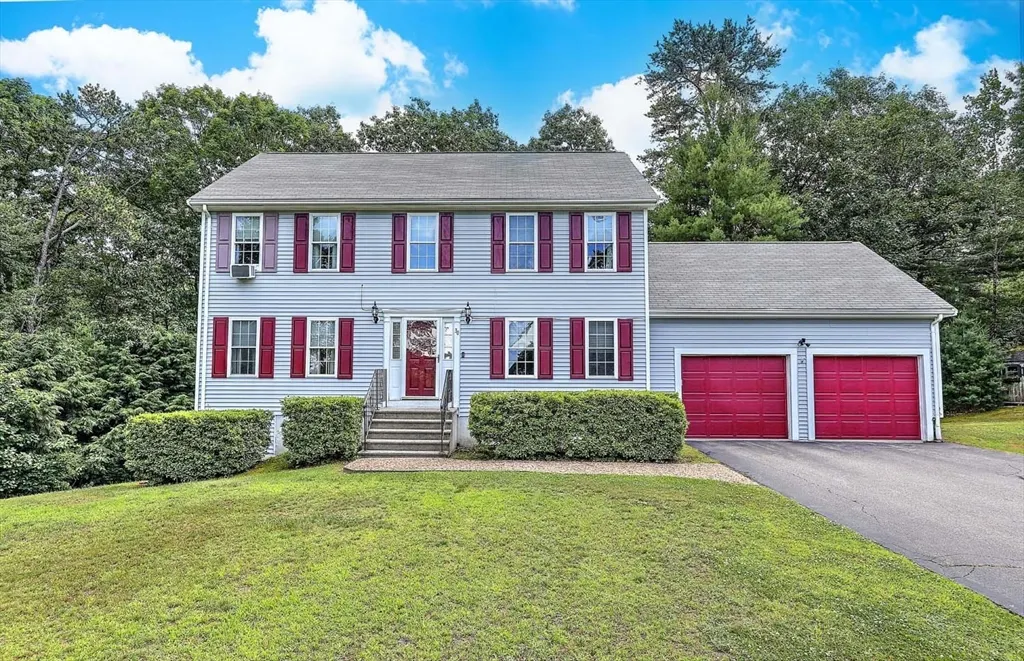
- StyleColonial
- Year Built1998
- Taxes$ 7838
- Price$ 699,000
- Bedrooms4
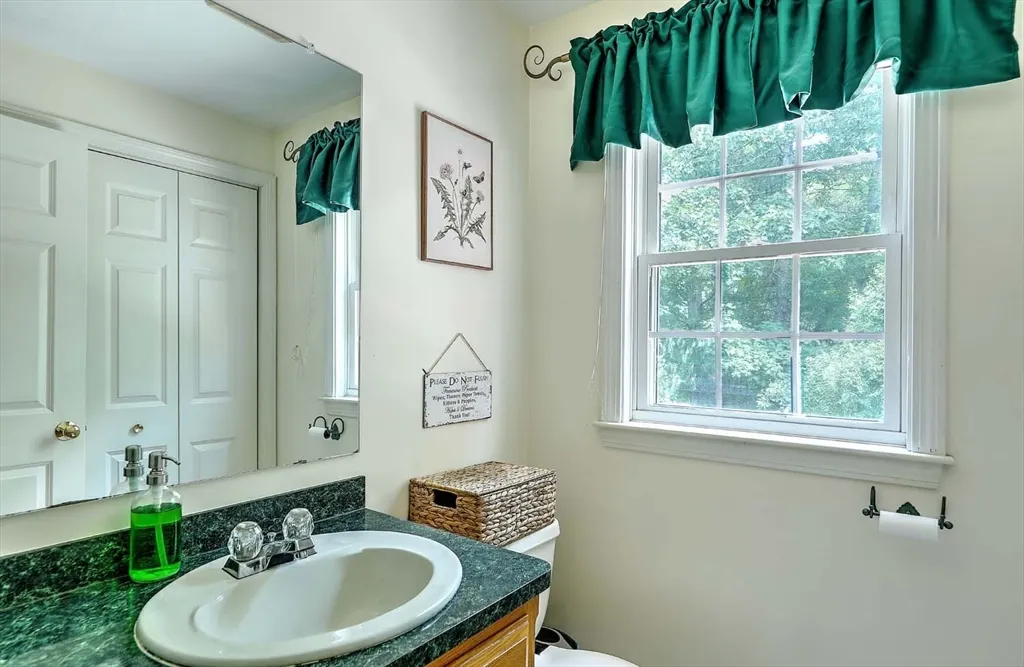
- Full Bathrooms2
- Half Bathrooms1
- Sqr Footage2588
- Lot Size1.12 Acres
Data Source:
Massachusetts MLS Property Info Network (MLSPIN)
Property Description
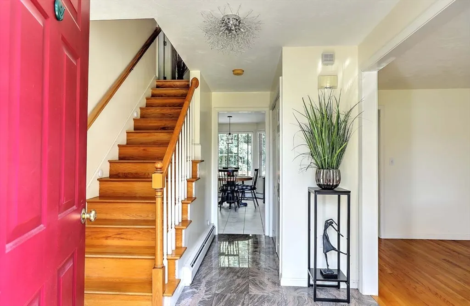
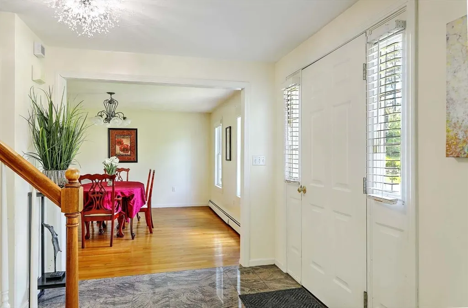
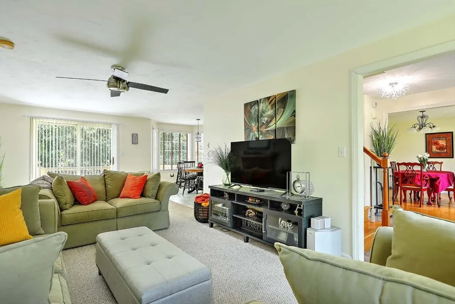
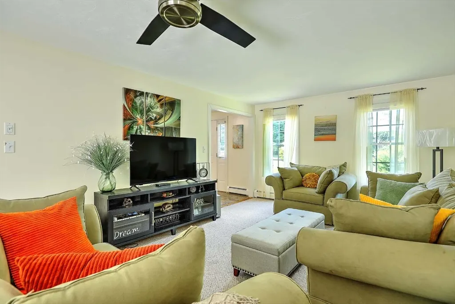
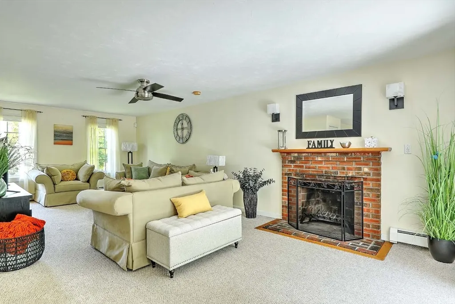
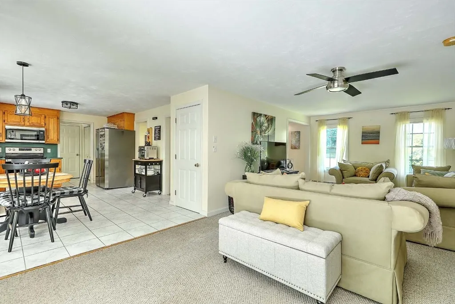
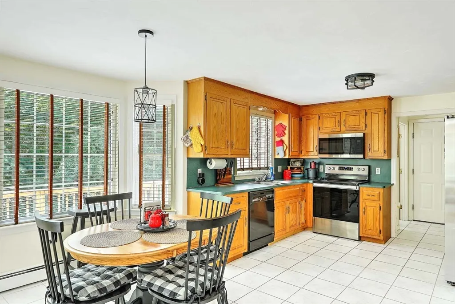
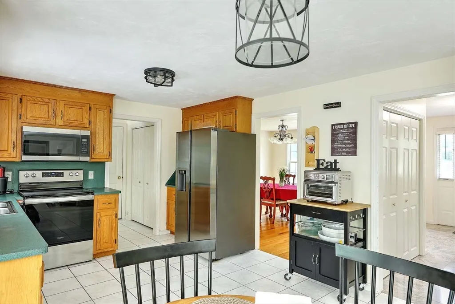
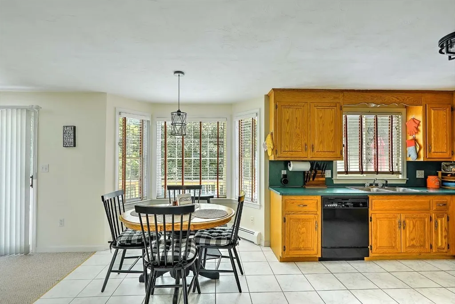
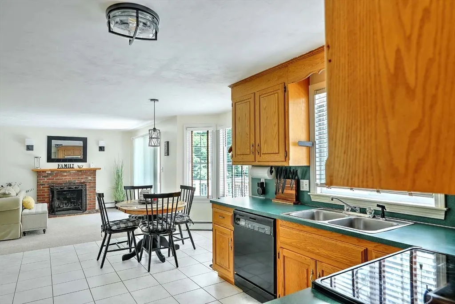
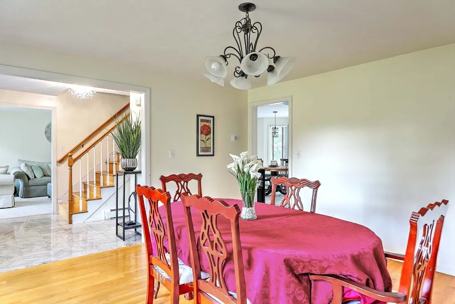
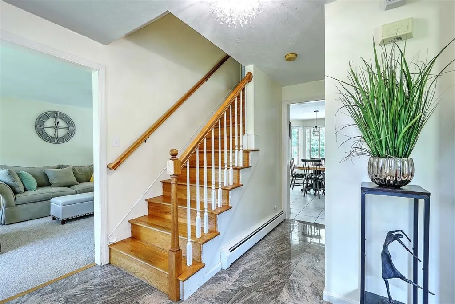
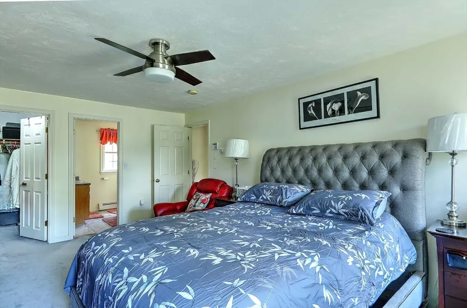
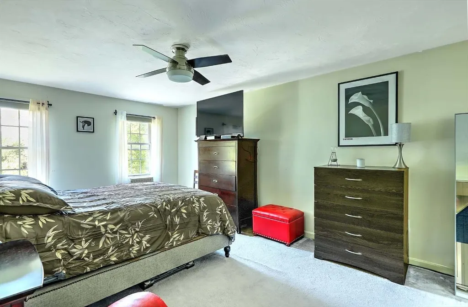
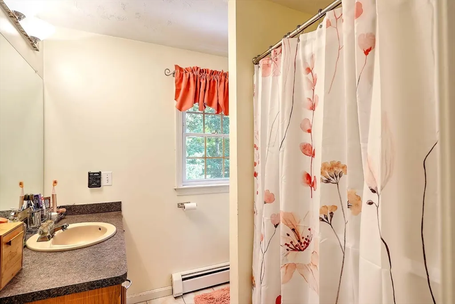
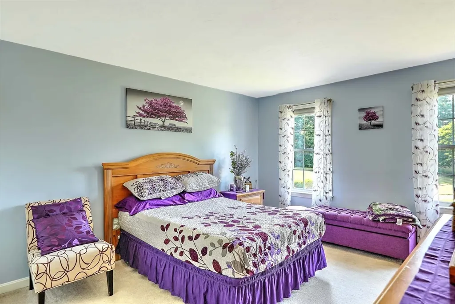
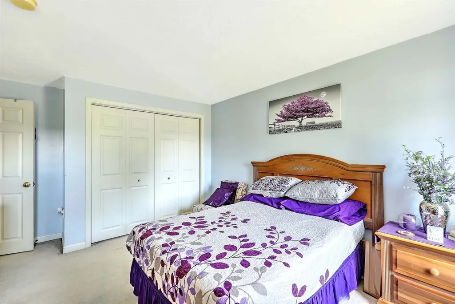
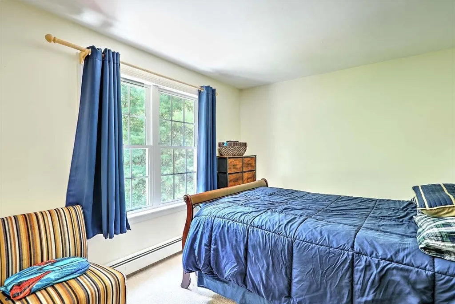
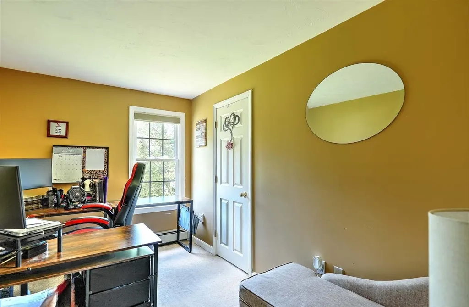
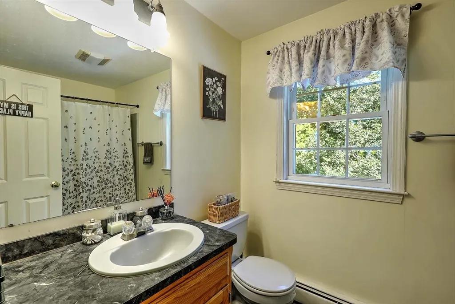
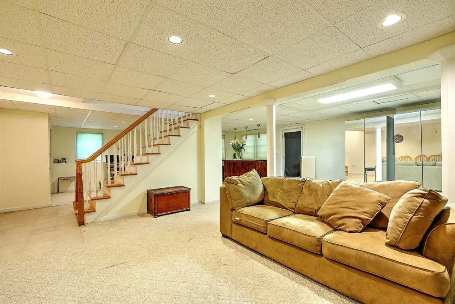
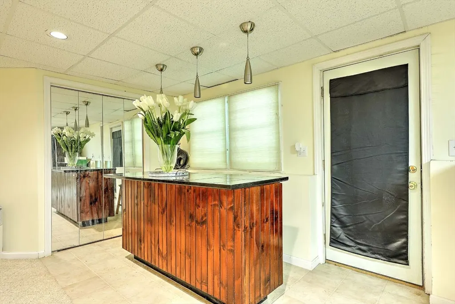
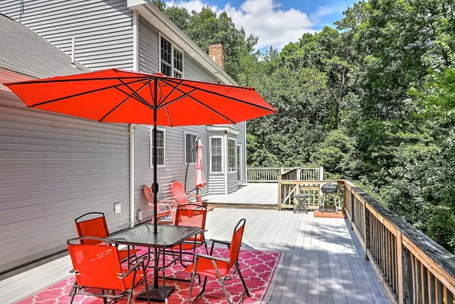
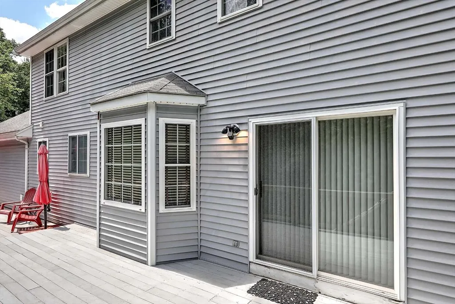
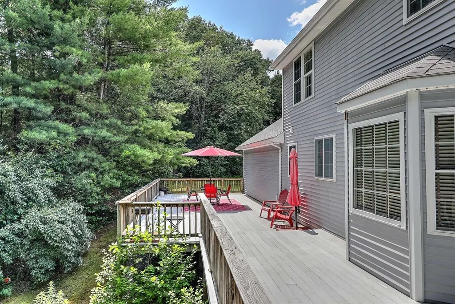
Welcome to this beautifully maintained Colonial nestled at the end of a quiet cul-de-sac in the highly desirable Center Run Estate. Situated on over an acre of land, this exceptional 4-bedroom, 2.5-bath home offers the perfect combination of privacy and space. Step inside to a welcoming marble foyer that leads to a thoughtfully designed floor plan. The spacious eat-in kitchen features a slider opening to an impressive 920-square-foot Trex deck, ideal for enjoying the peaceful surroundings. The kitchen flows seamlessly into the sun-filled family room with a cozy fireplace, while the formal dining room and hardwood flooring throughout much of the main level add warmth and elegance. Upstairs, the generous primary suite offers a private bath and walk-in closet, creating a comfortable retreat. Three additional bedrooms and a full bath provide plenty of space for family, guests, or a home office. The finished walkout lower level adds valuable living space. Close to Rte-495 and train.
| Elementary School | Middle School | High School |
|---|---|---|
| Dipietro Elementary | Bellingham Memorial Middle | Bellingham High |
| Price History | |
|---|---|
| 6/25/2026 | Listed $749,900 |
| 7/23/2026 | 5$715,000 |
| 7/30/2026 | 3$699,000 |
General Features
| Sewer | Private Sewer |
|---|---|
| Heating | Baseboard,Oil |
| Cooling | None |
| Utilities | for Electric Range,for Electric Oven,for Electric Dryer |
| Roof | Shingle |
| Appliances | Water Heater,Range,Dishwasher,Microwave,Refrigerator,Washer,Dryer |
| Zoning | RES |
| Garage Spaces | 2 |
| Patio/Porch Features | Deck - Composite |
| Architectural Style | Colonial |
| Construction Materials | Frame |
| Year Built | 1998 |
| Property Subtype | Single Family Residence |
| Tax Year | 2026 |
| Parcel Number | M:0087 B:0060 L:0011,3676486 |
| Accessibility | No |
| County | Norfolk |
| Property Type | Residential |
| HOA | No |
| Attached Garage | Yes |
| Subdivision Name | Center Run Estate |
| Garage Y/N | Yes |
| Waterview | No |
| Total Rooms | 8 |
| Full Baths | 2 |
| Status | Active |
| Directions | From King Street to Pulaski Blvd. to Pine Warbler Way,end of cul-de-sac. |
| High School | Bellingham High |
| City | Bellingham |
| Senior Community Y/N | No |
| Lot Size Units | Acres |
| Lot Size Square Feet | 48636 |
| Carport Y/N | No |
| Elementary School | Dipietro Elementary |
| Property Attached Y/N | No |
| Year Built Details | Actual |
| Tax Annual Amount | 7838 |
| Home Warranty Y/N | No |
| Middle/Junior High School | Bellingham Memorial Middle |
| Building Area Units | Square Feet |
| Primary Bedroom Level | Second |
| Standard Status | Active |
| Year Built Source | Public Records |
| Tax Assessed Value | 632600 |
| Certified Treated | None |
Interior Features
| Interior Amenities | Closet,Bonus Room |
|---|---|
| Basement | Full,Partially Finished,Walk-Out Access |
| Flooring | Wood,Tile,Carpet,Marble |
| Total Fireplaces | 1 |
| Fireplace Features | Living Room |
| Kitchen Level | First |
| Air Conditioning Y/N | No |
| Heating Y/N | Yes |
| Window Features | Insulated Windows |
| Fireplace Y/N | Yes |
| Above Grade Finished Area | 1886 |
| Half Baths | 1 |
| Laundry Features | First Floor,Electric Dryer Hookup |
| Total Bedrooms | 4 |
| Below Grade Finished Area | 702 |
| Living Room Level | First |
| LivingAreaSource | Public Record |
| Total Baths | 3 |
| Living Room Features | Ceiling Fan(s) |
| Dining Room Level | First |
| Bedroom 4 Level | Second |
| Bedroom 3 Level | Second |
| Second Bedroom Level | Second |
| Bathroom 1 Level | First |
| Bathroom 2 Level | Second |
| Bathroom 3 Level | Second |
Exterior Features
| Exterior Amenities | Deck - Composite,Rain Gutters,Storage |
|---|---|
| Parking Features | Attached,Garage Door Opener,Storage,Paved Drive,Off Street,Paved |
| Lot Features | Cul-De-Sac,Wooded |
| Water Source | Public |
| Total Parking | 12 |
| Lot Size Area | 1.12 |
| Foundation Details | Concrete Perimeter |
| Spa | No |
| Building Area Total | 2588 |
| Lot Size Acres | 1.12 |
| Waterfront Y/N | No |
| Covered Spaces | 2 |
| Road Frontage Type | Public |
Amenities
- Foreclosure
- Views
- Short Sale
- New Construction
- Adult 55+
- Lease To Own
- No HOA Fees
- Furnished
- Primary On Main
- Air Conditioning
- Seller Finance
- Green
- Fixer Upper
- Horse
- Golf
- Fireplace
- Deck
- Garage
- Basement
- Pool
Property vs Single Family Average in 02019
Price
Taxes
Year Built
Visits
 Massachusetts MLS Property Info Network (MLSPIN) - The property listing data and information set forth herein were provided to MLS Property Information Network, Inc. from third party sources, including sellers, lessors and public records, and were compiled by MLS Property Information Network, Inc. The property listing data and information are for the personal, non commercial use of consumers having a good faith interest in purchasing or leasing listed properties of the type displayed to them and
 IDX information is provided exclusively for consumers personal, non-commercial use and may not be used for any purpose other than to identify prospective properties consumers may be interested in purchasing. Information is deemed reliable but is not guaranteed. © 2026 State-Wide Multiple Listing Service. All rights reserved.
