
Address
23 Falcon Ridge Dr, Hopkinton, MA
Price
$ 1,545,000
Property Attributes
- MLS#73544112
- TypeSingle Family
- Listing Status Active
- CountyMIDDLESEX
- CityHopkinton
- NeighborhoodTimber Glen
- Zip01748
- StyleColonial
- Year Built1998
- Taxes$ 19797
- Price$ 1,545,000
- Bedrooms6
- Full Bathrooms3
- Half Bathrooms1
- Sqr Footage5086
- Lot Size1.48 Acres
Data Source:
Massachusetts MLS Property Info Network (MLSPIN)
Property Description
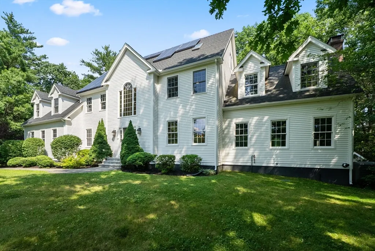
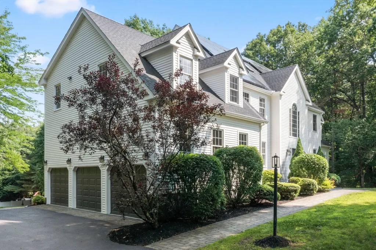
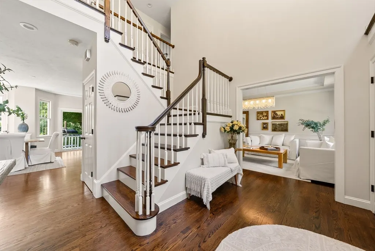
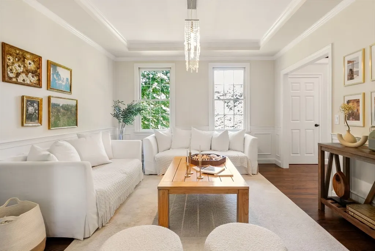
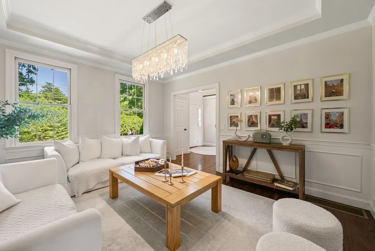
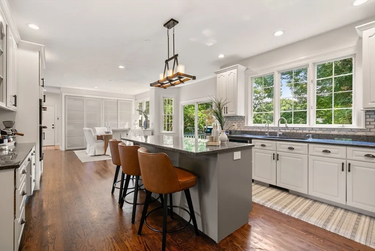
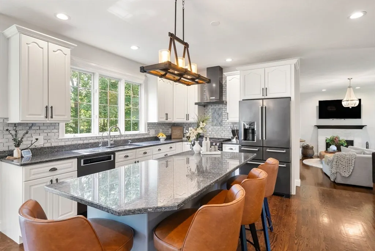
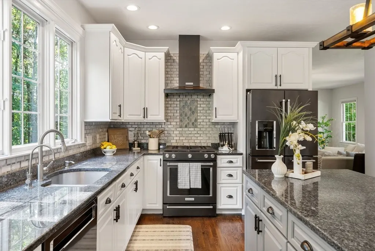

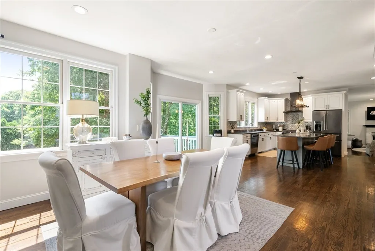
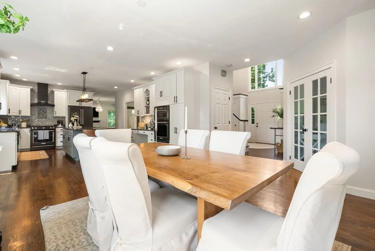
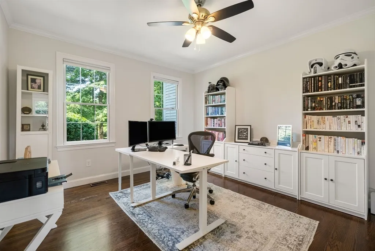
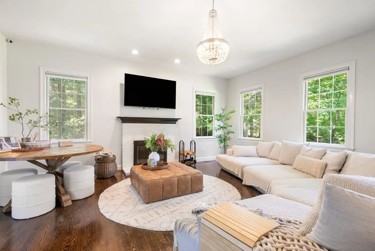
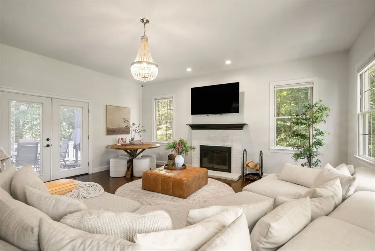
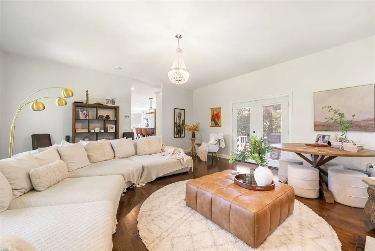
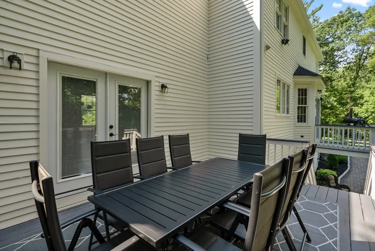
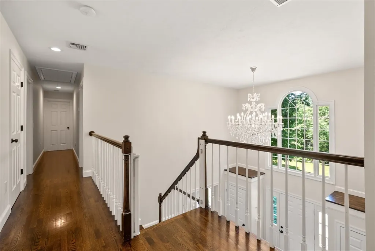
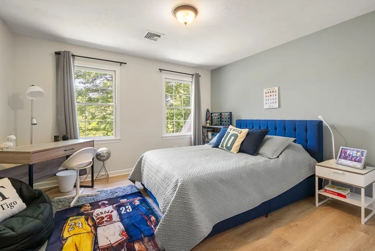
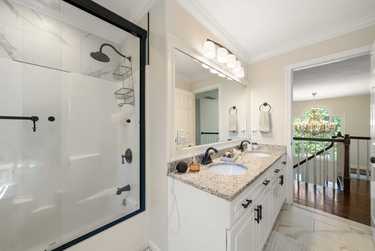
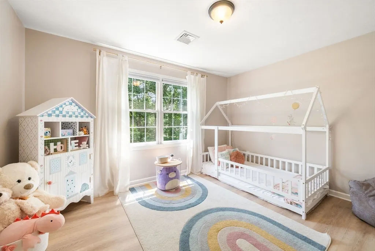
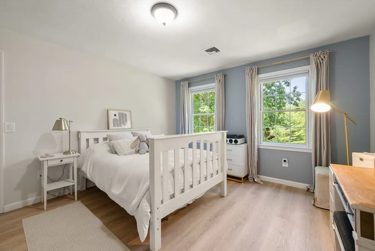
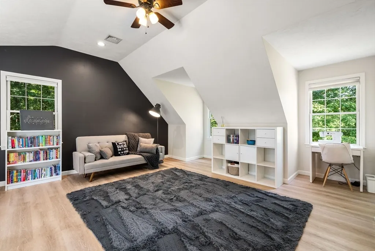
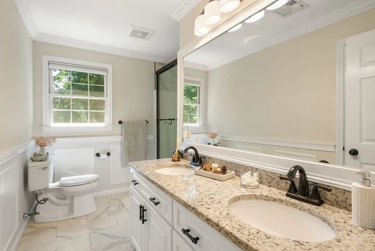
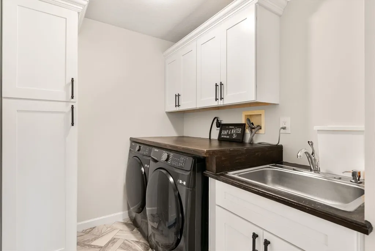
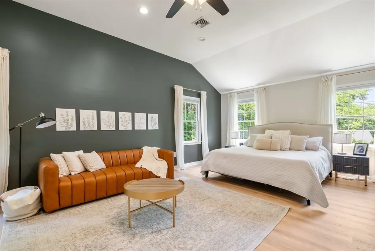
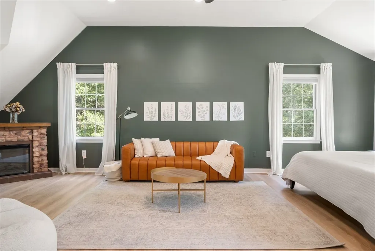
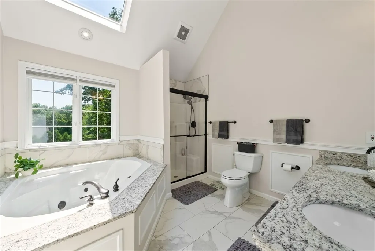
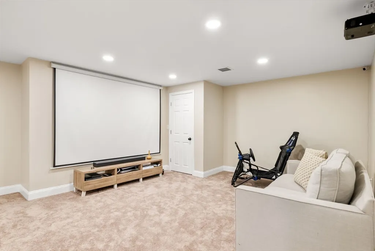
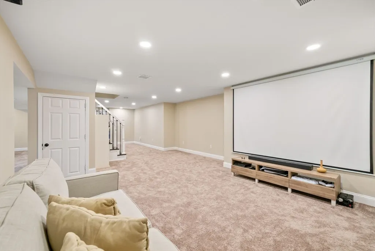
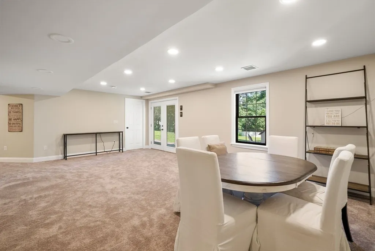
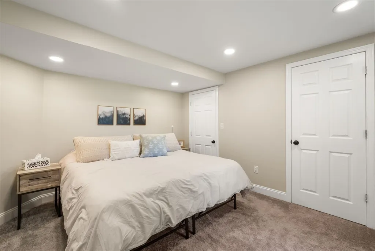
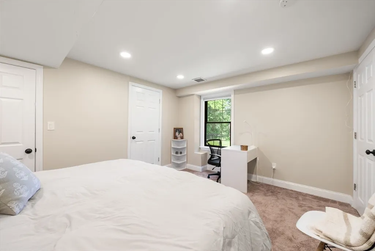
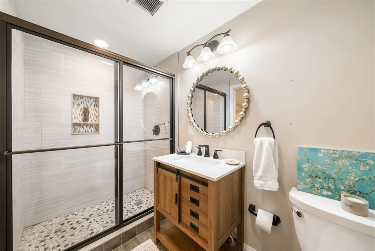
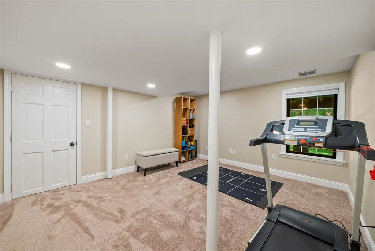
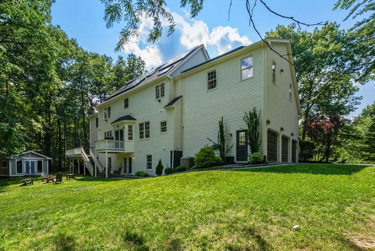
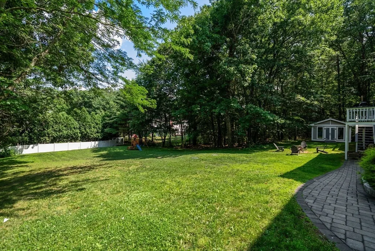
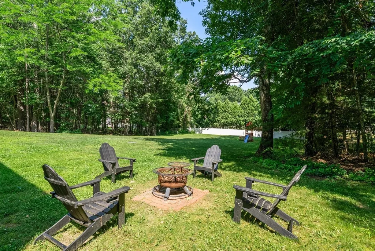
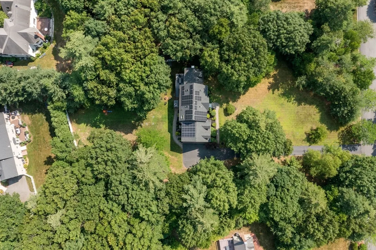
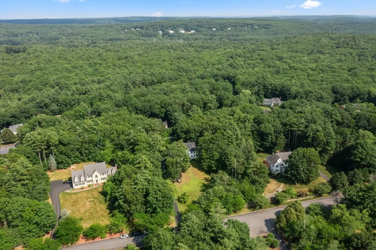
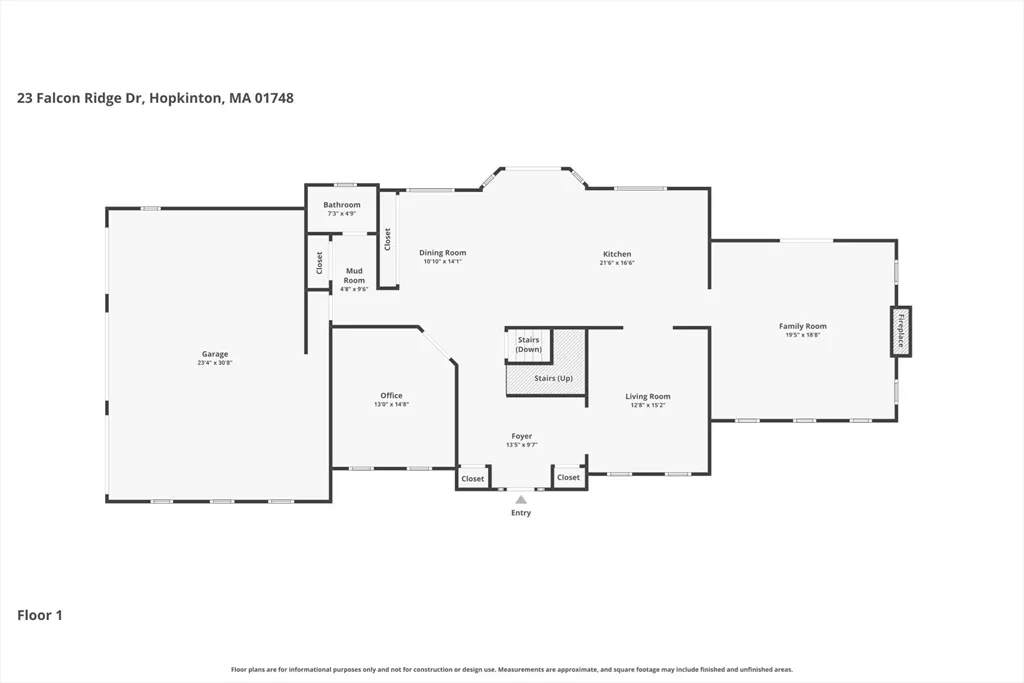
Perfectly sited on 1.4 private acres this thoughtfully updated, bright, open, and energy-efficient home offers the perfect balance of elegance, comfort, and everyday functionality. Bathed in natural light, the open floor plan creates an inviting atmosphere designed for both relaxed living and effortless entertaining. At the heart of the home, the beautifully appointed kitchen features timeless white cabinetry, granite countertops, premium appliances, coffee bar, an impressive wall of pantry storage, and an expansive dining area where family and friends naturally gather. The kitchen flows seamlessly into the formal living and dining rooms, while the spacious family room, anchored by a wood-burning fireplace, opens through French doors to an oversized deck overlooking the private backyard. Whether enjoying morning coffee, hosting summer dinners al fresco, or simply taking in the peaceful surroundings, this outdoor space is destined to become a favorite retreat. A private first-floor study offers an ideal work-from-home space. Upstairs, the luxurious primary suite is joined by four additional generously sized bedrooms, a spacious guest bath, and a convenient laundry room, providing five bedrooms on one level. The exceptional walk-out lower level lives like a private guest residence, complete with its own ensuite bedroom, comfortable living area, home theater, fitness space, and second office, making it ideal for multi-generational living, long-term guests, or an au pair. Outside, the beautifully landscaped backyard provides abundant space for recreation, entertaining, and future outdoor amenities, while the three-car garage and oversized shed offer exceptional storage. Beyond the property itself, the neighborhood is one of its greatest treasures, with quiet streets, welcoming neighbors, and children playing outside, creating a true sense of community that's increasingly hard to find. Miles of hiking, biking, and nature trails begin just beyond your backyard in Upton State Forest, offering year-round outdoor recreation. Recent improvements provide exceptional peace of mind and include a new six-bedroom septic system (2023), new roof and solar panels (2021), freshly painted exterior (2025), and many additional updates throughout the home. Please refer to the attached feature sheet for a complete list of improvements. This is more than a beautiful home—it's a place where memories are made and every day feels just a little more peaceful.
| Elementary School | Middle School | High School |
|---|---|---|
| Marthn/Elmw/Hop Elementary School | Hopkinton Middl | Hopkinton High |
| Price History | |
|---|---|
| 7/8/2026 | Listed $1,600,000 |
| 7/29/2026 | 2$1,575,000 |
| 8/28/2026 | 2$1,545,000 |
General Features
| Sewer | Private Sewer |
|---|---|
| Heating | Forced Air,Heat Pump,Electric,Propane |
| Cooling | Central Air,Heat Pump |
| Utilities | for Gas Range,for Electric Oven,for Electric Dryer,Washer Hookup |
| Roof | Shingle |
| Appliances | Electric Water Heater,Tankless Water Heater,Range,Oven,Dishwasher,Microwave,Refrigerator,Washer,Dryer,Water Treatment,Water Softener |
| Zoning | A |
| HOA Fee | 270 |
| Garage Spaces | 3 |
| Patio/Porch Features | Deck,Deck - Wood |
| Architectural Style | Colonial |
| Construction Materials | Frame |
| Exclusions | Tv And Wall Mount Bracket In Family Room |
| Year Built | 1998 |
| Property Subtype | Single Family Residence |
| Tax Year | 2025 |
| Parcel Number | M:0R21 B:0003 L:38,531612 |
| Waterfront Features | Lake/Pond,1 to 2 Mile To Beach,Beach Ownership(Public) |
| Community Features | Public Transportation,Shopping,Golf,Medical Facility,Highway Access,House of Worship,Public School |
| Accessibility | No |
| Assoc Fee Paid Per | Annually |
| County | Middlesex |
| Property Type | Residential |
| HOA | Yes |
| Attached Garage | Yes |
| Energy Efficient | Thermostat |
| Subdivision Name | Timber Glen |
| Garage Y/N | Yes |
| Green Energy Generation | Solar |
| Waterview | No |
| Total Rooms | 12 |
| Full Baths | 3 |
| Status | Active |
| Directions | Main St to Wood St to Spring St to Snowy Owl to Falcon Ridge |
| High School | Hopkinton High |
| City | Hopkinton |
| Disclosures | SunRun Solar Panels are leased with 20 years remaining @ $206.00 per month. 6 bedroom septic system installed 2023. $270 voluntary annual common area fee. Some windows have failed seals and springs. |
| Senior Community Y/N | No |
| Lot Size Units | Acres |
| Lot Size Square Feet | 64438 |
| Carport Y/N | No |
| Elementary School | Marthn/Elmw/Hop |
| Property Attached Y/N | No |
| Year Built Details | Actual,Renovated Since |
| Tax Annual Amount | 19797 |
| Home Warranty Y/N | No |
| Middle/Junior High School | Hopkinton Middl |
| Building Area Units | Square Feet |
| Primary Bedroom Level | Second |
| Standard Status | Active |
| Year Built Source | Public Records |
| Tax Assessed Value | 1396100 |
| Certified Treated | None |
Interior Features
| Interior Amenities | Recessed Lighting,Closet - Double,Ceiling Fan(s),Crown Molding,Closet,Bathroom - Full,Lighting - Overhead,Bathroom - Tiled With Shower Stall,Countertops - Stone/Granite/Solid,Mud Room,Study,Game Roo |
|---|---|
| Basement | Full,Finished,Walk-Out Access,Interior Entry,Concrete |
| Flooring | Tile,Carpet,Bamboo,Hardwood,Flooring - Stone/Ceramic Tile,Flooring - Hardwood,Flooring - Wall to Wall Carpet |
| Total Fireplaces | 1 |
| Fireplace Features | Family Room |
| Kitchen Level | Main,First |
| Air Conditioning Y/N | Yes |
| Heating Y/N | Yes |
| Window Features | Insulated Windows |
| Fireplace Y/N | Yes |
| Above Grade Finished Area | 3799 |
| Half Baths | 1 |
| Laundry Features | Flooring - Stone/Ceramic Tile,Electric Dryer Hookup,Washer Hookup,Lighting - Overhead,Sink,Second Floor |
| Total Bedrooms | 6 |
| Below Grade Finished Area | 1287 |
| Living Room Level | Main,First |
| Main Level Bathrooms | 1 |
| LivingAreaSource | Public Record |
| Kitchen Features | Flooring - Hardwood,Dining Area,Pantry,Countertops - Stone/Granite/Solid,Kitchen Island,Deck - Exterior,Exterior Access,Recessed Lighting,Slider,Stainless Steel Appliances,Gas Stove,Lighting - Pendan |
| Total Baths | 4 |
| Primary Bathroom Features | Yes |
| Living Room Features | Flooring - Hardwood,Wainscoting,Lighting - Overhead,Crown Molding,Tray Ceiling(s) |
| Bedroom 4 Features | Walk-In Closet(s),Flooring - Vinyl,Lighting - Overhead |
| Bedroom 3 Features | Ceiling Fan(s),Vaulted Ceiling(s),Flooring - Vinyl,Recessed Lighting,Lighting - Overhead,Closet - Double |
| Bedroom 2 Features | Closet,Flooring - Vinyl,Lighting - Overhead |
| Primary Bedroom Features | Bathroom - Full,Ceiling Fan(s),Vaulted Ceiling(s),Walk-In Closet(s),Flooring - Vinyl,Recessed Lighting,Lighting - Overhead |
| Family Room Level | Main,First |
| Family Room Features | Flooring - Hardwood,French Doors,Deck - Exterior,Exterior Access,Recessed Lighting,Lighting - Overhead |
| Bedroom 5 Level | Second |
| Bedroom 5 Features | Flooring - Vinyl,Lighting - Overhead,Closet - Double |
| Bedroom 4 Level | Second |
| Bedroom 3 Level | Second |
| Second Bedroom Level | Second |
| Bathroom 1 Level | Main,First |
| Bathroom 2 Level | Second |
| Bathroom 3 Level | Second |
Exterior Features
| Exterior Amenities | Deck,Deck - Wood,Balcony,Rain Gutters,Storage,Sprinkler System |
|---|---|
| Parking Features | Attached,Garage Door Opener,Storage,Garage Faces Side,Paved Drive,Off Street,Paved |
| Lot Features | Gentle Sloping |
| Water Source | Private |
| Total Parking | 8 |
| Lot Size Area | 1.48 |
| Foundation Details | Concrete Perimeter |
| Spa | No |
| Building Area Total | 5086 |
| Lot Size Acres | 1.48 |
| Waterfront Y/N | No |
| Covered Spaces | 3 |
| Door Features | French Doors,Insulated Doors |
| Road Frontage Type | Public |
Amenities
- Foreclosure
- Views
- Short Sale
- New Construction
- Adult 55+
- Lease To Own
- No HOA Fees
- Furnished
- Primary On Main
- Air Conditioning
- Seller Finance
- Green
- Fixer Upper
- Horse
- Golf
- Fireplace
- Deck
- Garage
- Basement
- Pool
Property vs Single Family Average in 01748
Price
Taxes
Year Built
Visits
 Massachusetts MLS Property Info Network (MLSPIN) - The property listing data and information set forth herein were provided to MLS Property Information Network, Inc. from third party sources, including sellers, lessors and public records, and were compiled by MLS Property Information Network, Inc. The property listing data and information are for the personal, non commercial use of consumers having a good faith interest in purchasing or leasing listed properties of the type displayed to them and
 IDX information is provided exclusively for consumers personal, non-commercial use and may not be used for any purpose other than to identify prospective properties consumers may be interested in purchasing. Information is deemed reliable but is not guaranteed. © 2026 State-Wide Multiple Listing Service. All rights reserved.
