
Open House Sat, Sep 12th 11:00 AM - 12:30 PM
Address
79 Ann Lee Rd, Harvard, MA
Price
$ 2,495,000
Property Attributes
- MLS#73545107
- TypeSingle Family
- Listing Status Active
- CountyWORCESTER
- CityHarvard
- NeighborhoodShaker Hills
- Zip01451
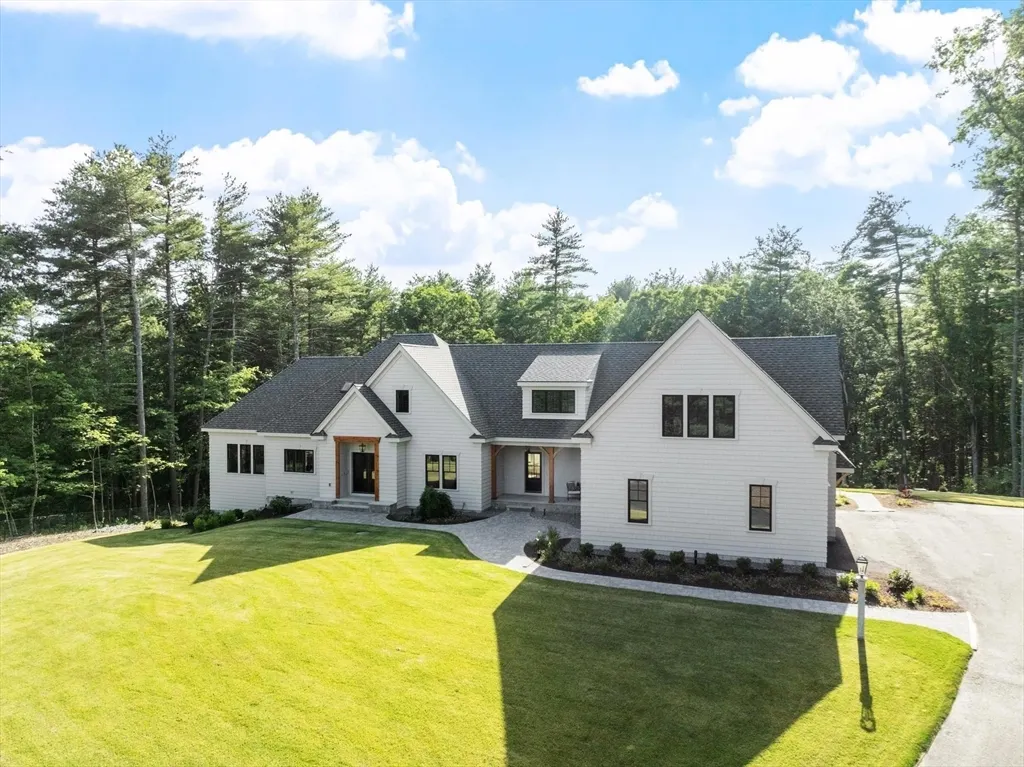
- StyleFarmhouse
- Year Built2026
- Price$ 2,495,000
- Bedrooms5
- Full Bathrooms5
- Half Bathrooms1
- Sqr Footage6459
- Lot Size1.54 Acres
Data Source:
Massachusetts MLS Property Info Network (MLSPIN)
Property Description
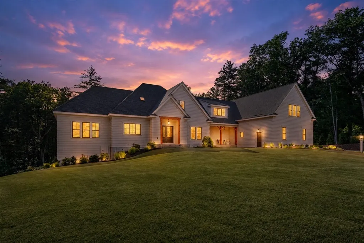
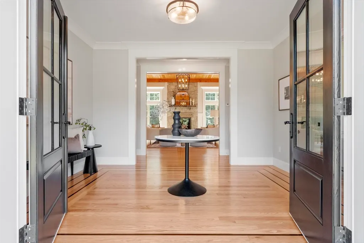
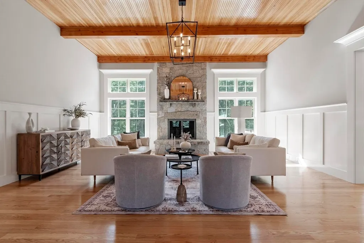
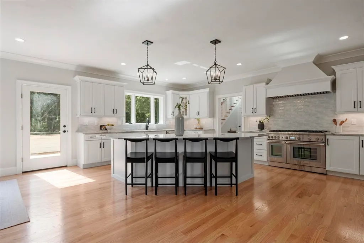
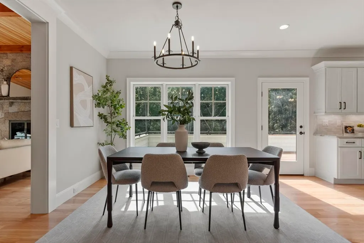
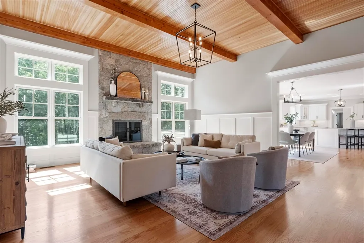
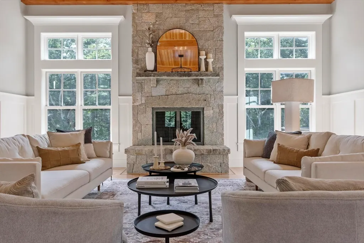
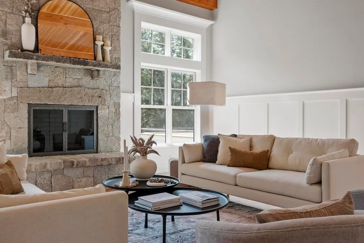
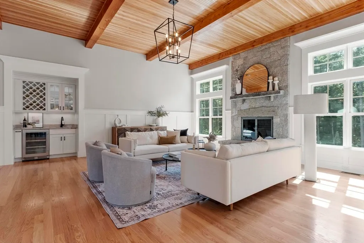
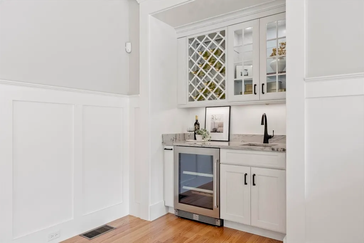
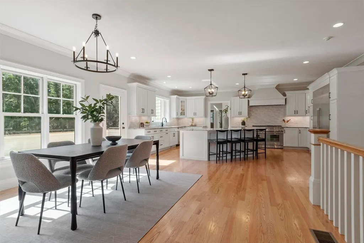
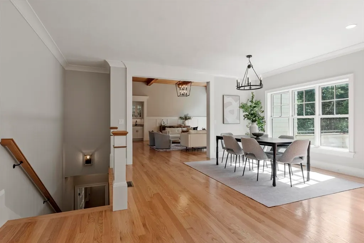
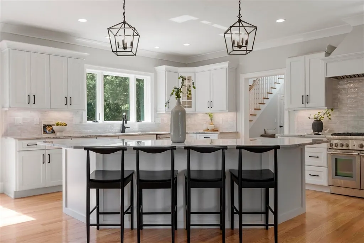
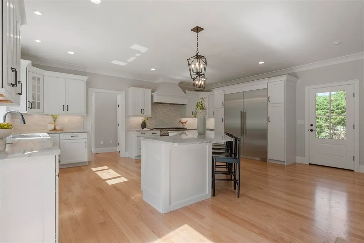
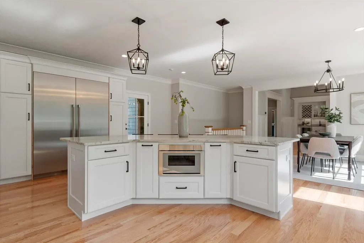
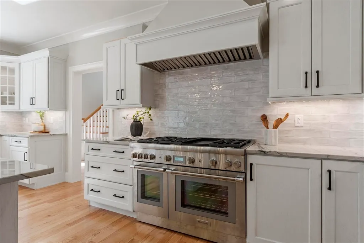
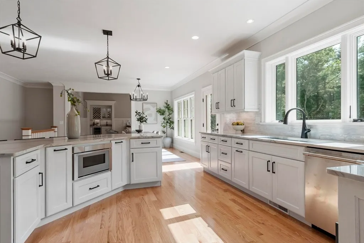
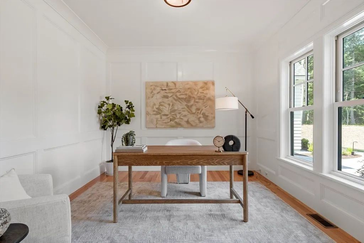
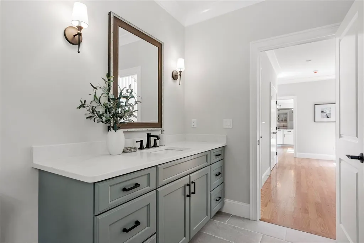
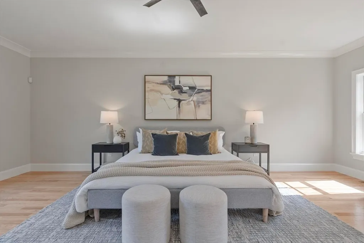
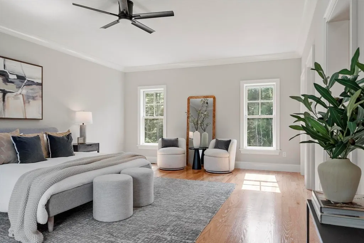
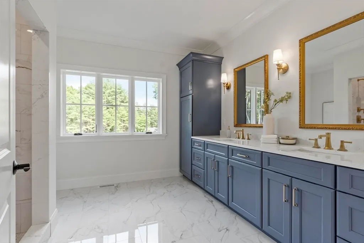
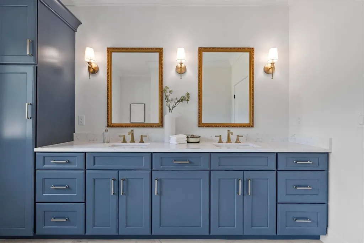
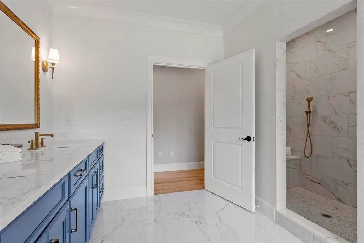
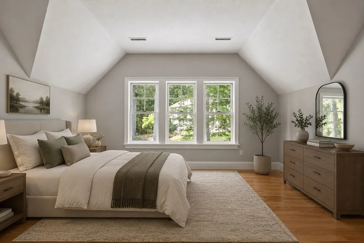
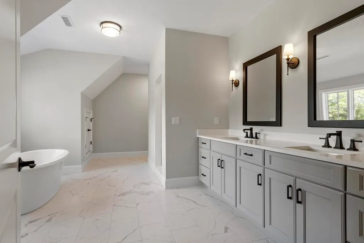
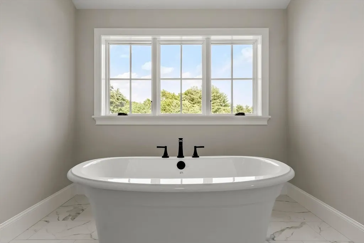
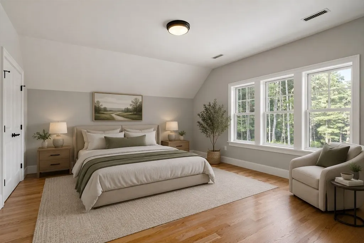
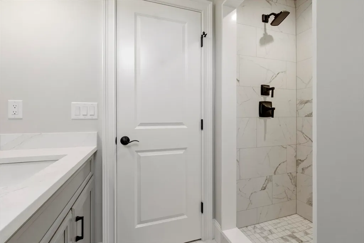
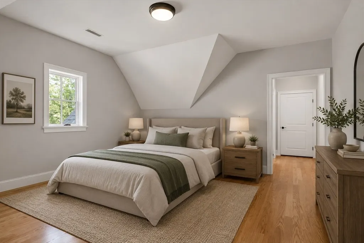
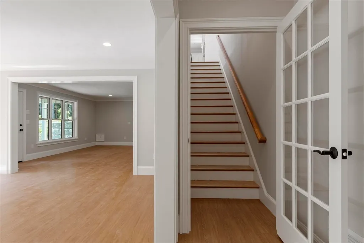
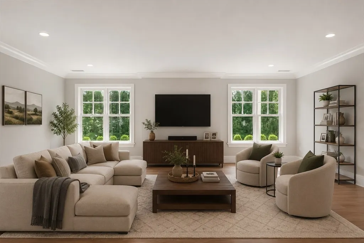
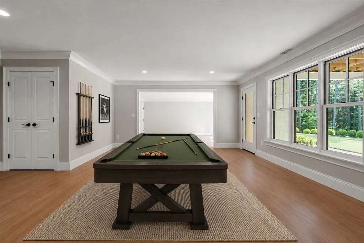
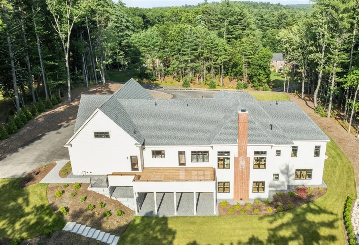
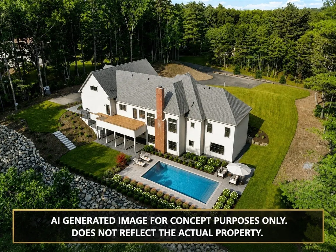
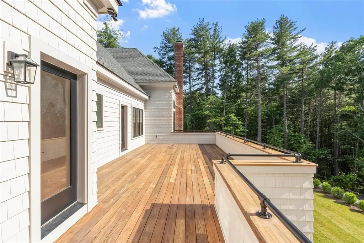
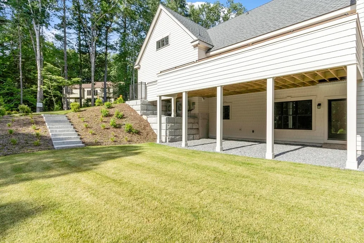
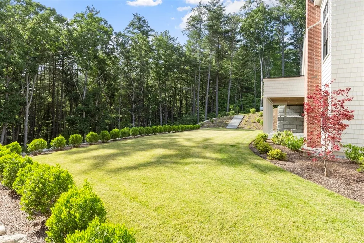
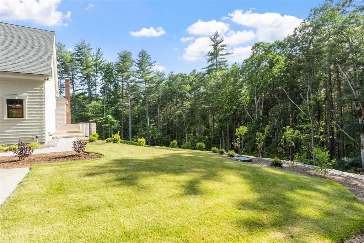
Luxury new construction featuring a stunning French Farmhouse design, situated in one of Harvard’s most sought-after neighborhoods. Set atop a picturesque knoll and abutting conservation land, this exceptional 6,459 sq. ft. home offers a beautiful sense of privacy and connection to nature. Outstanding craftsmanship, thoughtful design, and timeless architectural details are showcased throughout. The welcoming main level centers around a spectacular 12' vaulted family room with a dramatic floor-to-ceiling stone fireplace, tongue-and-groove wood ceiling, and exposed beams, flowing seamlessly into the chef’s kitchen with an expansive center island, quartzite countertops, 42-inch Thermador range with griddle, additional Thermador appliances, and access to the expansive IPE hardwood deck, perfect for entertaining and enjoying the private setting. The elegant living room features a wet bar, creating an inviting space for entertaining. A mahogany inlay in the foyer makes a beautiful first impression, while extensive custom finish carpentry, detailed moldings, millwork, and trim showcase the exceptional quality throughout. The thoughtfully designed floor plan offers a luxurious first-floor primary suite with a spa-inspired bath and generous walk-in closet, along with three additional bedrooms and two full baths on the second floor. The finished walkout lower level expands the living space with a comfortable family room, game room, wet bar, bedroom, and two full baths, with ample outdoor space off the walkout offering the potential for a future pool, subject to approvals. Additional highlights include a three-car garage, 400-amp electrical service, electric heat pumps with propane backup, security system, 10-zone irrigation, surround sound wiring, and beautifully appointed finishes throughout. Ideally positioned in a desirable Harvard setting, this remarkable home offers sophisticated design, modern amenities, generous living space, and the rare combination of privacy, conservation land, and exceptional outdoor living potential.
| Elementary School | Middle School | High School |
|---|---|---|
| Hildreth Elementary School | Bromfield Middle School | Bromfield High School |
| Price History | |
|---|---|
| 7/6/2026 | Listed $2,495,000 |
General Features
| Sewer | Private Sewer |
|---|---|
| Heating | Forced Air,Heat Pump,Electric,Propane,Air Source Heat Pumps (ASHP) |
| Cooling | Central Air |
| Utilities | for Gas Range,for Electric Oven,Washer Hookup |
| Roof | Shingle |
| Appliances | Electric Water Heater,Range,Dishwasher,Microwave,Refrigerator,Freezer,Water Treatment,Vacuum System |
| Zoning | res |
| Garage Spaces | 3 |
| Patio/Porch Features | Deck,Deck - Wood |
| Architectural Style | Farmhouse |
| Security Features | Security System |
| Construction Materials | Frame |
| Year Built | 2026 |
| Electric | Other (See Remarks) |
| Property Subtype | Single Family Residence |
| Tax Year | 2026 |
| Parcel Number | M:0005 B:0106 L:0000,1533476 |
| Waterfront Features | Lake/Pond,Beach Ownership(Public) |
| Community Features | Public Transportation,Shopping,Tennis Court(s),Park,Walk/Jog Trails,Stable(s),Medical Facility,Laundromat,Conservation Area,Highway Access,House of Worship,Private School,Public School,T-Station,Othe |
| County | Worcester |
| Property Type | Residential |
| HOA | No |
| Attached Garage | Yes |
| Subdivision Name | Shaker Hills |
| Garage Y/N | Yes |
| Waterview | No |
| Total Rooms | 10 |
| Full Baths | 5 |
| Status | Active |
| Directions | GPS |
| High School | Bromfield |
| City | Harvard |
| Senior Community Y/N | No |
| Lot Size Units | Acres |
| Lot Size Square Feet | 67082 |
| Carport Y/N | No |
| Elementary School | Hildreth |
| Property Attached Y/N | No |
| Year Built Details | Actual |
| Home Warranty Y/N | No |
| Middle/Junior High School | Bromfield |
| Building Area Units | Square Feet |
| Primary Bedroom Level | Main,First |
| Standard Status | Active |
| Year Built Source | Builder |
| Certified Treated | None |
Interior Features
| Interior Amenities | Bathroom - Full,Bathroom - Tiled With Shower Stall,Wet bar,Bathroom - Half,Home Office,Foyer,Bathroom,Game Room,Central Vacuum,Wet Bar,Finish - Earthen Plaster,Finish - Sheetrock,Wired for Sound |
|---|---|
| Basement | Full,Partially Finished,Walk-Out Access,Interior Entry,Garage Access,Concrete |
| Flooring | Wood,Tile,Hardwood,Flooring - Hardwood,Flooring - Stone/Ceramic Tile |
| Total Fireplaces | 1 |
| Fireplace Features | Living Room |
| Kitchen Level | Main,First |
| Air Conditioning Y/N | Yes |
| Heating Y/N | Yes |
| Window Features | Insulated Windows |
| Fireplace Y/N | Yes |
| Above Grade Finished Area | 4743 |
| Half Baths | 1 |
| Laundry Features | Flooring - Stone/Ceramic Tile,First Floor,Washer Hookup |
| Total Bedrooms | 5 |
| Below Grade Finished Area | 1716 |
| Living Room Level | Main,First |
| Main Level Bedrooms | 1 |
| Main Level Bathrooms | 1 |
| LivingAreaSource | Measured |
| Kitchen Features | Flooring - Hardwood,Dining Area,Countertops - Stone/Granite/Solid,Cabinets - Upgraded,Deck - Exterior,Open Floorplan |
| Total Baths | 6 |
| Primary Bathroom Features | Yes |
| Living Room Features | Cathedral Ceiling(s),Flooring - Hardwood,Wet Bar,Open Floorplan,Lighting - Pendant |
| Bedroom 4 Features | Closet |
| Bedroom 3 Features | Closet,Flooring - Hardwood |
| Bedroom 2 Features | Walk-In Closet(s),Flooring - Hardwood |
| Dining Room Features | Flooring - Hardwood,Balcony / Deck,Exterior Access,Slider |
| Kitchen Area | 295.6875 |
| Kitchen Length | 14.25 |
| Kitchen Width | 20.75 |
| Primary on Main | 277.5 |
| Second Bedroom Length | 18.5 |
| Second Bedroom Width | 15 |
| Bedroom 3 Area | 334.194444444 |
| Bedroom 3 Length | 18.916666666 |
| Bedroom 3 Width | 17.666666666 |
| Bedroom 4 Area | 278.055555555 |
| Bedroom 4 Length | 18.333333333 |
| Bedroom 4 Width | 15.166666666 |
| Dining Room Area | 14.666666666 |
| Dining Room Width | 20.75 |
| Family Room Area | 437.5 |
| Family Room Length | 20.833333333 |
| Living Room Area | 493.5 |
| Living Room Length | 23.5 |
| Living Room Width | 21 |
| Primary Bedroom Area | 344.305555555 |
| Primary Bedroom Features | Bathroom - Full,Walk-In Closet(s),Flooring - Hardwood,Closet - Double |
| Primary Bedroom Length | 15.416666666 |
| Primary Bedroom Width | 22.333333333 |
| Family Room Width | 21 |
| Family Room Level | Basement |
| Family Room Features | Flooring - Hardwood,Exterior Access |
| Dining Room Level | Main,First |
| Dining Room Area | 304.333333333 |
| Bedroom 5 Width | 21.666666666 |
| Bedroom 5 Level | Basement |
| Bedroom 5 Length | 15.416666666 |
| Bedroom 5 Features | Flooring - Hardwood |
| Bedroom 5 Area | 334.027777777 |
| Bedroom 4 Level | Second |
| Bedroom 3 Level | Second |
| Second Bedroom Level | Second |
| Bathroom 1 Level | Main,First |
| Bathroom 2 Level | First |
| Bathroom 3 Level | Second |
Exterior Features
| Exterior Amenities | Deck,Deck - Wood,Sprinkler System |
|---|---|
| Parking Features | Attached,Garage Faces Side,Paved Drive,Off Street |
| Lot Features | Gentle Sloping |
| Water Source | Private |
| Total Parking | 9 |
| Lot Size Area | 1.54 |
| Foundation Details | Concrete Perimeter |
| Spa | No |
| Building Area Total | 6459 |
| Lot Size Acres | 1.54 |
| Waterfront Y/N | No |
| Covered Spaces | 3 |
| Door Features | Insulated Doors |
| Road Frontage Type | Public |
Amenities
- Foreclosure
- Views
- Short Sale
- New Construction
- Adult 55+
- Lease To Own
- No HOA Fees
- Furnished
- Primary On Main
- Air Conditioning
- Seller Finance
- Green
- Fixer Upper
- Horse
- Golf
- Fireplace
- Deck
- Garage
- Basement
- Pool
Property vs Single Family Average in 01451
Price
Year Built
Visits
 Massachusetts MLS Property Info Network (MLSPIN) - The property listing data and information set forth herein were provided to MLS Property Information Network, Inc. from third party sources, including sellers, lessors and public records, and were compiled by MLS Property Information Network, Inc. The property listing data and information are for the personal, non commercial use of consumers having a good faith interest in purchasing or leasing listed properties of the type displayed to them and
 IDX information is provided exclusively for consumers personal, non-commercial use and may not be used for any purpose other than to identify prospective properties consumers may be interested in purchasing. Information is deemed reliable but is not guaranteed. © 2026 State-Wide Multiple Listing Service. All rights reserved.
