
Address
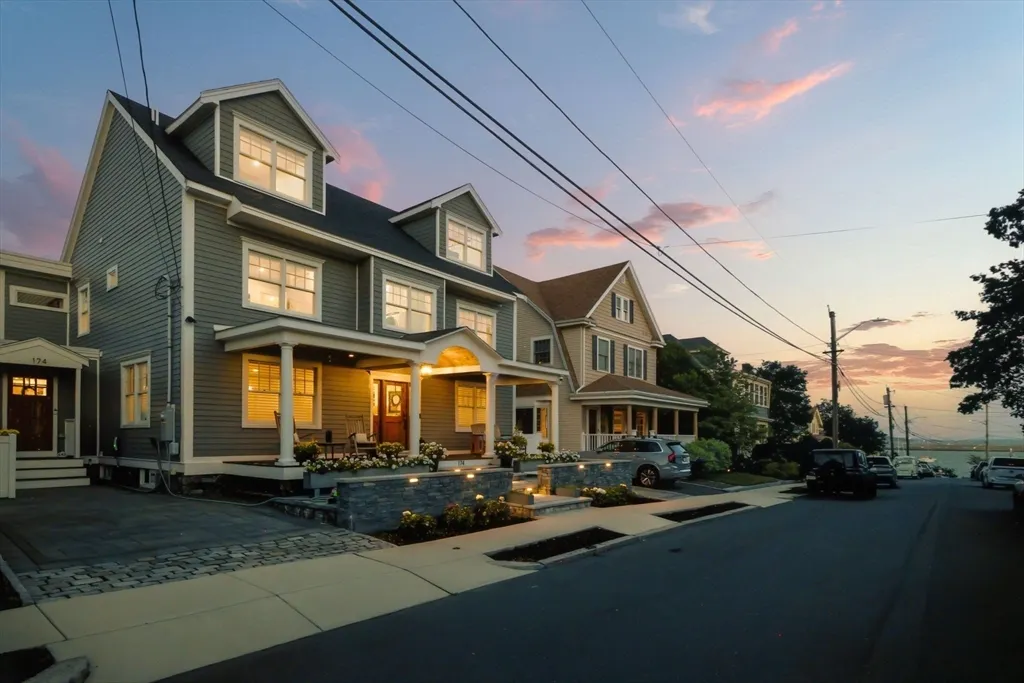
174 Bartlett Road, Winthrop, MA
Price
$ 2,100,000
Property Attributes
- MLS#73550891
- TypeSingle Family
- Listing Status Price Changed
- CountySUFFOLK
- CityWinthrop
- AreaCottage Park
- Zip02152
- StyleColonial
- Year Built1900
- Taxes$ 14522
- Price$ 2,100,000
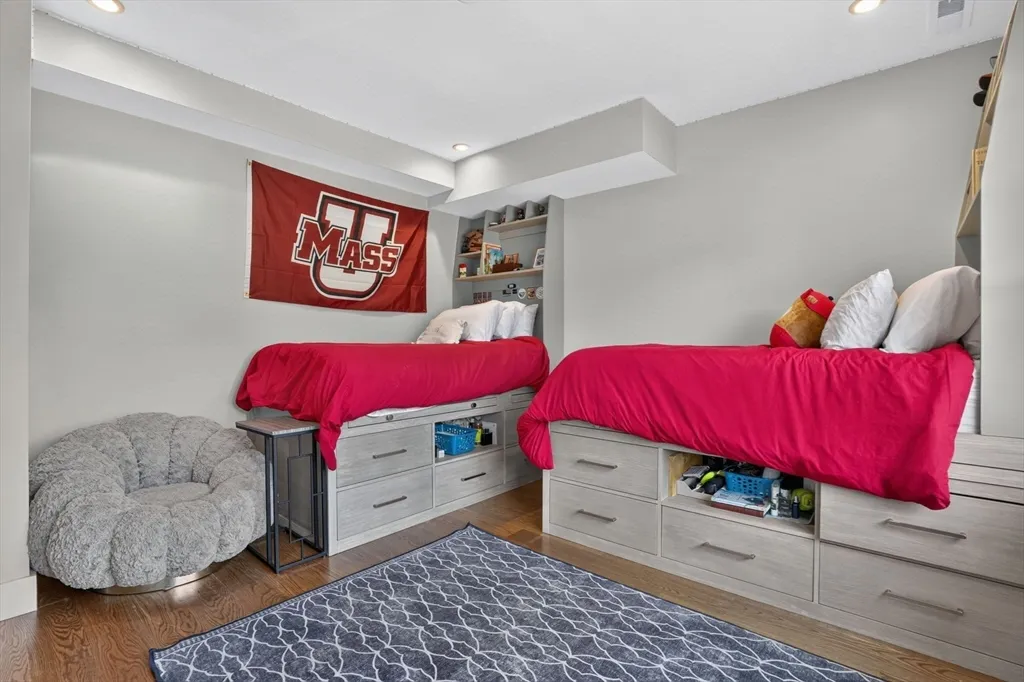
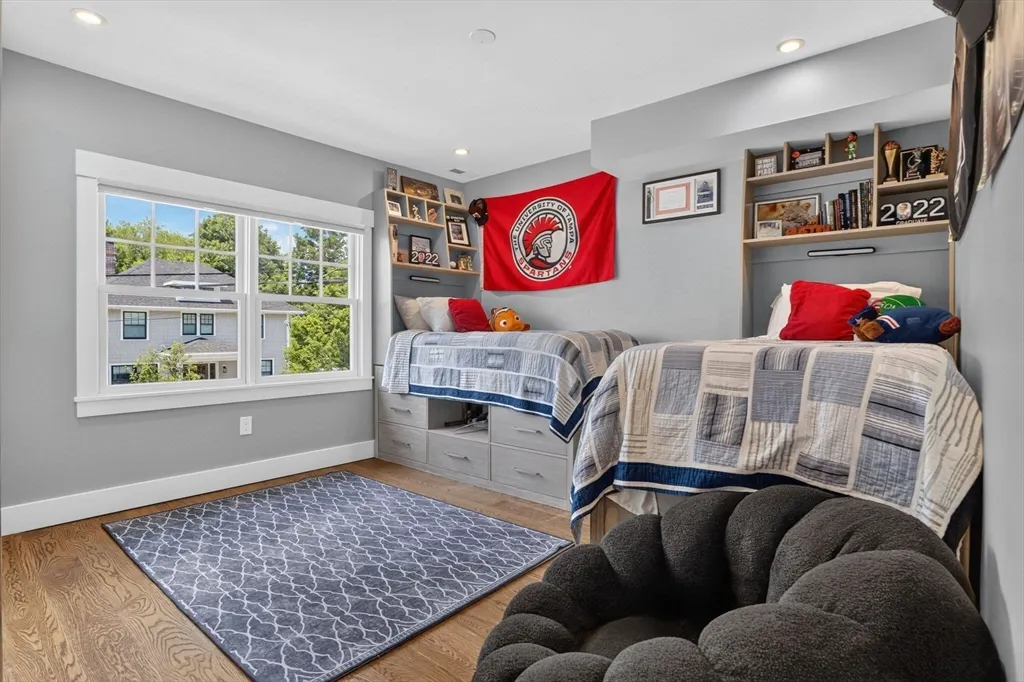
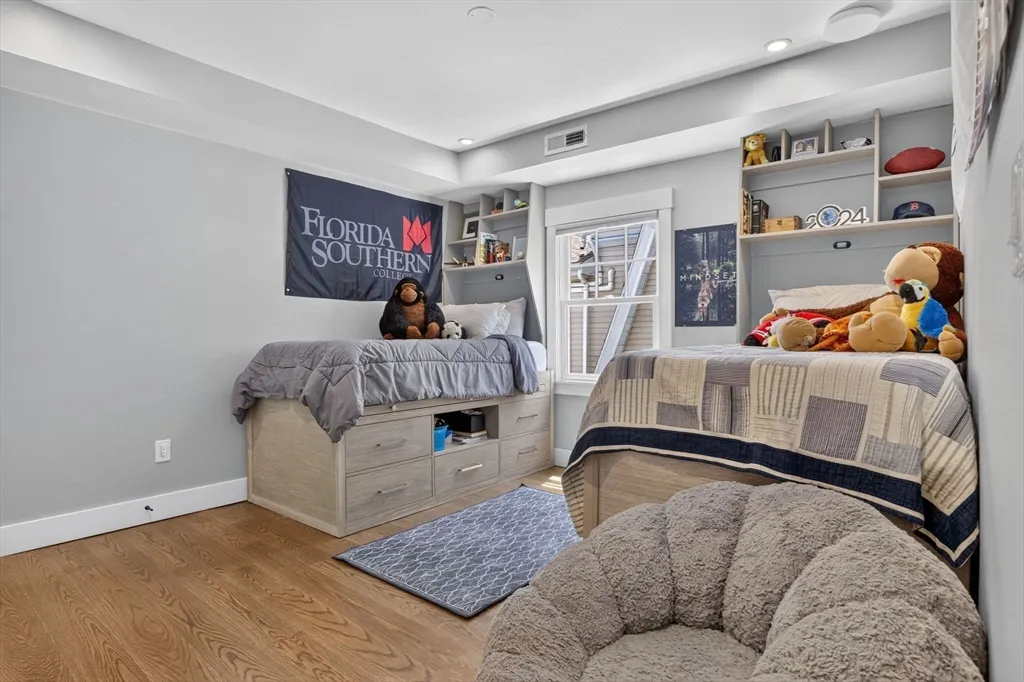
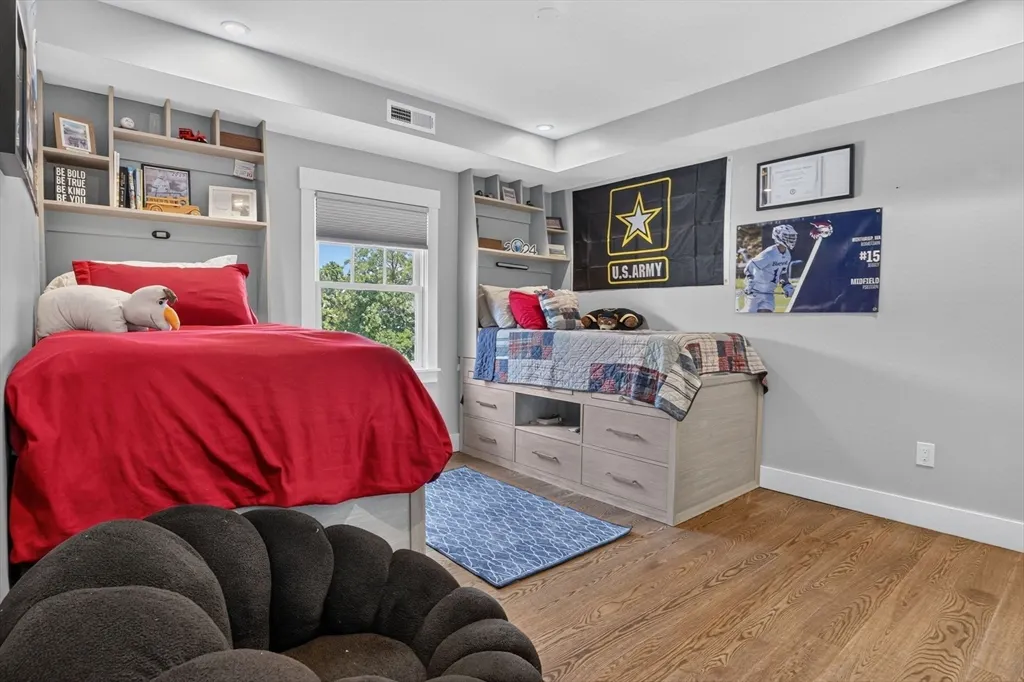
- Bedrooms5
- Full Bathrooms5
- Half Bathrooms1
- Sqr Footage6224
- Lot Size0.13 Acres
Data Source:
Massachusetts MLS Property Info Network (MLSPIN)
Property Description
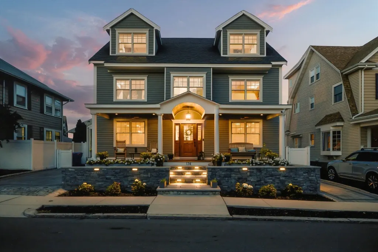
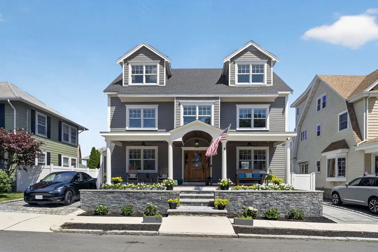
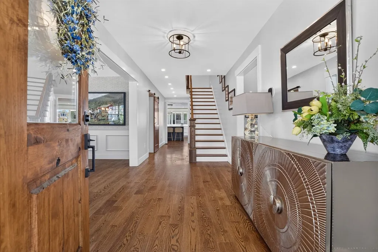
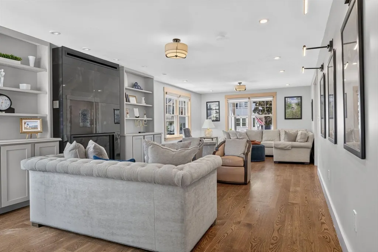
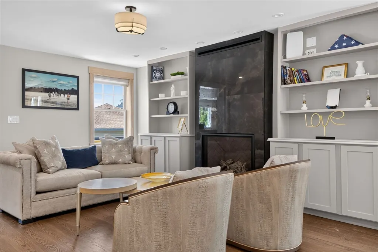
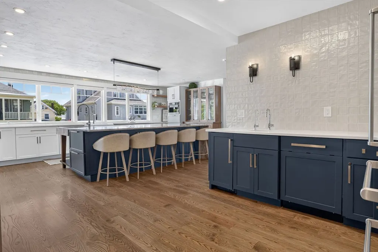
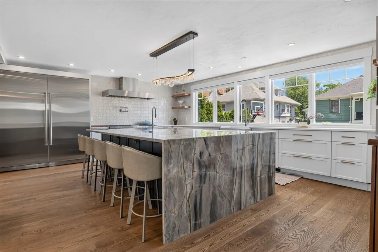
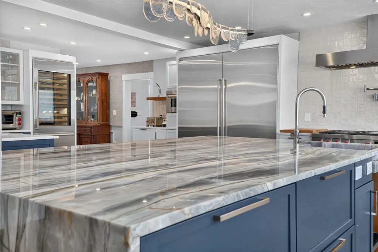
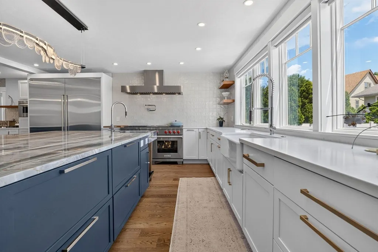
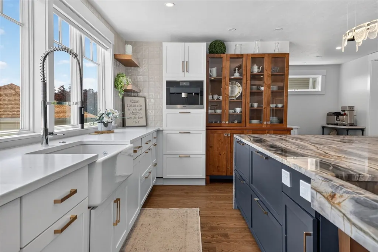
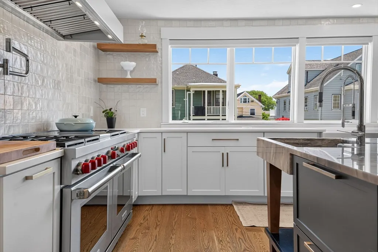
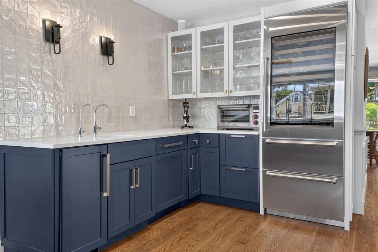
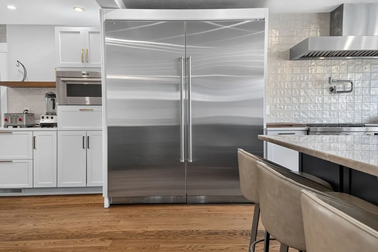
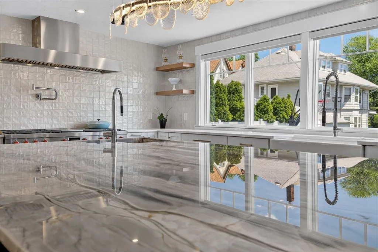
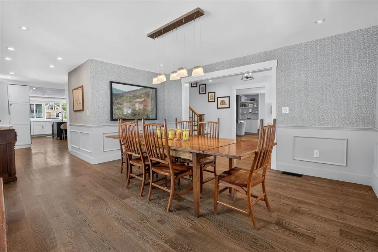
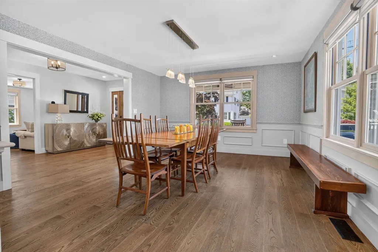
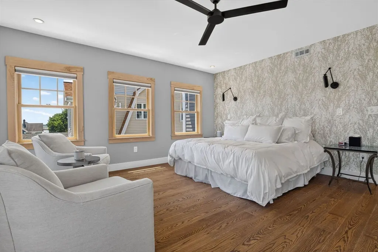
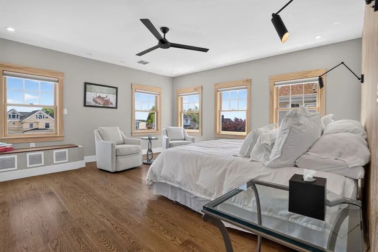
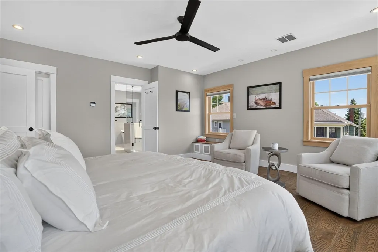
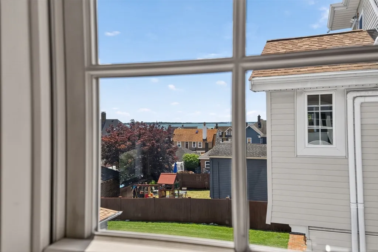
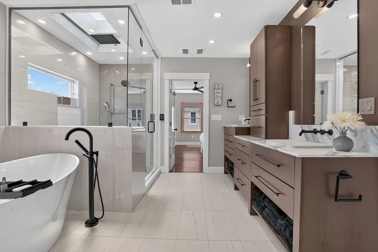
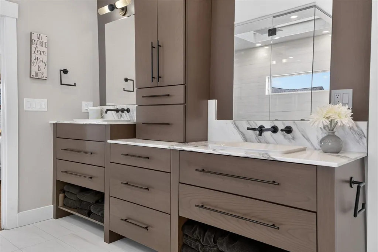
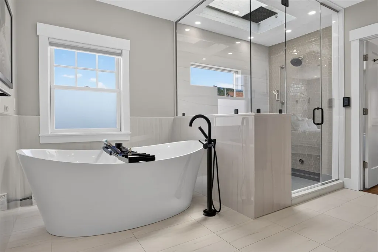
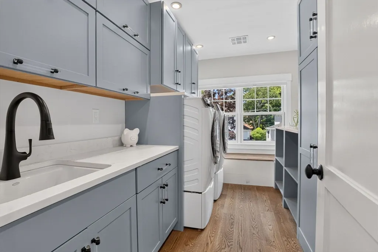
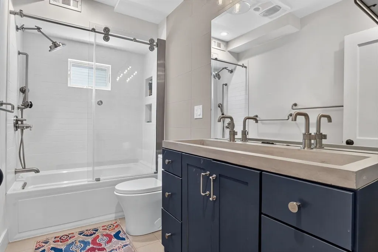
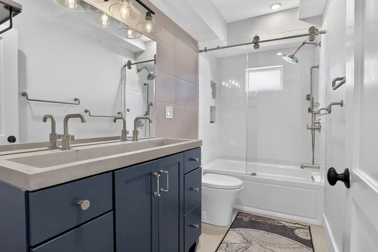
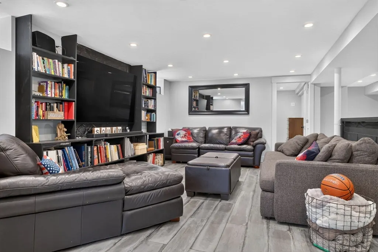
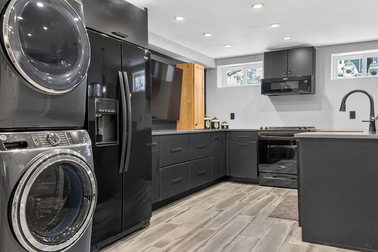
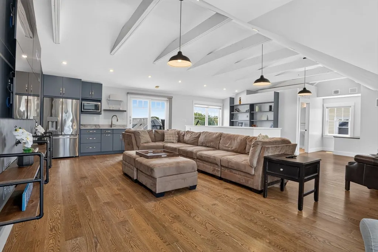
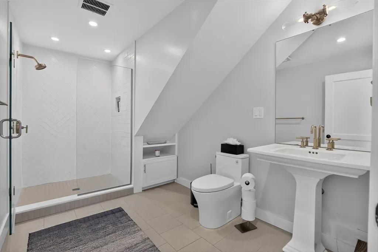
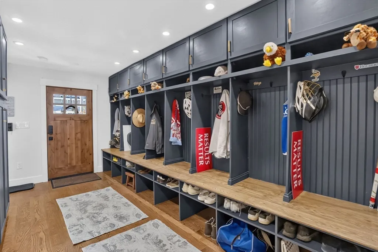
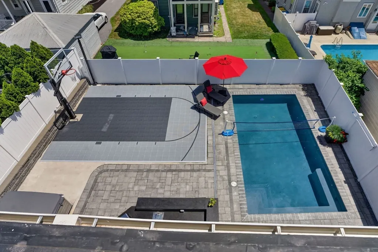
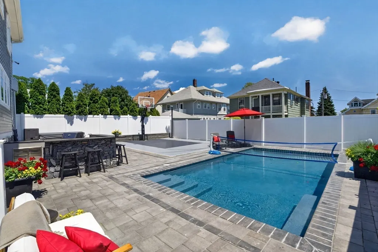
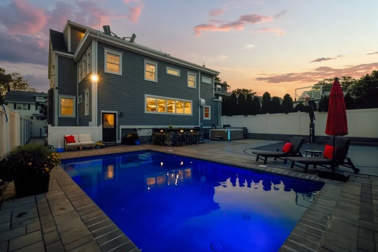
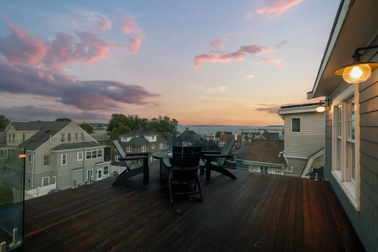
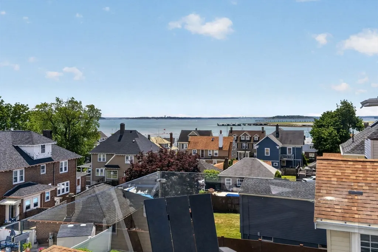
One of the most coveted locations in Winthrop, 174 Bartlett Rd is your dream costal retreat where luxury meets seaside living. Completely gut renovated, this exceptional home offers over 6,000 sq ft of beautifully designed living space across four expansive levels. The heart of the home is the stunning chefs kitchen with seamless oversized Brazilian Quartzite island surrounded by premium Sub-Zero, Wolf & Miele appliances, & a fully appointed entertaining bar. Anchored by a striking Valor fireplace, the two thoughtfully designed seating areas & expansive dining room create space for intimate or larger-scale entertaining. The Primary suite is a water view retreat with steam shower & BainUltra therapeutic soaking tub, dual walk-in closets, & private laundry. Welcome guests in the lower level suite, enjoy resort style yard with Gunite in-ground pool, basketball court & grilling island, or end days on the roof top deck with incredible views. This thoughtfully crafted home is unforgettable!
| Elementary School | Middle School | High School |
|---|---|---|
| Gfb/Atc Elementary School | Winthrop Middle School | Winthrop High School |
| Price History | |
|---|---|
| 7/16/2026 | Listed $2,380,000 |
| 9/12/2026 | 12$2,100,000 |
General Features
| Sewer | Public Sewer |
|---|---|
| Heating | Forced Air,Natural Gas |
| Cooling | Central Air |
| Utilities | for Gas Range,for Gas Dryer,Icemaker Connection |
| Roof | Shingle |
| Appliances | Gas Water Heater,Range,Dishwasher,Disposal,Microwave,Refrigerator,Freezer,Washer,Dryer,Water Treatment,Wine Refrigerator,Range Hood,Stainless Steel Appliance(s),Second Dishwasher,Gas Cooktop,Plumbed |
| Zoning | res |
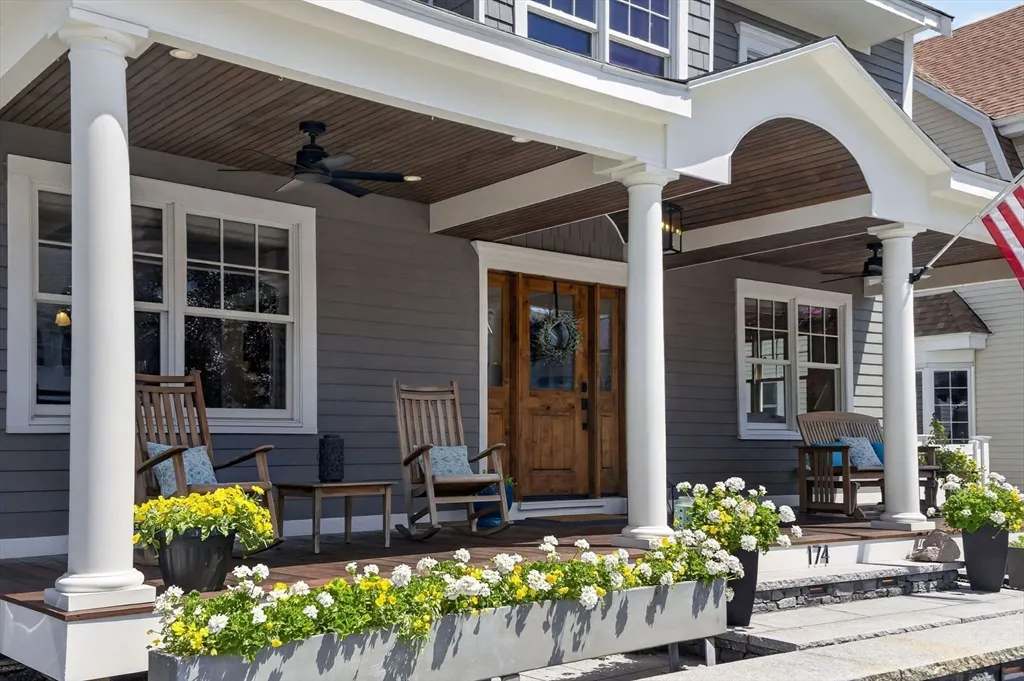
| Patio/Porch Features | Porch |
| Architectural Style | Colonial |
| Pool Features | Pool - Inground Heated |
| Security Features | Security System |
| Exclusions | Mailbox,Weber Grill |
| Year Built | 1900 |
| Electric | Circuit Breakers |
| Property Subtype | Single Family Residence |
| Tax Year | 2026 |
| Parcel Number | 1420781 |
| Waterfront Features | Harbor,Ocean,3/10 to 1/2 Mile To Beach,Beach Ownership(Public) |
| Community Features | Public Transportation,Shopping,Tennis Court(s),Park,Walk/Jog Trails,Golf,Medical Facility,Laundromat,Bike Path,Conservation Area,Highway Access,House of Worship,Marina,Private School,Public School,T- |
| County | Suffolk |
| Property Type | Residential |
| HOA | No |
| Energy Efficient | Thermostat |
| Garage Y/N | No |
| Waterview | Yes |
| Total Rooms | 13 |
| Full Baths | 5 |
| Status | Price Changed |
| Directions | Main Street to Pleasant Street,right onto Bartlett Road |
| High School | Winthrop |
| City | Winthrop |
| Disclosures | Procuring cause guidelines followed when determining cooperative compensation. Buyers/buyers agents to do all due diligence. All information is as of list date & subject to change. Seller & listing a |
| Senior Community Y/N | No |
| MLS Area | Cottage Park |
| Lot Size Units | Acres |
| Lot Size Square Feet | 5763 |
| Spa Features | Private |
| Elementary School | Gfb/Atc |
| Property Attached Y/N | No |
| Year Built Details | Renovated Since |
| Tax Annual Amount | 14522 |
| Home Warranty Y/N | No |
| Middle/Junior High School | Winthrop |
| Building Area Units | Square Feet |
| Primary Bedroom Level | Second |
| Standard Status | Active |
| Year Built Source | Public Records |
| Tax Assessed Value | 1303600 |
| Tax Lot | 0000 |
| Certified Treated | Unknown |
Interior Features
| Interior Amenities | Bathroom - Half,Recessed Lighting,Lighting - Sconce,Bathroom - With Shower Stall,Bathroom - Tiled With Tub & Shower,Countertops - Stone/Granite/Solid,Cathedral Ceiling(s),Beamed Ceilings,Open Floorpl |
|---|---|
| Basement | Full,Finished |
| Flooring | Tile,Hardwood,Flooring - Hardwood,Flooring - Stone/Ceramic Tile |
| Total Fireplaces | 1 |
| Kitchen Level | First |
| Air Conditioning Y/N | Yes |
| Heating Y/N | Yes |
| Fireplace Y/N | Yes |
| Above Grade Finished Area | 4501 |
| Half Baths | 1 |
| Laundry Features | Flooring - Hardwood,Countertops - Stone/Granite/Solid,Gas Dryer Hookup,Recessed Lighting,Washer Hookup,Sink,Second Floor |
| Total Bedrooms | 5 |
| Below Grade Finished Area | 1723 |
| Living Room Level | First |
| LivingAreaSource | Measured |
| Kitchen Features | Flooring - Hardwood,Window(s) - Picture,Countertops - Stone/Granite/Solid,Kitchen Island,Wet Bar,Cabinets - Upgraded,Exterior Access,Open Floorplan,Recessed Lighting,Second Dishwasher,Stainless Steel |
| Total Baths | 6 |
| Primary Bathroom Features | Yes |
| Living Room Features | Flooring - Hardwood,Recessed Lighting,Lighting - Overhead |
| Bedroom 4 Features | Closet,Flooring - Hardwood,Recessed Lighting |
| Bedroom 3 Features | Closet,Flooring - Hardwood,Recessed Lighting |
| Bedroom 2 Features | Closet,Flooring - Hardwood,Recessed Lighting |
| Dining Room Features | Flooring - Hardwood,Chair Rail,Recessed Lighting,Lighting - Overhead |
| Primary Bedroom Features | Bathroom - Full,Walk-In Closet(s),Closet/Cabinets - Custom Built,Flooring - Hardwood,Recessed Lighting,Window Seat |
| Family Room Level | Third |
| Dining Room Level | First |
| Bedroom 5 Level | Second |
| Bedroom 5 Features | Closet,Flooring - Hardwood,Recessed Lighting |
| Bedroom 4 Level | Second |
| Bedroom 3 Level | Second |
| Second Bedroom Level | Second |
| Bathroom 1 Level | Second |
| Bathroom 2 Level | Second |
| Bathroom 3 Level | Second |
Exterior Features
| Exterior Amenities | Balcony / Deck,Porch,Pool - Inground Heated,Rain Gutters,Hot Tub/Spa,Fenced Yard |
|---|---|
| Fencing | Fenced/Enclosed,Fenced |
| Parking Features | Paved Drive,Off Street |
| Water Source | Public |
| Total Parking | 2 |
| Lot Size Area | 0.13 |
| Foundation Details | Concrete Perimeter |
| Spa | Yes |
| Building Area Total | 6224 |
| Lot Size Acres | 0.13 |
| Waterfront Y/N | No |
| Road Frontage Type | Public |
Amenities
- Foreclosure
- Views
- Short Sale
- New Construction
- Adult 55+
- Lease To Own
- No HOA Fees
- Furnished
- Primary On Main
- Air Conditioning
- Seller Finance
- Green
- Fixer Upper
- Horse
- Golf
- Fireplace
- Deck
- Garage
- Basement
- Pool
Property vs Single Family Average in 02152
Price
Taxes
Year Built
Visits
 Massachusetts MLS Property Info Network (MLSPIN) - The property listing data and information set forth herein were provided to MLS Property Information Network, Inc. from third party sources, including sellers, lessors and public records, and were compiled by MLS Property Information Network, Inc. The property listing data and information are for the personal, non commercial use of consumers having a good faith interest in purchasing or leasing listed properties of the type displayed to them and
 IDX information is provided exclusively for consumers personal, non-commercial use and may not be used for any purpose other than to identify prospective properties consumers may be interested in purchasing. Information is deemed reliable but is not guaranteed. © 2026 State-Wide Multiple Listing Service. All rights reserved.
