
Open House Sat, Sep 19th 12:30 PM - 04:00 PM
Address
15 Mount Auburn St, Hopkinton, MA
Price
$ 989,900
Property Attributes
- MLS#73554768
- TypeSingle Family
- Listing Status Price Changed
- CountyMIDDLESEX
- CityHopkinton
- NeighborhoodDowntown
- Zip01748
- StyleFarmhouse
- Year Built1952
- Taxes$ 6404
- Price$ 989,900
- Bedrooms4
- Full Bathrooms3
- Half Bathrooms1
- Sqr Footage2446
- Lot Size0.31 Acres
Data Source:
Massachusetts MLS Property Info Network (MLSPIN)
Property Description
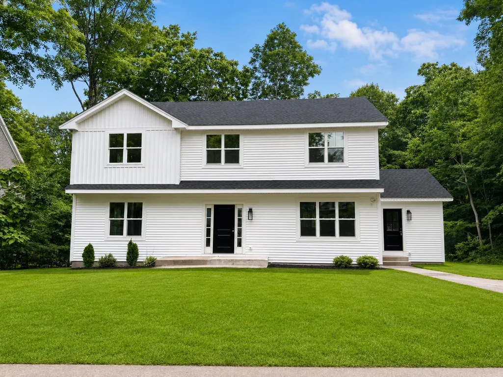
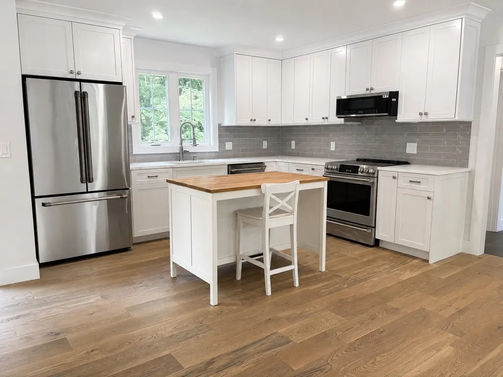
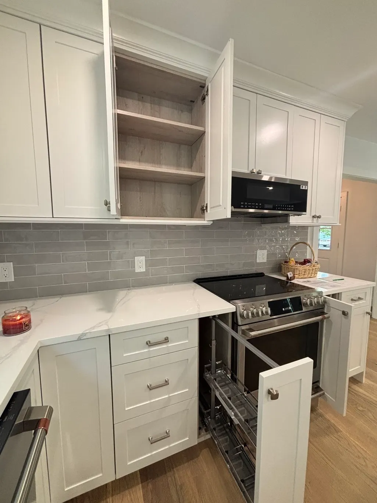
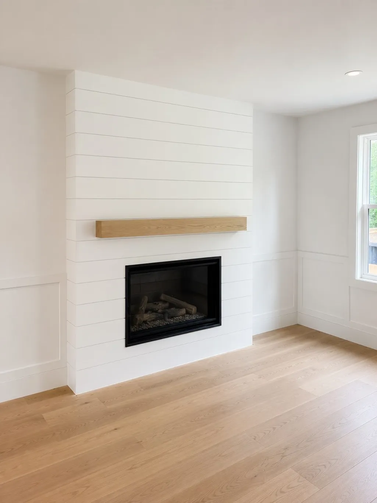
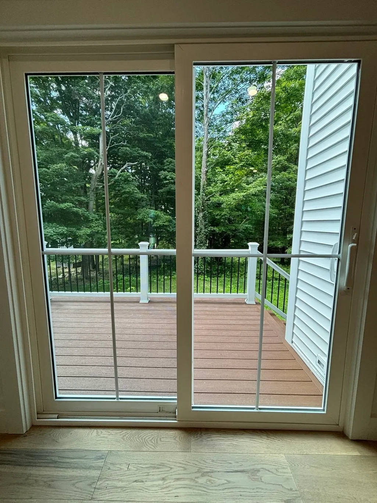
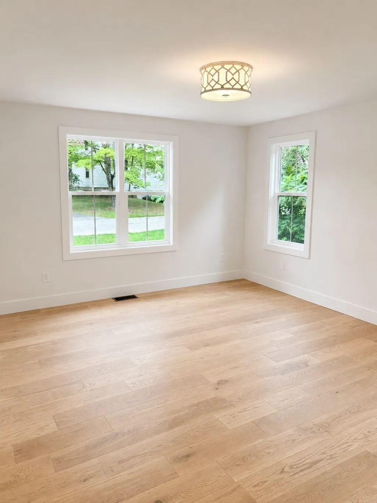
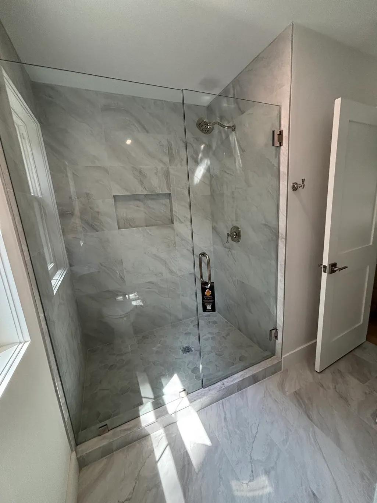
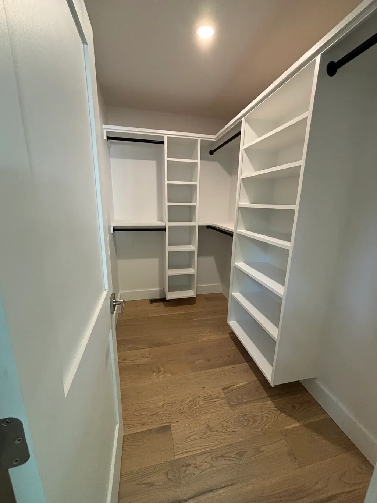
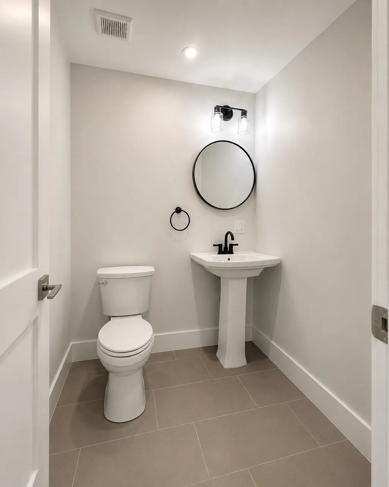
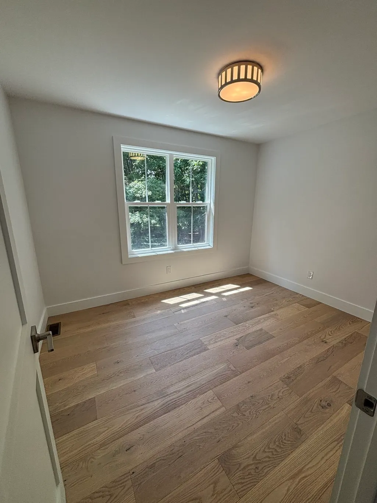
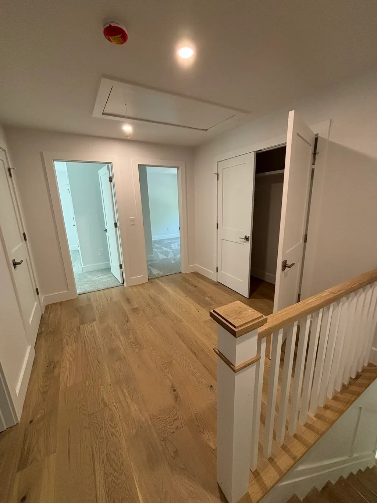
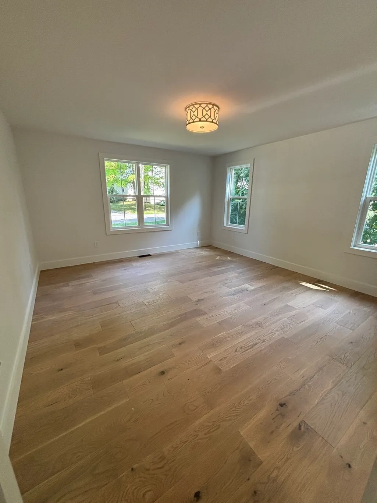
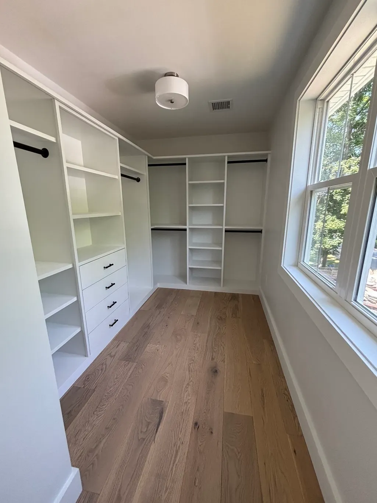
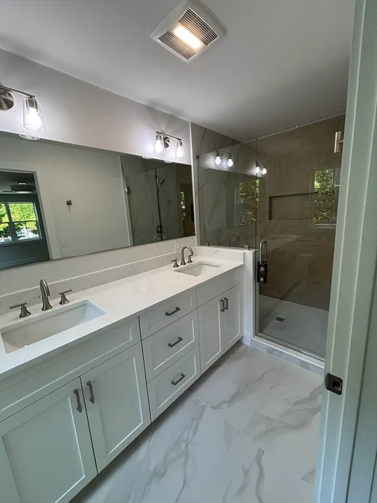
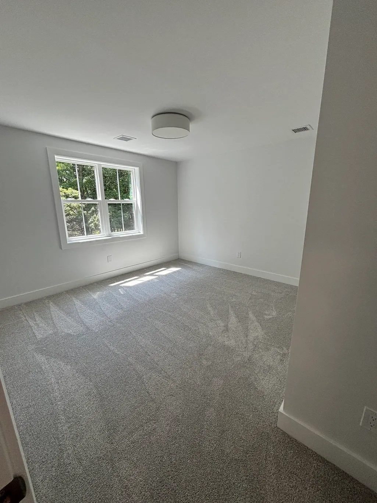
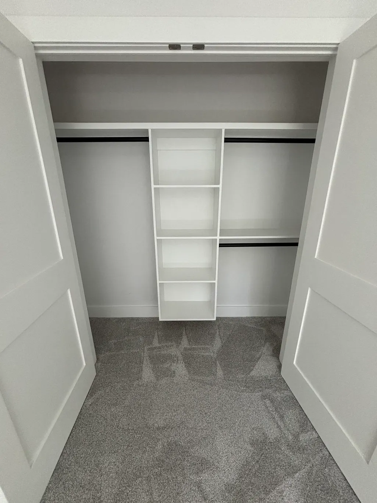
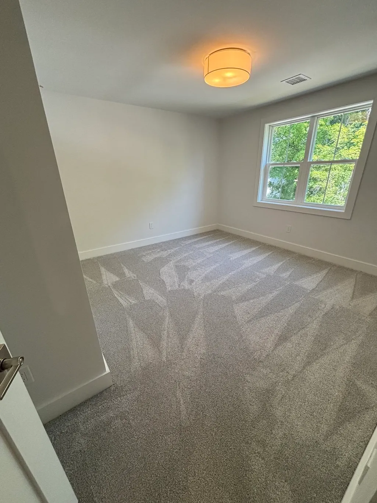
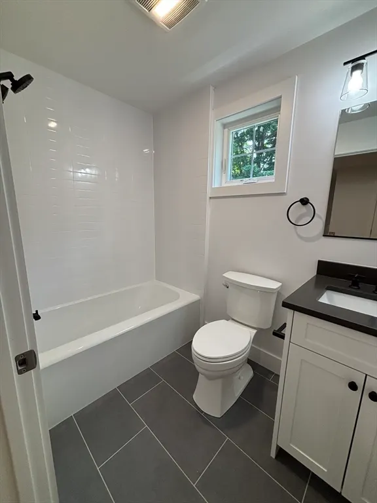
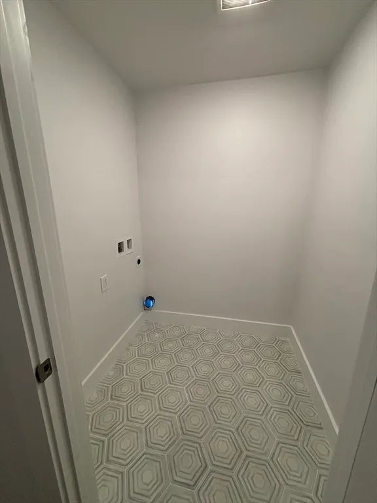
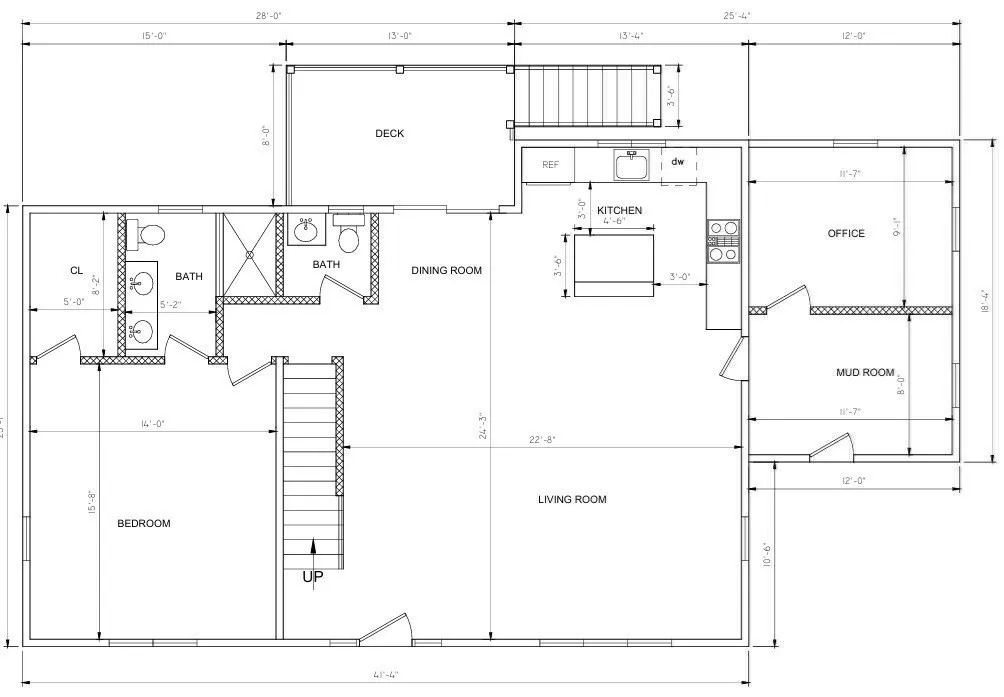
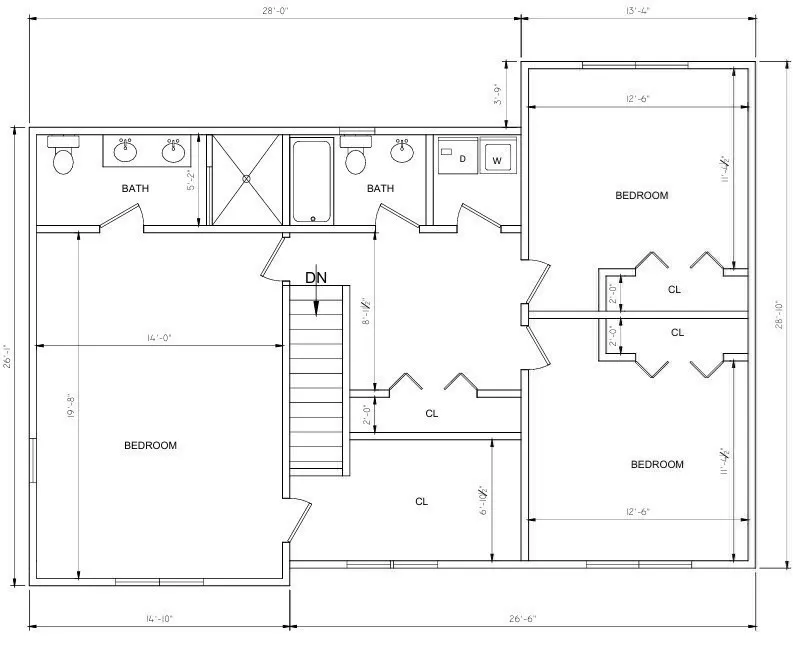
PRICED TO SELL – MUST SEE!! Don’t miss this opportunity to buy a completely renovated home in downtown Hopkinton for under $1,000,000.00! Enjoy the outstanding school system and community activities. Walk to the farmers’ market, the starting line of the Boston Marathon and quaint shops & restaurants. Offering 2446 sq. ft. of beautifully finished living space, this stunning home includes 4 spacious bedrooms and 3.5 bathrooms. The main level, with hardwood flooring throughout, features an open concept layout which includes a kitchen with custom cabinets, a prep island, quartz countertops and high-end stainless-steel appliances, a dining area and a living room with an electric fireplace. On this main level you will also find a designated home office, a large mudroom, a half bath, a spacious deck overlooking an expansive back yard, & one of two primary suites- perfect for guests or multi-generational families. Each primary suite has hardwood floors, a fabulous custom walk-in closet, & a private ensuite bath with custom cabinets, quartz countertops & porcelain tiles. The second level features the other primary suite, two more bedrooms with custom closets, a full bath with custom cabinets & a quartz countertop, a convenient laundry room & a large storage closet. Designed for comfort & efficiency, this home is all electric and energy certified with brand new two-zone heat pumps, an electric water heater, 200 amp electrical service, and town water and sewer. The unfinished lower level offers 1000 square feet of potential living space with direct access to the back yard. Additional features include wainscoting & shiplap on the main level and a storage shed attached to the home. This listing also includes attached Lot #17 which is approved for the construction of a garage and/or an ADU.
| Elementary School | Middle School | High School |
|---|---|---|
| Elmwood Elementary | Hopkinton Middle School | Hopkinton High School |
| Price History | |
|---|---|
| 7/24/2026 | Listed $1,099,000 |
| 9/13/2026 | 10$989,900 |
General Features
| Sewer | Public Sewer |
|---|---|
| Heating | Central,Heat Pump,Electric,ENERGY STAR Qualified Equipment |
| Cooling | Central Air,Heat Pump,Dual |
| Utilities | for Electric Range,for Electric Oven,for Electric Dryer,Washer Hookup,Icemaker Connection |
| Roof | Shingle |
| Appliances | Electric Water Heater,Water Heater,Range,Dishwasher,Disposal,Microwave,ENERGY STAR Qualified Refrigerator,ENERGY STAR Qualified Dishwasher,Oven,Plumbed For Ice Maker |
| Zoning | RA |
| Patio/Porch Features | Deck,Deck - Composite |
| Architectural Style | Farmhouse |
| Construction Materials | Frame |
| Year Built | 1952 |
| Electric | 110 Volts,Circuit Breakers,200+ Amp Service |
| Property Subtype | Single Family Residence |
| Tax Year | 2025 |
| Parcel Number | M:0U16 B:0031 L:0,533744 |
| Waterfront Features | Lake/Pond,1 to 2 Mile To Beach |
| Community Features | Public Transportation,Shopping,Park,Walk/Jog Trails,Highway Access,Public School,T-Station |
| Accessibility | No |
| County | Middlesex |
| Property Type | Residential |
| HOA | No |
| Subdivision Name | Downtown |
| Garage Y/N | No |
| Waterview | No |
| Total Rooms | 10 |
| Full Baths | 3 |
| Status | Price Changed |
| Directions | Main St to Mount Auburn |
| High School | Hopkinton High School |
| City | Hopkinton |
| Disclosures | Taxes are based on 2025 assessment. Taxes likely to increase due to reassessment after full gut renovations. Photo of front of home has been digitally altered. |
| Senior Community Y/N | No |
| Lot Size Units | Acres |
| Lot Size Square Feet | 13525 |
| Elementary School | Elmwood Elementary |
| Property Attached Y/N | No |
| Year Built Details | Renovated Since |
| Tax Annual Amount | 6404 |
| Home Warranty Y/N | No |
| Middle/Junior High School | Hopkinton Middle School |
| Building Area Units | Square Feet |
| Primary Bedroom Level | Main |
| Standard Status | Active |
| Year Built Source | Public Records |
| Tax Assessed Value | 451600 |
| Tax Lot | 15 |
| Certified Treated | None |
Interior Features
| Interior Amenities | Lighting - Overhead,Bathroom - Half,Lighting - Sconce,Pedestal Sink,Home Office,Mud Room,Bathroom,Walk-up Attic,Internet Available - Broadband,Internet Available - DSL,High Speed Internet,Internet Av |
|---|---|
| Basement | Full,Walk-Out Access,Interior Entry,Concrete,Unfinished |
| Flooring | Tile,Carpet,Engineered Hardwood,Flooring - Engineered Hardwood,Flooring - Stone/Ceramic Tile |
| Total Fireplaces | 1 |
| Fireplace Features | Living Room |
| Kitchen Level | Main |
| Air Conditioning Y/N | Yes |
| Heating Y/N | Yes |
| Window Features | Insulated Windows,Screens |
| Fireplace Y/N | Yes |
| Above Grade Finished Area | 2446 |
| Half Baths | 1 |
| Laundry Features | Flooring - Stone/Ceramic Tile,Electric Dryer Hookup,Washer Hookup,Lighting - Overhead |
| Total Bedrooms | 4 |
| Living Room Level | Main |
| Main Level Bedrooms | 1 |
| LivingAreaSource | Owner |
| Kitchen Features | Closet/Cabinets - Custom Built,Flooring - Hardwood,Recessed Lighting,Crown Molding |
| Total Baths | 4 |
| Primary Bathroom Features | Yes |
| Living Room Features | Flooring - Hardwood,Exterior Access,Open Floorplan,Recessed Lighting,Remodeled,Wainscoting |
| Bedroom 4 Features | Closet/Cabinets - Custom Built,Flooring - Wall to Wall Carpet |
| Bedroom 3 Features | Closet/Cabinets - Custom Built,Flooring - Wall to Wall Carpet |
| Bedroom 2 Features | Bathroom - Full,Bathroom - Double Vanity/Sink,Walk-In Closet(s),Closet/Cabinets - Custom Built,Flooring - Hardwood,Flooring - Stone/Ceramic Tile |
| Dining Room Features | Flooring - Hardwood,Recessed Lighting,Remodeled,Slider,Wainscoting |
| Kitchen Area | 196 |
| Kitchen Length | 14 |
| Kitchen Width | 14 |
| Primary on Main | 390 |
| Second Bedroom Length | 15 |
| Second Bedroom Width | 26 |
| Bedroom 3 Area | 195 |
| Bedroom 3 Length | 13 |
| Bedroom 3 Width | 15 |
| Bedroom 4 Area | 195 |
| Bedroom 4 Length | 13 |
| Bedroom 4 Width | 15 |
| Dining Room Area | 7 |
| Dining Room Width | 9 |
| Living Room Area | 513 |
| Living Room Length | 27 |
| Living Room Width | 19 |
| Primary Bedroom Area | 375 |
| Primary Bedroom Features | Bathroom - Full,Bathroom - Double Vanity/Sink,Walk-In Closet(s),Closet/Cabinets - Custom Built,Flooring - Hardwood,Flooring - Stone/Ceramic Tile |
| Primary Bedroom Length | 15 |
| Primary Bedroom Width | 25 |
| Dining Room Level | Main |
| Dining Room Area | 63 |
Exterior Features
| Exterior Amenities | Deck,Deck - Composite,Professional Landscaping,Screens |
|---|---|
| Parking Features | Paved Drive,Off Street |
| Lot Features | Wooded,Cleared,Gentle Sloping,Level,Sloped |
| Water Source | Public |
| Total Parking | 4 |
| Lot Size Area | 0.31 |
| Foundation Details | Block |
| Spa | No |
| Building Area Total | 2446 |
| Lot Size Acres | 0.31 |
| Road Surface Type | Paved |
| Frontage Length | 110.00 |
| Waterfront Y/N | No |
| Door Features | Insulated Doors |
| Foundation Area | 1025 |
| Road Frontage Type | Public |
| Road Responsibility | Public Maintained Road |
Amenities
- Foreclosure
- Views
- Short Sale
- New Construction
- Adult 55+
- Lease To Own
- No HOA Fees
- Furnished
- Primary On Main
- Air Conditioning
- Seller Finance
- Green
- Fixer Upper
- Horse
- Golf
- Fireplace
- Deck
- Garage
- Basement
- Pool
Property vs Single Family Average in 01748
Price
Taxes
Year Built
Visits
 Massachusetts MLS Property Info Network (MLSPIN) - The property listing data and information set forth herein were provided to MLS Property Information Network, Inc. from third party sources, including sellers, lessors and public records, and were compiled by MLS Property Information Network, Inc. The property listing data and information are for the personal, non commercial use of consumers having a good faith interest in purchasing or leasing listed properties of the type displayed to them and
 IDX information is provided exclusively for consumers personal, non-commercial use and may not be used for any purpose other than to identify prospective properties consumers may be interested in purchasing. Information is deemed reliable but is not guaranteed. © 2026 State-Wide Multiple Listing Service. All rights reserved.
