
Address
54 Stockholm Avenue, Rockport, MA
Price
$ 624,000
Property Attributes
- MLS#73559920
- TypeSingle Family
- Listing Status Active
- CountyESSEX
- CityRockport
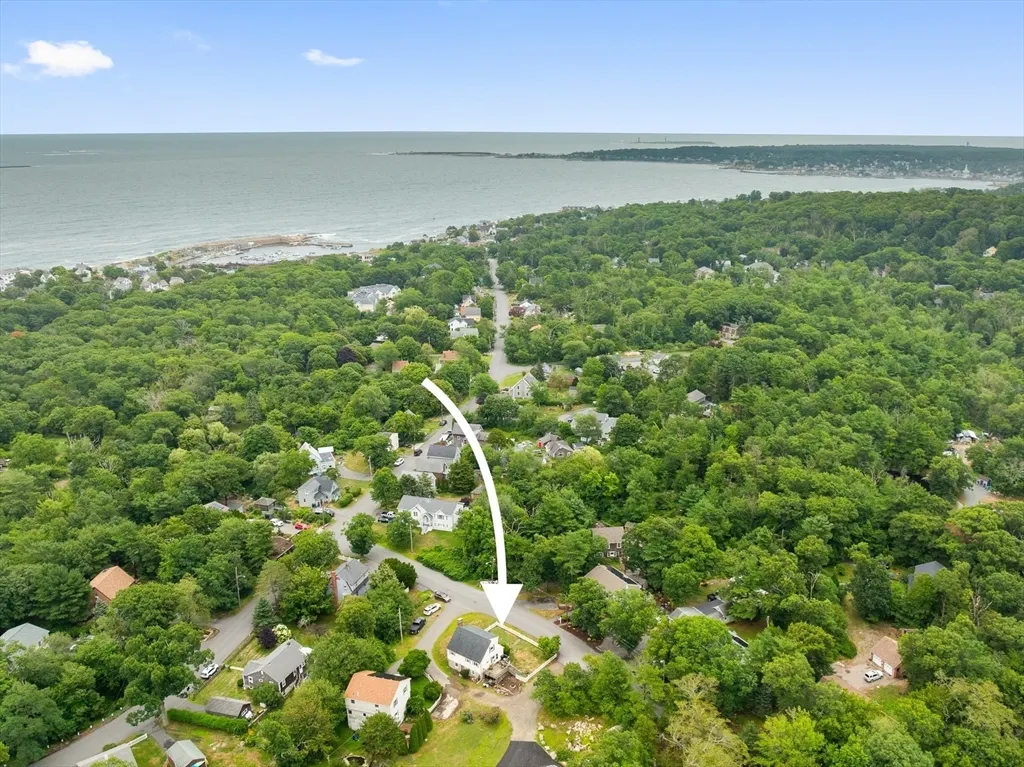
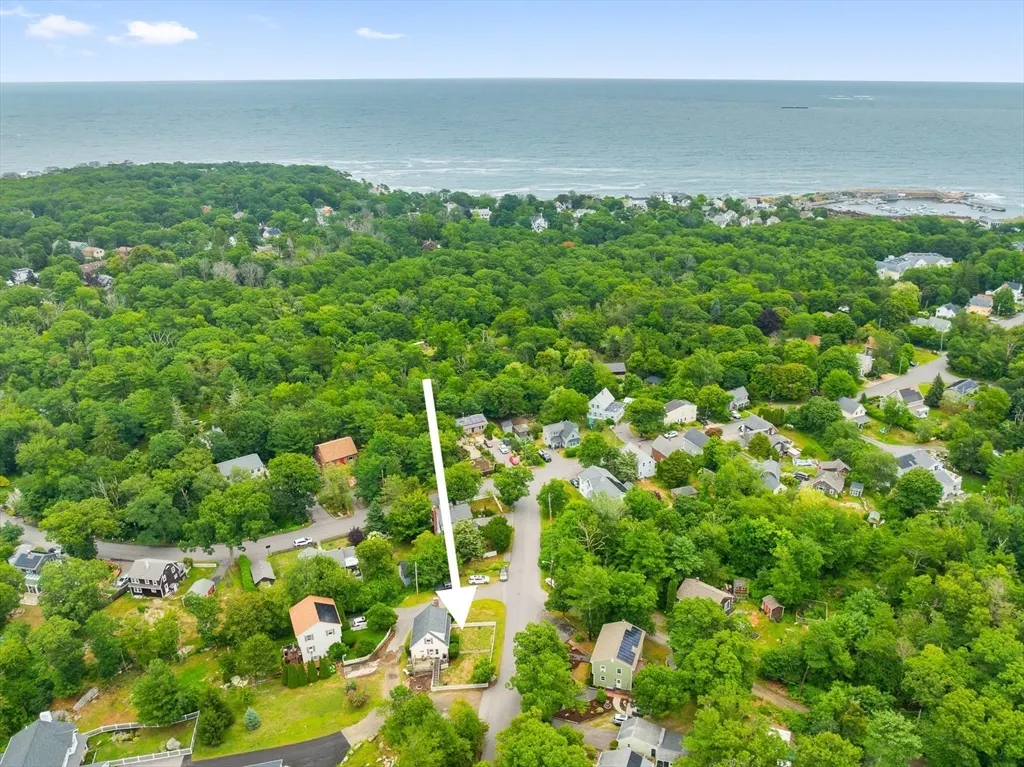
- NeighborhoodPigeon Cove
- Zip01966
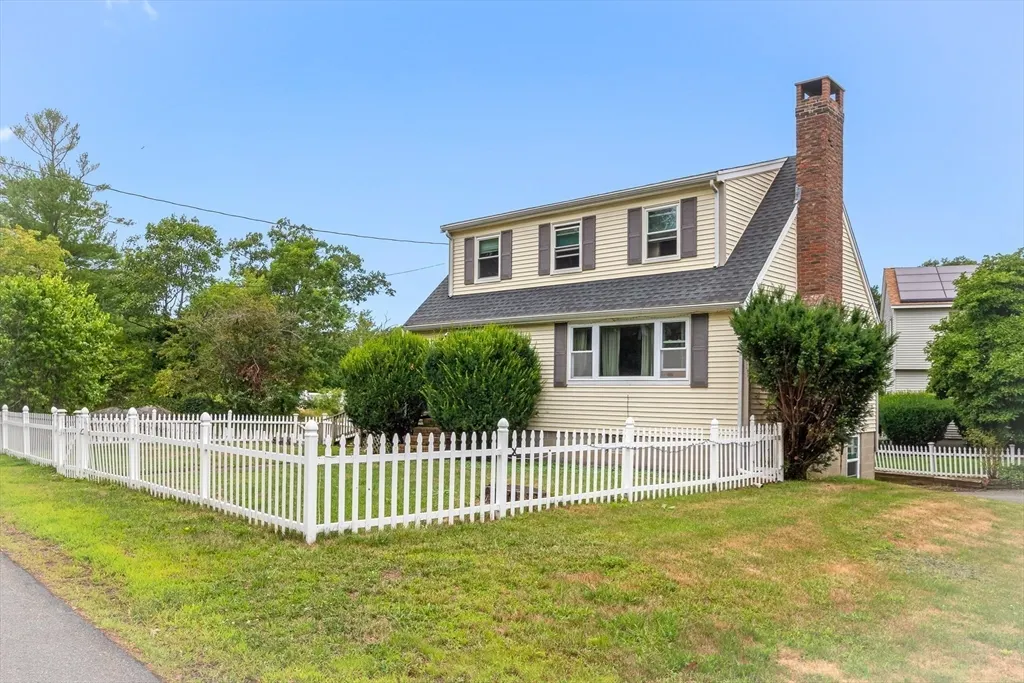
- StyleCape
- Year Built1956
- Taxes$ 5045
- Price$ 624,000
- Bedrooms3
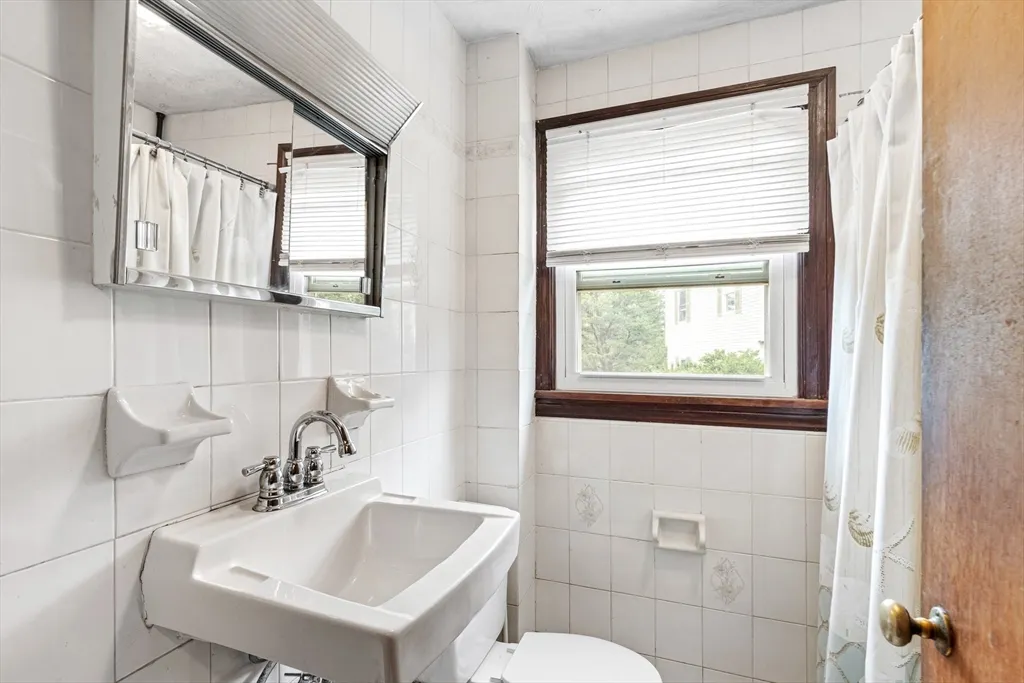
- Full Bathrooms2
- Half Bathrooms0
- Sqr Footage1344
- Lot Size0.28 Acres
Data Source:
Massachusetts MLS Property Info Network (MLSPIN)
Property Description
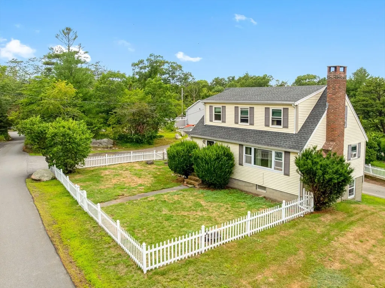
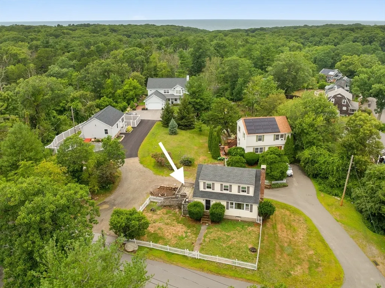
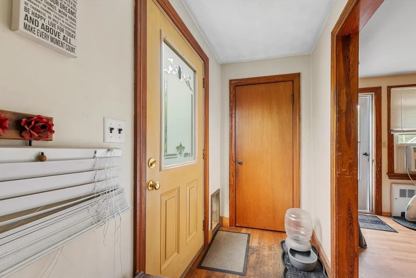
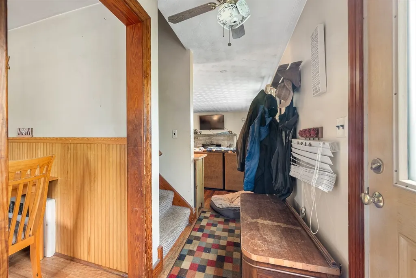
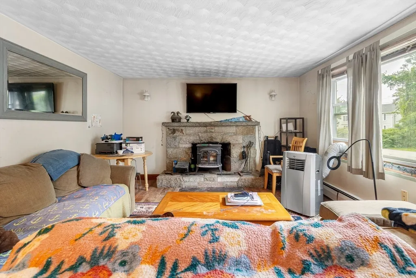
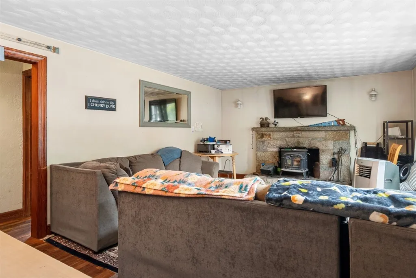
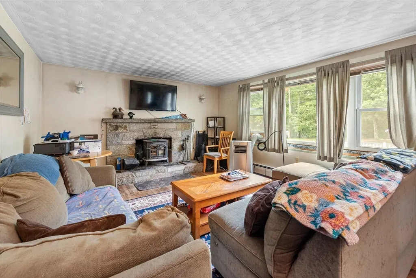
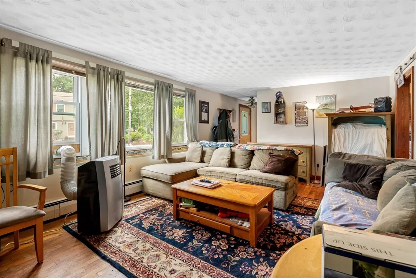
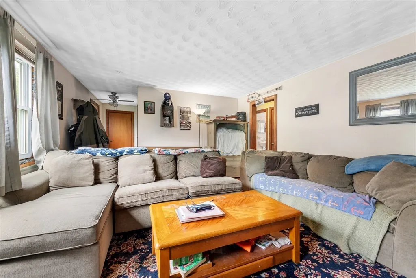
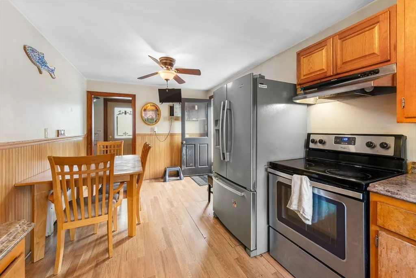
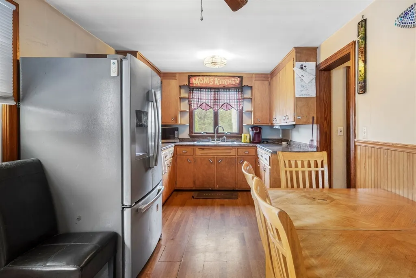
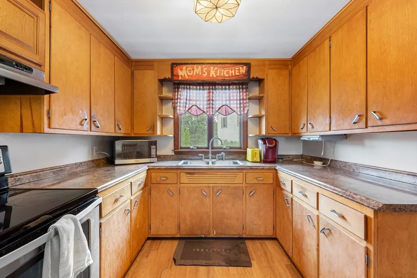
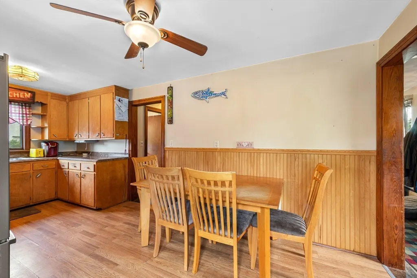
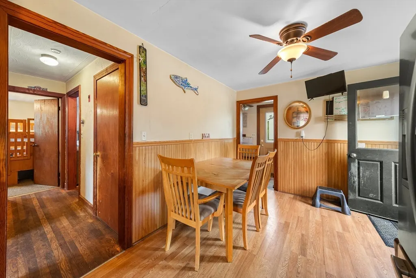
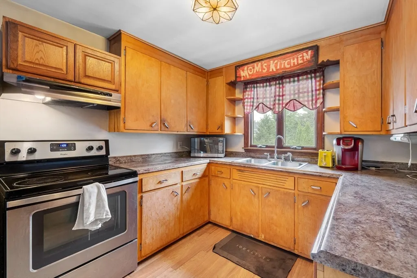
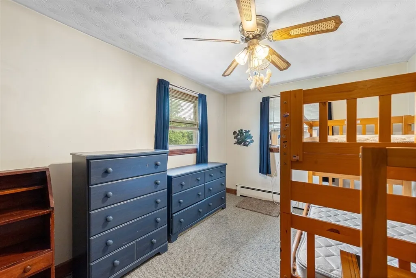
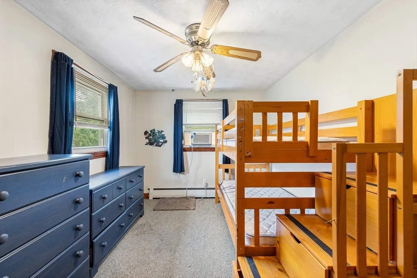
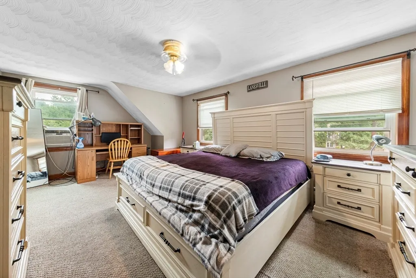
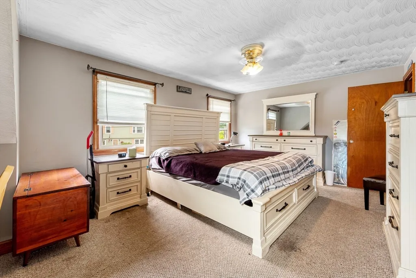
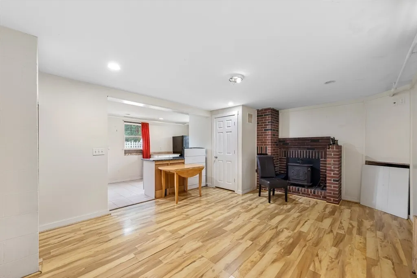
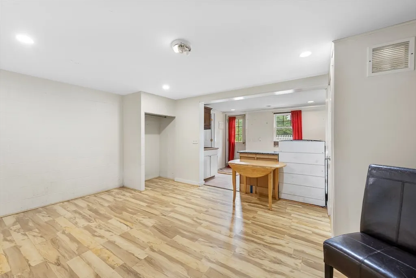
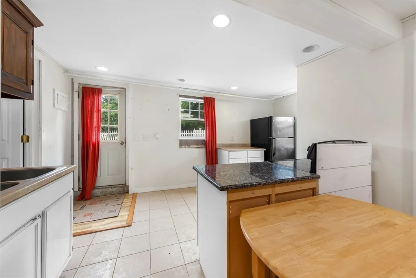
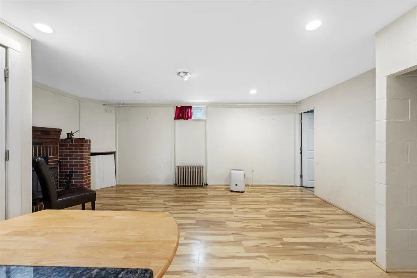
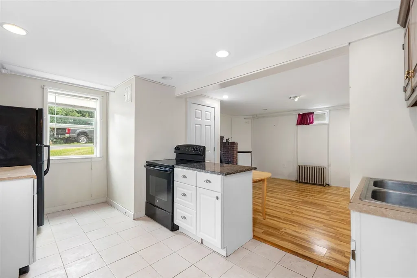
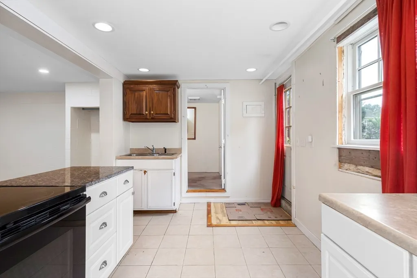
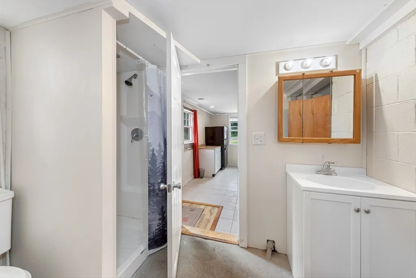
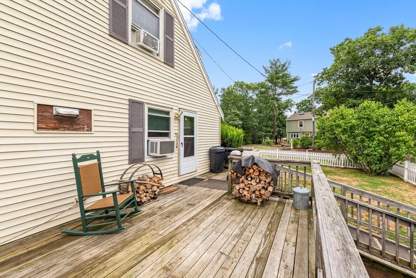
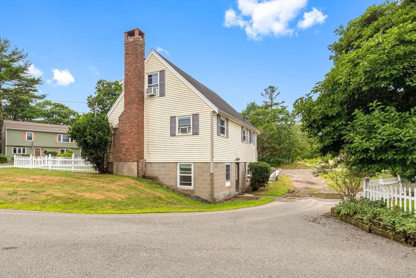
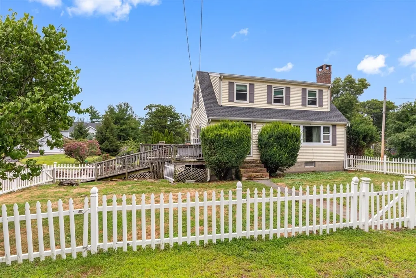
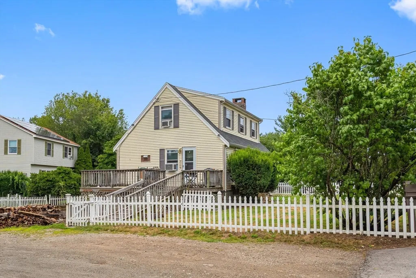
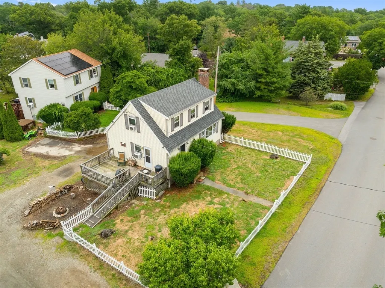
This home is filled with potential - here's your chance to call a place home. With a first-floor bedroom and a full bath, it can easily accommodate one-level living. Bring your ideas and vision to make this home your own. Nestled in the Pigeon Cove neighborhood, the spacious living room features a beautiful granite fireplace and plenty of room to gather with family and friends—perfect for cheering on the Patriots during the 2026 season. The home offers three bedrooms in total, along with a walk-out finished lower level for use as additional living area. A second fireplace, and a full bath with a shower, this space also is ideal as a home office, recreation room, guest suite, or additional sleeping space. Don't miss this opportunity to create the home you've been looking for. Floor plan available.
| Elementary School | Middle School | High School |
|---|---|---|
| Rockport Elementary School | Rockport Middle School | Rockport High School |
| Price History | |
|---|---|
| 8/6/2026 | Listed $648,000 |
| 8/20/2026 | 4$624,000 |
General Features
| Sewer | Public Sewer |
|---|---|
| Heating | Baseboard,Oil |
| Cooling | None |
| Utilities | for Electric Range,for Electric Dryer,Washer Hookup |
| Roof | Shingle |
| Appliances | Electric Water Heater,Range,Refrigerator |
| Zoning | SR |
| Patio/Porch Features | Deck |
| Architectural Style | Cape |
| Construction Materials | Frame |
| Year Built | 1956 |
| Electric | Circuit Breakers,100 Amp Service |
| Property Subtype | Single Family Residence |
| Tax Year | 2026 |
| Parcel Number | 2117464 |
| Accessibility | No |
| County | Essex |
| Property Type | Residential |
| HOA | No |
| Subdivision Name | Pigeon Cove |
| Garage Y/N | No |
| Waterview | No |
| Total Rooms | 6 |
| Full Baths | 2 |
| Status | Active |
| Directions | Curtis to Stockholm |
| High School | Rockport |
| City | Rockport |
| Disclosures | Easements for driveway and utilities to abutter. |
| Senior Community Y/N | No |
| Lot Size Units | Acres |
| Lot Size Square Feet | 12047 |
| Elementary School | Rockport |
| Property Attached Y/N | No |
| Year Built Details | Approximate |
| Tax Annual Amount | 5045 |
| Home Warranty Y/N | No |
| Middle/Junior High School | Rockport |
| Building Area Units | Square Feet |
| Primary Bedroom Level | Second |
| Standard Status | Active |
| Year Built Source | Public Records |
| Tax Assessed Value | 596300 |
| Tax Lot | 37 |
| Certified Treated | Unknown |
Interior Features
| Basement | Full,Partially Finished,Walk-Out Access,Interior Entry,Concrete |
|---|---|
| Flooring | Carpet,Laminate,Hardwood |
| Total Fireplaces | 2 |
| Fireplace Features | Living Room |
| Kitchen Level | Main,First |
| Air Conditioning Y/N | No |
| Heating Y/N | Yes |
| Window Features | Insulated Windows |
| Fireplace Y/N | Yes |
| Above Grade Finished Area | 1344 |
| Laundry Features | Electric Dryer Hookup,Exterior Access,Washer Hookup,In Basement |
| Total Bedrooms | 3 |
| Living Room Level | First |
| Main Level Bathrooms | 1 |
| LivingAreaSource | Public Record |
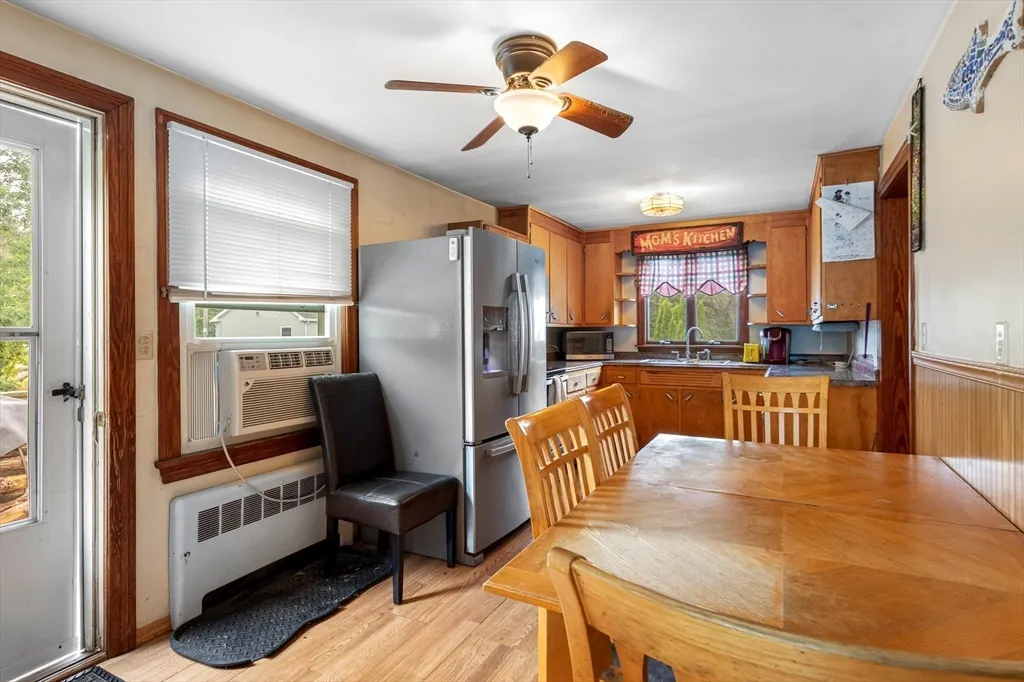
| Kitchen Features | Deck - Exterior,Exterior Access |
| Total Baths | 2 |
| Primary Bathroom Features | No |
| Living Room Features | Wood / Coal / Pellet Stove,Flooring - Hardwood,Window(s) - Bay/Bow/Box,Exterior Access |
| Bedroom 3 Features | Closet,Flooring - Wall to Wall Carpet |
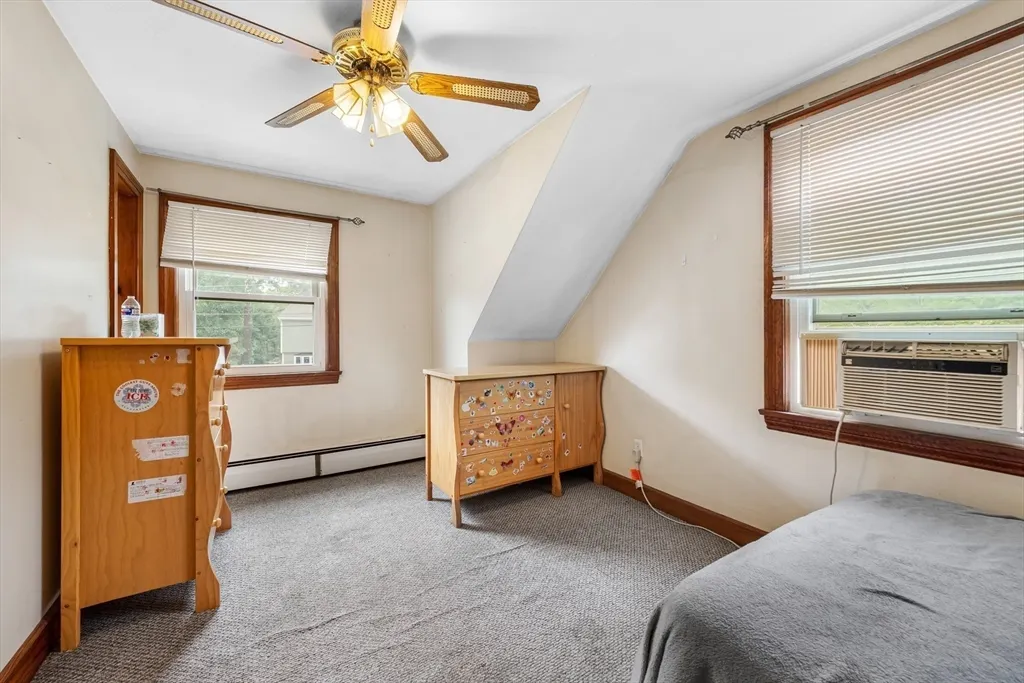
| Bedroom 2 Features | Closet,Flooring - Wall to Wall Carpet,Attic Access |
| Kitchen Area | 162 |
| Kitchen Length | 18 |
| Kitchen Width | 9 |
| Primary on Main | 135 |
| Second Bedroom Length | 15 |
| Second Bedroom Width | 9 |
| Bedroom 3 Area | 99 |
| Bedroom 3 Length | 11 |
| Bedroom 3 Width | 9 |
| Family Room Area | 230.347222222 |
| Family Room Length | 17.833333333 |
| Living Room Area | 230.347222222 |
| Living Room Length | 17.833333333 |
| Living Room Width | 12.916666666 |
| Primary Bedroom Area | 196.166666666 |
| Primary Bedroom Features | Closet,Flooring - Wall to Wall Carpet |
| Primary Bedroom Length | 17.833333333 |
| Primary Bedroom Width | 11 |
| Family Room Width | 12.916666666 |
| Family Room Level | Basement |
| Family Room Features | Bathroom - Full,Flooring - Stone/Ceramic Tile,Flooring - Laminate,Exterior Access |
| Bedroom 3 Level | First |
| Second Bedroom Level | Second |
| Bathroom 1 Level | Main,First |
| Bathroom 2 Level | Basement |
Exterior Features
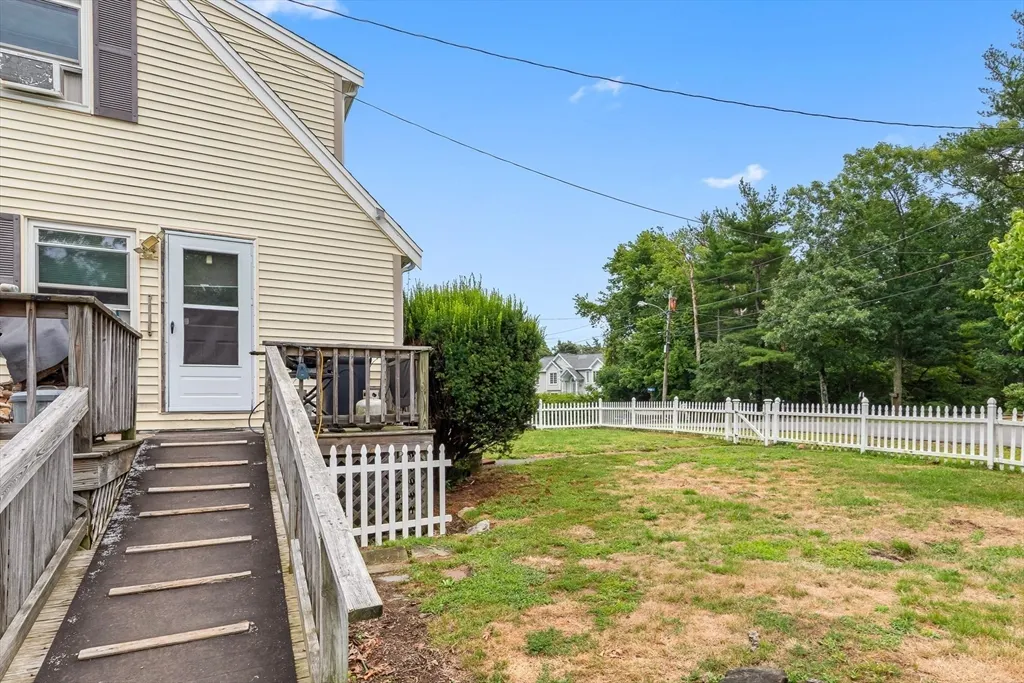
| Exterior Amenities | Deck,Rain Gutters,Fenced Yard |
|---|---|
| Fencing | Fenced |
| Parking Features | Shared Driveway,Off Street |
| Lot Features | Easements,Level |
| Water Source | Public |
| Total Parking | 3 |
| Lot Size Area | 0.28 |
| Foundation Details | Block |
| Spa | No |
| Building Area Total | 1344 |
| Lot Size Acres | 0.28 |
| Road Surface Type | Paved |
| Frontage Length | 90.00 |
| Waterfront Y/N | No |
| Foundation Area | 736 |
| Road Frontage Type | Public |
Amenities
- Foreclosure
- Views
- Short Sale
- New Construction
- Adult 55+
- Lease To Own
- No HOA Fees
- Furnished
- Primary On Main
- Air Conditioning
- Seller Finance
- Green
- Fixer Upper
- Horse
- Golf
- Fireplace
- Deck
- Garage
- Basement
- Pool
Property vs Single Family Average in 01966
Price
Taxes
Year Built
Visits
 Massachusetts MLS Property Info Network (MLSPIN) - The property listing data and information set forth herein were provided to MLS Property Information Network, Inc. from third party sources, including sellers, lessors and public records, and were compiled by MLS Property Information Network, Inc. The property listing data and information are for the personal, non commercial use of consumers having a good faith interest in purchasing or leasing listed properties of the type displayed to them and
 IDX information is provided exclusively for consumers personal, non-commercial use and may not be used for any purpose other than to identify prospective properties consumers may be interested in purchasing. Information is deemed reliable but is not guaranteed. © 2026 State-Wide Multiple Listing Service. All rights reserved.
