
Address
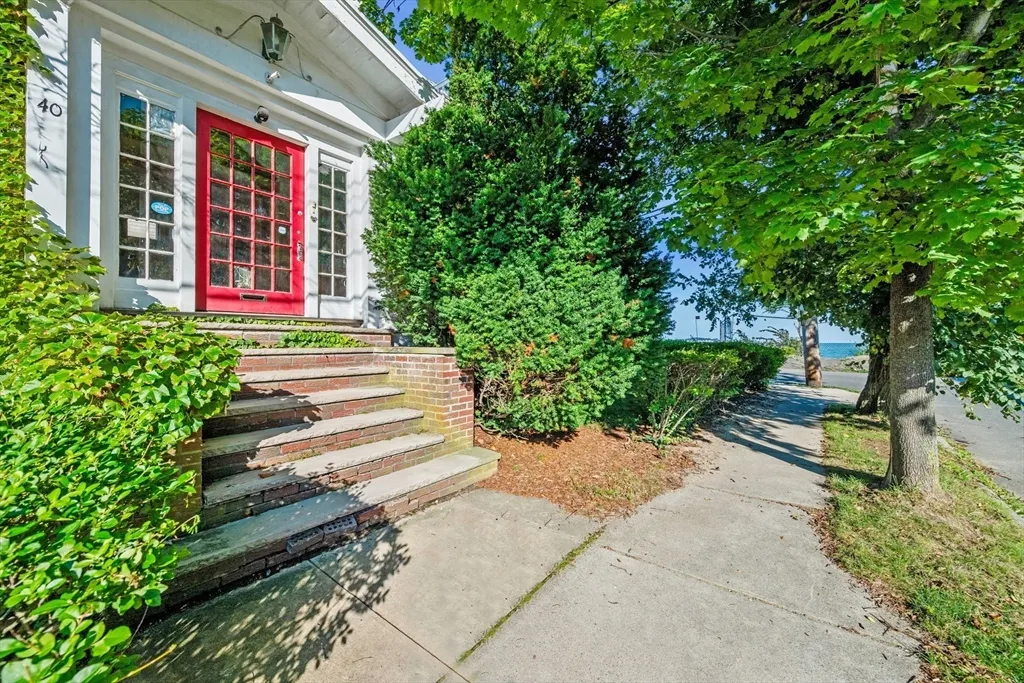
40 Harrington Ave, Revere, MA
Price
$ 1,350,000
Property Attributes
- MLS#73561442
- TypeSingle Family
- Listing Status Active
- CountySUFFOLK
- CityRevere
- AreaPoint of Pines
- NeighborhoodPoint of Pines
- Zip02151
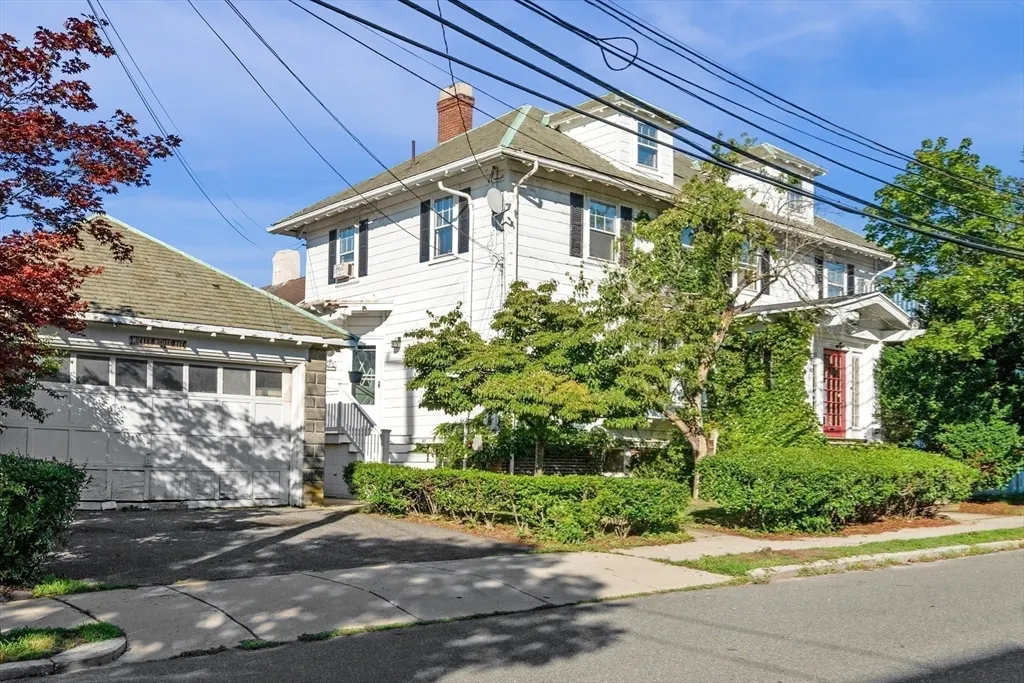
- StyleColonial,Antique
- Year Built1900
- Taxes$ 9623
- Price$ 1,350,000
- Bedrooms5
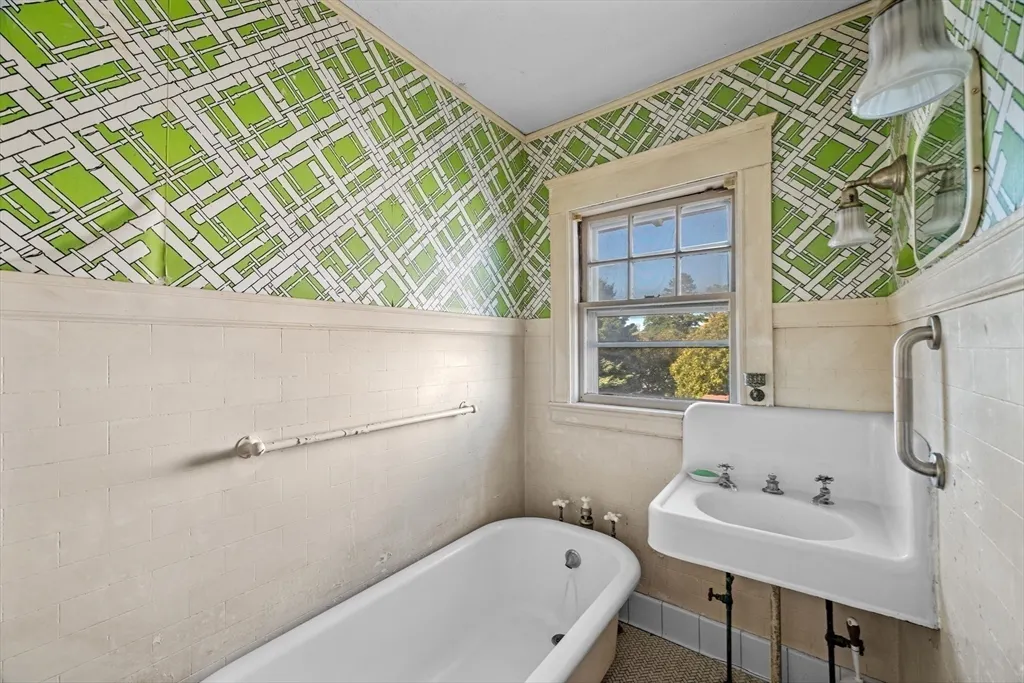
- Full Bathrooms1
- Half Bathrooms1
- Sqr Footage4378
Data Source:
Massachusetts MLS Property Info Network (MLSPIN)
Property Description
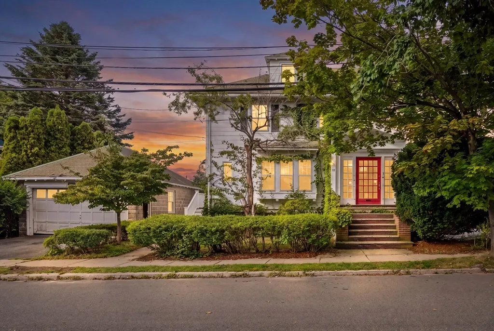
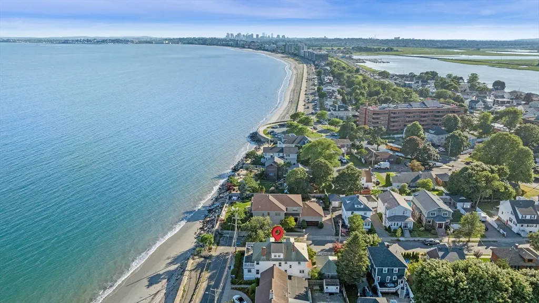
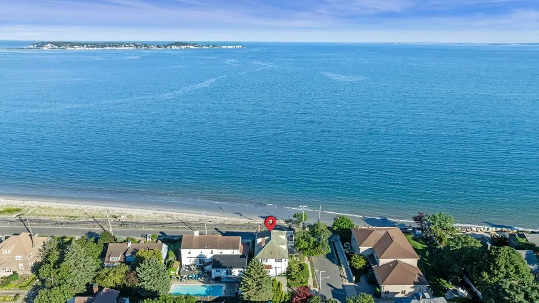
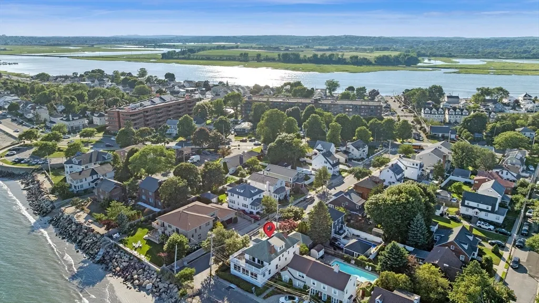
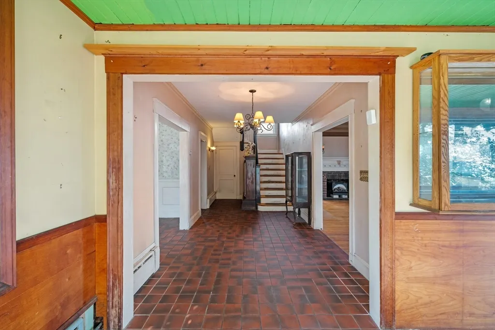
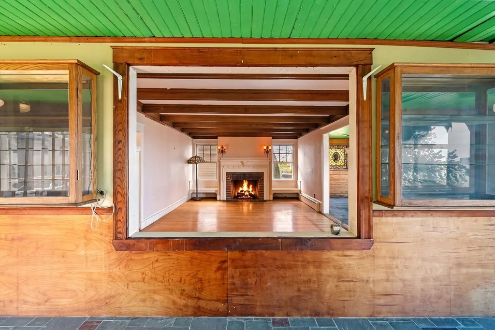
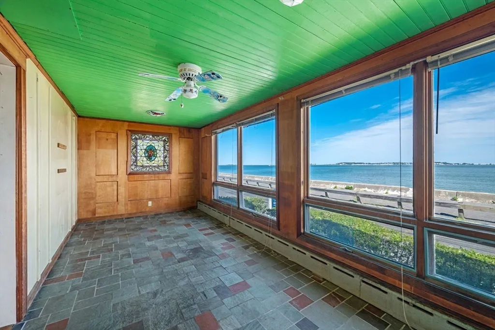
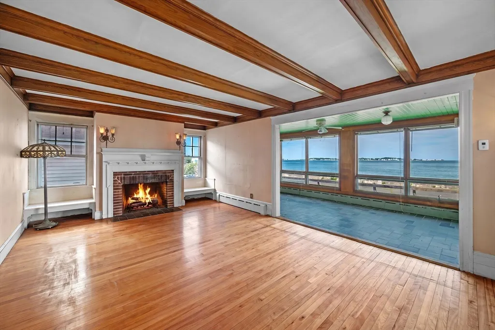
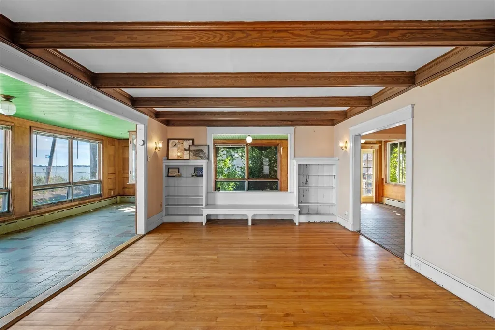
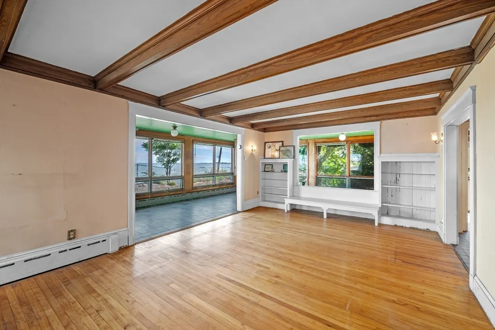
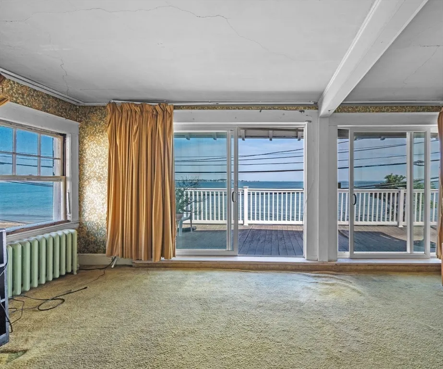
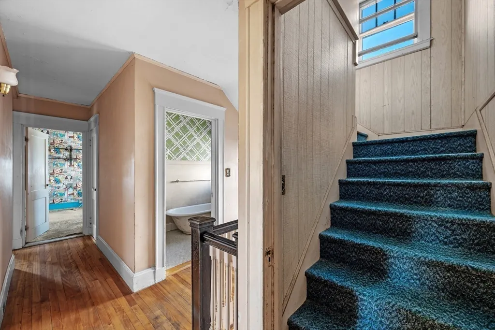
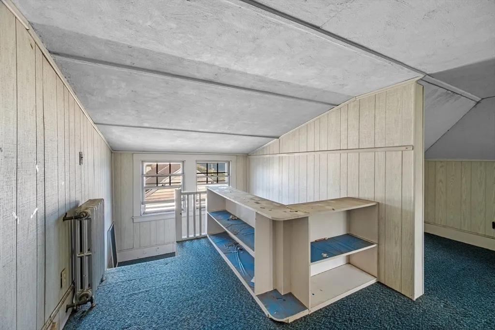
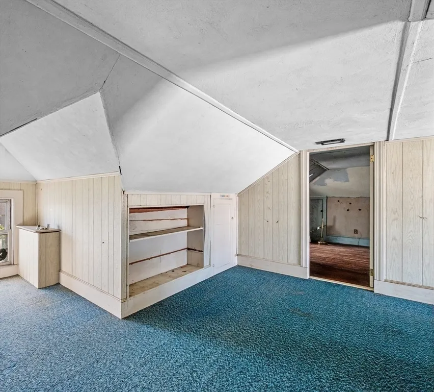
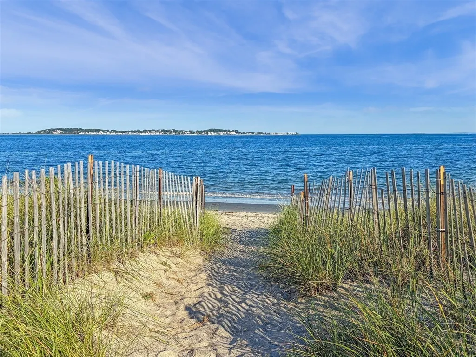
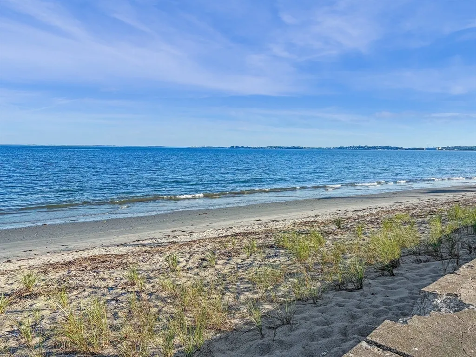
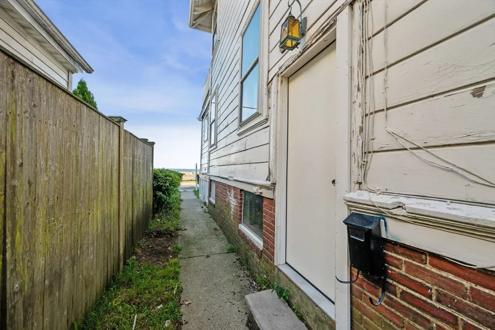
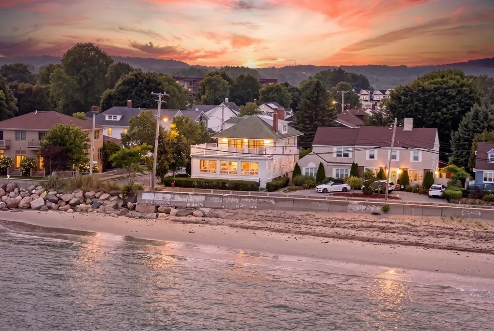
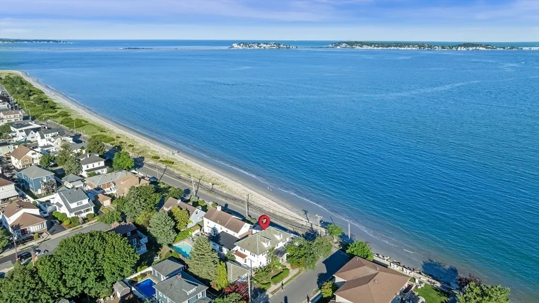
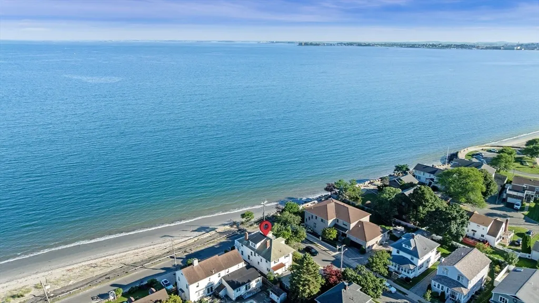
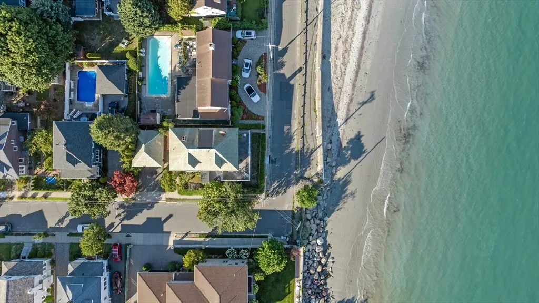
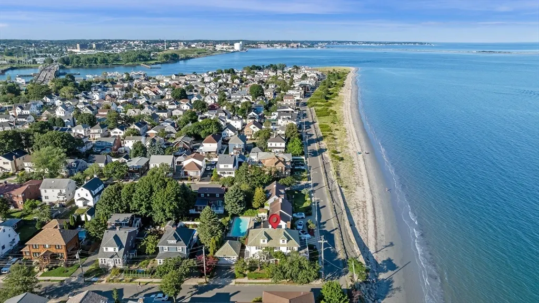
A rare opportunity to enjoy coastal living in one of Revere’s most distinctive seaside neighborhoods. Set on a desirable corner lot along a quiet, private street in Point of Pines, 40 Harrington Avenue offers something truly special: deeded rights to a private beach just steps from home - an exclusive privilege enjoyed by only a select few homes in the neighborhood. Inside, the home offers generous living space with incredible potential throughout, including additional finished space in the lower level with a full bathroom. Spend summer days by the water, take in the beauty of the surrounding coastline, and enjoy a neighborhood setting that feels tucked away while remaining remarkably convenient to Revere Beach, Boston, major highways, public transportation, dining, and shopping. With its exceptional location, private beach access, and incredible potential, 40 Harrington Ave is a rare opportunity to make this coveted corner of Point of Pines your own.
| Middle School | High School |
|---|---|
| Garfield Middle School | Revere High School |
| Price History | |
|---|---|
| 8/10/2026 | Listed $1,425,000 |
| 8/25/2026 | 6$1,350,000 |
General Features
| Sewer | Public Sewer |
|---|---|
| Heating | Natural Gas |
| Cooling | None |
| Roof | Slate |
| Appliances | Oven,Dishwasher,Disposal,Microwave,Range,Refrigerator,Washer,Dryer |
| Zoning | RA |
| Garage Spaces | 2 |
| Patio/Porch Features | Deck - Wood |
| Architectural Style | Colonial,Antique |
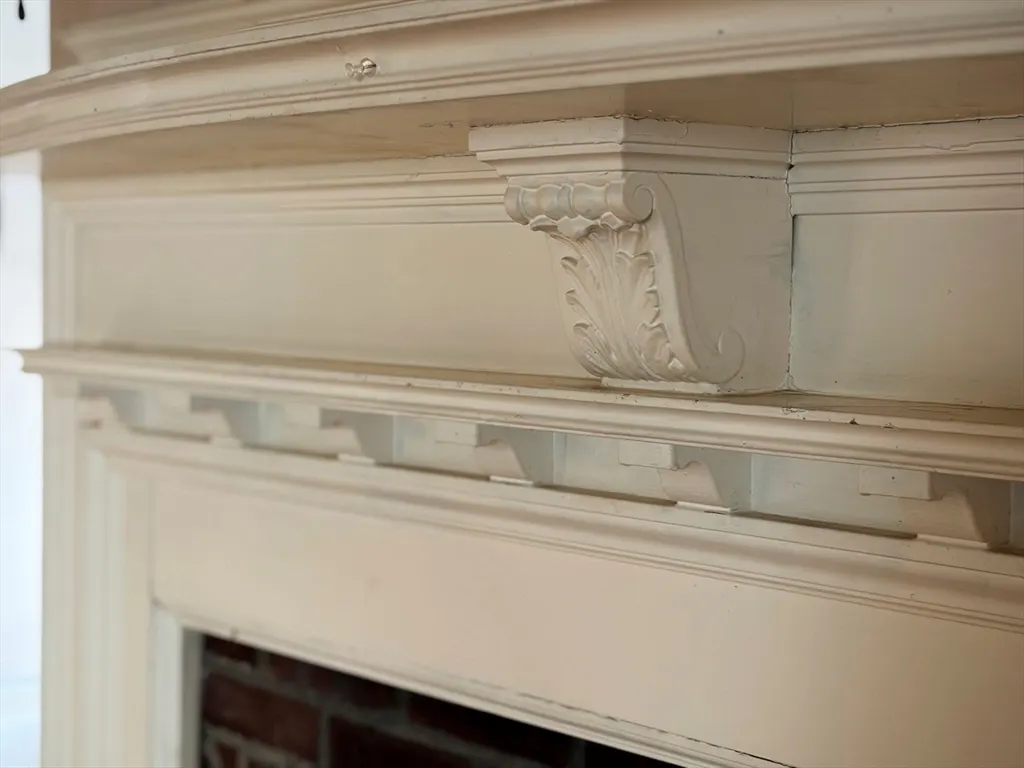
| Exclusions | Sconces Above Fireplace Not Included. |
| Year Built | 1900 |
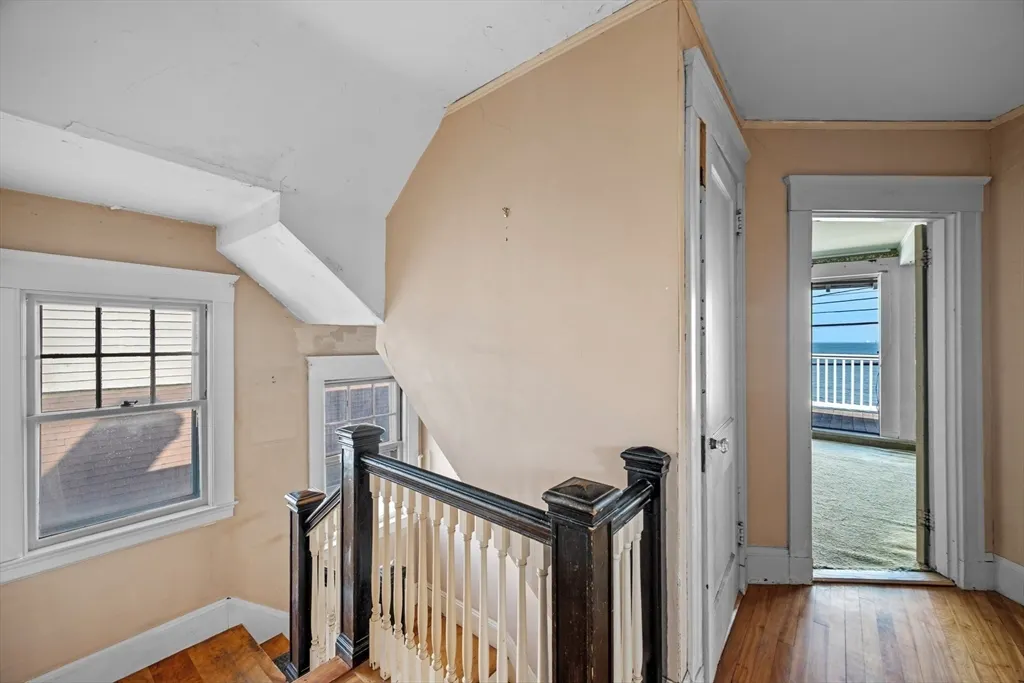
| View | Scenic View(s) |
| Property Subtype | Single Family Residence |
| Tax Year | 2026 |
| Parcel Number | 13192M3,1370982 |
| Waterfront Features | Waterfront,Ocean,Sound,Walk to,Private,Other (See Remarks),Beach Access,Ocean,Direct Access,Frontage,Sound,0 to 1/10 Mile To Beach,Beach Ownership(Private,Deeded Rights) |
| Community Features | Public Transportation,Shopping,Park,Walk/Jog Trails,Conservation Area,Highway Access,House of Worship,Marina,Public School,T-Station |
| Accessibility | No |
| County | Suffolk |
| Property Type | Residential |
| HOA | No |
| Attached Garage | No |
| Subdivision Name | Point of Pines |
| Garage Y/N | Yes |
| Waterview | Yes |
| Total Rooms | 10 |
| Full Baths | 1 |
| Status | Active |
| Directions | Lynnway to Goodwin Ave to Rice Ave to Harrington Ave. |
| High School | Revere High School |
| City | Revere |
| Disclosures | Listing agent has an ownership and financial interest in the property. |
| Senior Community Y/N | No |
| MLS Area | Point of Pines |
| Lot Size Units | Acres |
| Lot Size Square Feet | 0.11 |
| Carport Y/N | No |
| Property Attached Y/N | No |
| Year Built Details | Actual |
| Tax Annual Amount | 9623.02 |
| Home Warranty Y/N | No |
| Middle/Junior High School | Garfield Middle School |
| Building Area Units | Square Feet |
| Primary Bedroom Level | Second |
| Standard Status | Active |
| Year Built Source | Public Records |
| Tax Assessed Value | 1076400 |
| Certified Treated | Unknown |
Interior Features
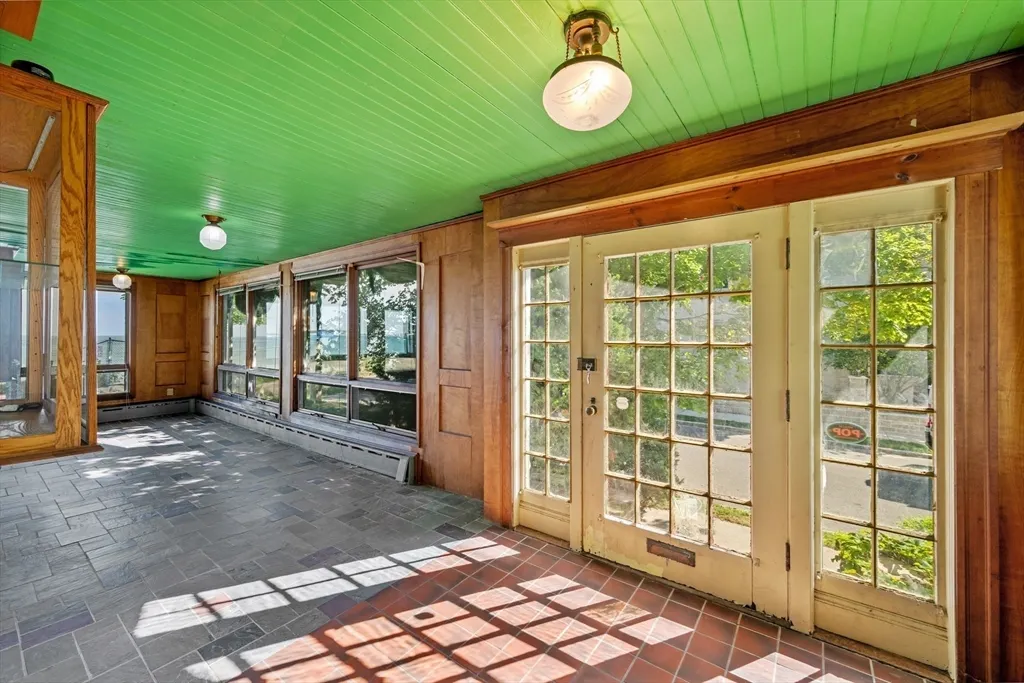
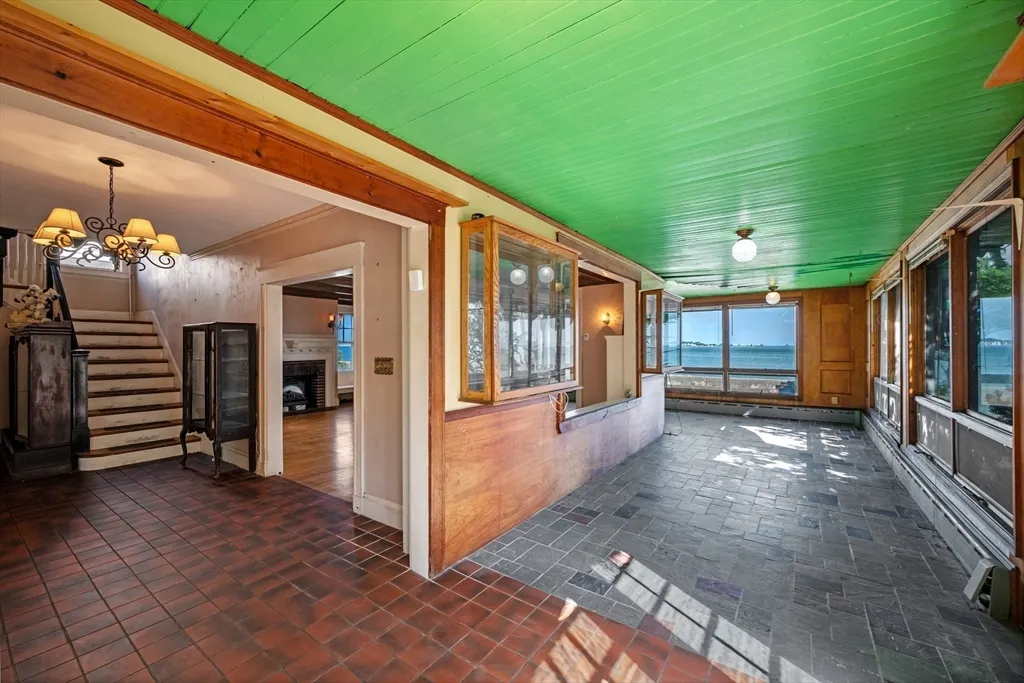
| Interior Amenities | Open Floorplan,Decorative Molding,Bathroom - Full,Closet,Attic Access,Sun Room,Bonus Room |
|---|---|
| Flooring | Hardwood,Flooring - Stone/Ceramic Tile |
| Total Fireplaces | 1 |
| Fireplace Features | Living Room |
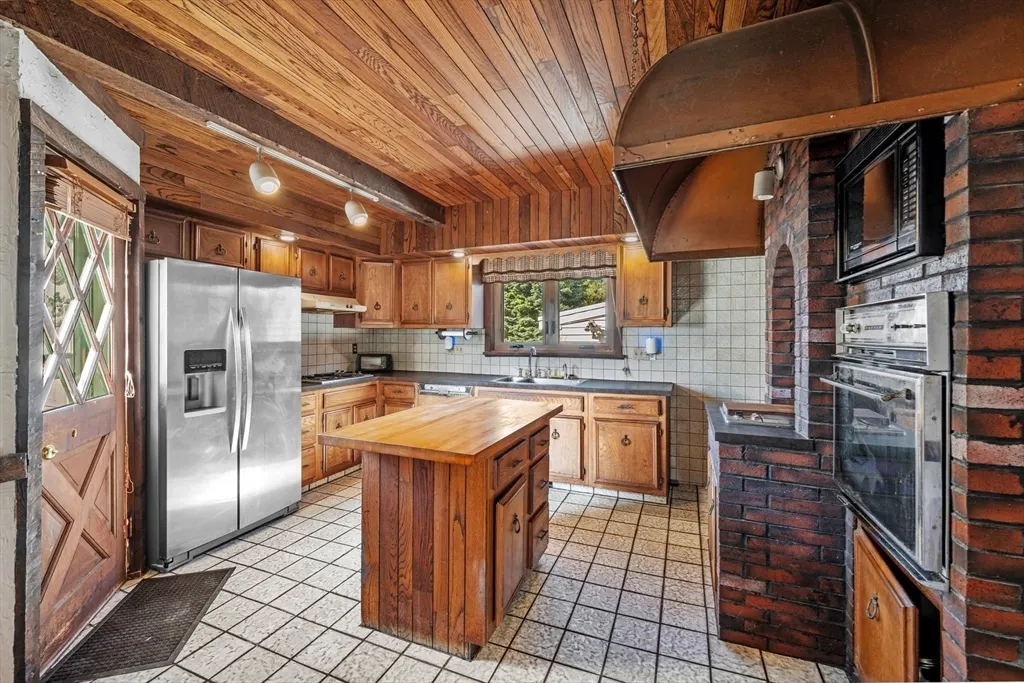
| Kitchen Level | Main,First |
| Air Conditioning Y/N | No |
| Heating Y/N | Yes |
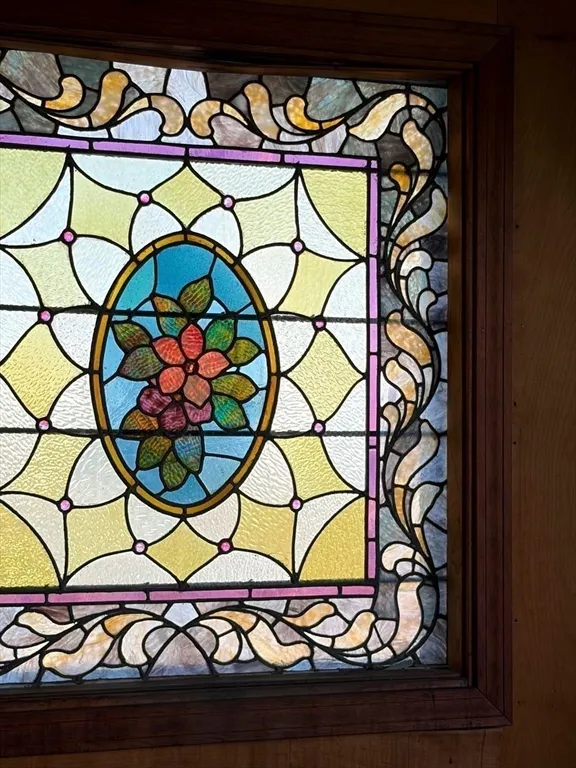
| Window Features | Window(s) - Picture,Window(s) - Stained Glass |
| Fireplace Y/N | Yes |
| Above Grade Finished Area | 3482 |
| Half Baths | 1 |
| Laundry Features | Main Level,First Floor |
| Total Bedrooms | 5 |
| Below Grade Finished Area | 896 |
| Living Room Level | Main,First |
| LivingAreaSource | Public Record |
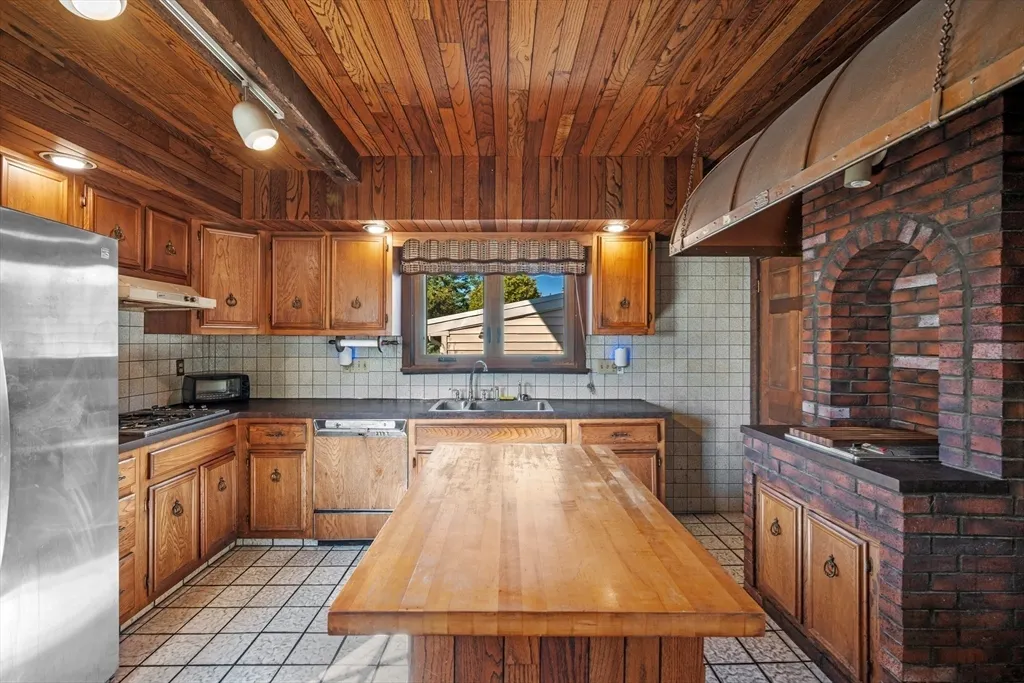
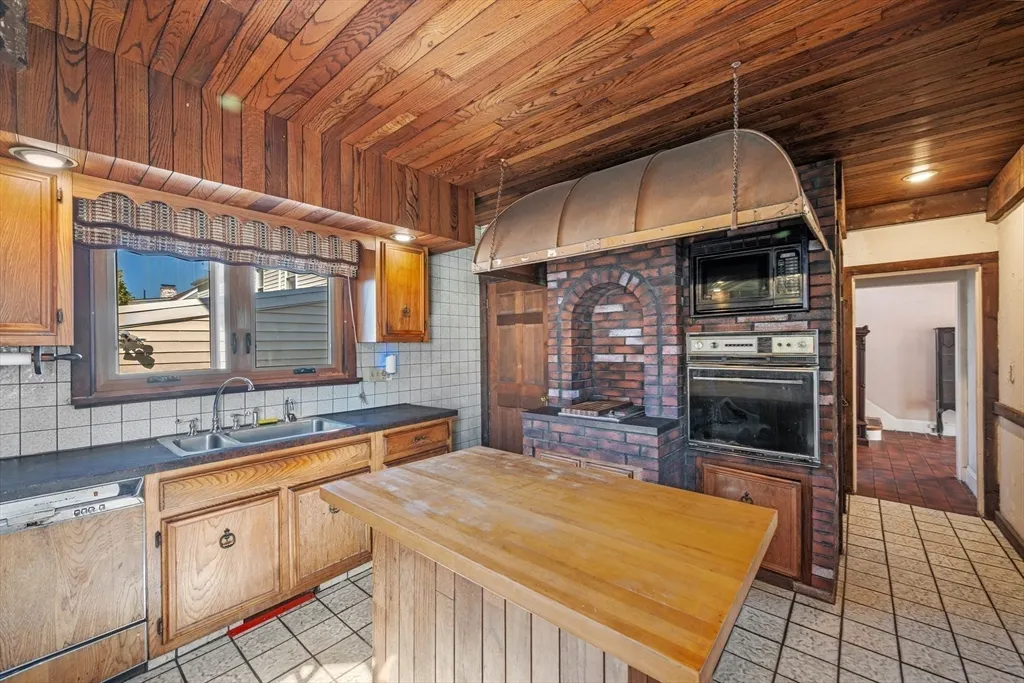
| Kitchen Features | Beamed Ceilings,Flooring - Stone/Ceramic Tile,Window(s) - Picture,Pantry,Kitchen Island,Exterior Access,Recessed Lighting,Gas Stove |
| Total Baths | 2 |
| Primary Bathroom Features | No |
| Living Room Features | Beamed Ceilings,Closet/Cabinets - Custom Built |
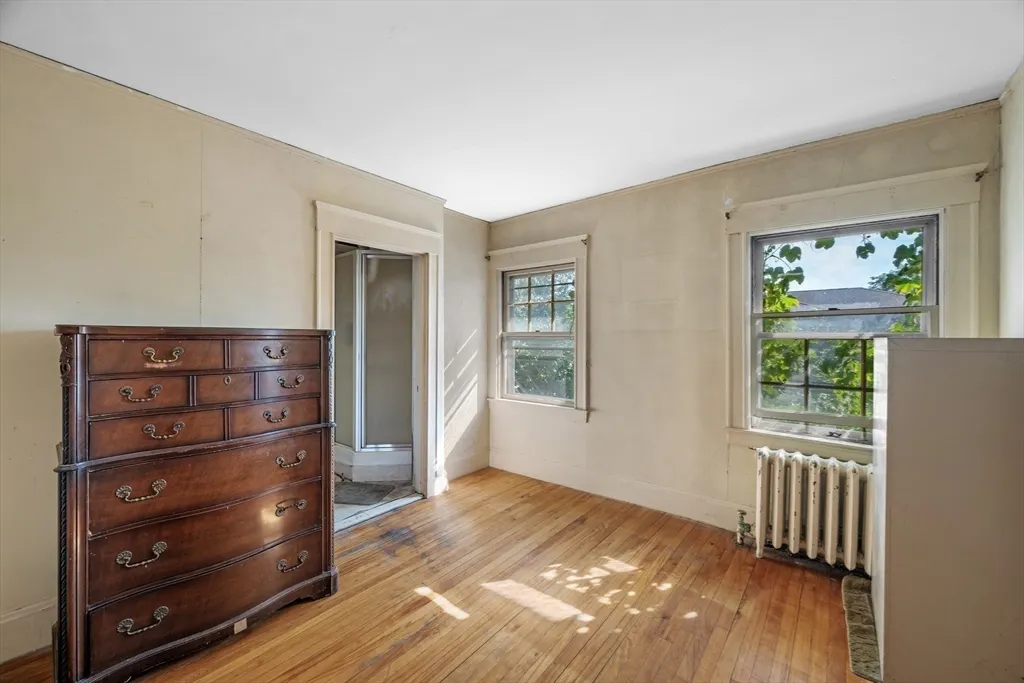
| Bedroom 4 Features | Bathroom - 1/4,Closet,Flooring - Hardwood |
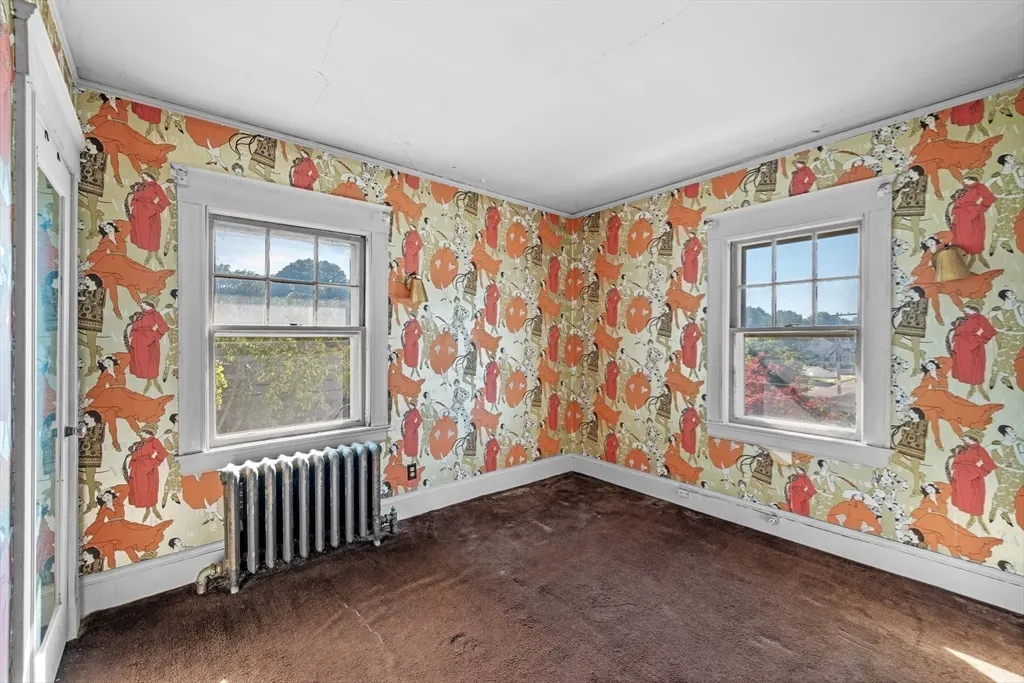
| Bedroom 3 Features | Flooring - Wall to Wall Carpet |
| Bedroom 2 Features | Closet,Closet/Cabinets - Custom Built,Flooring - Wall to Wall Carpet |
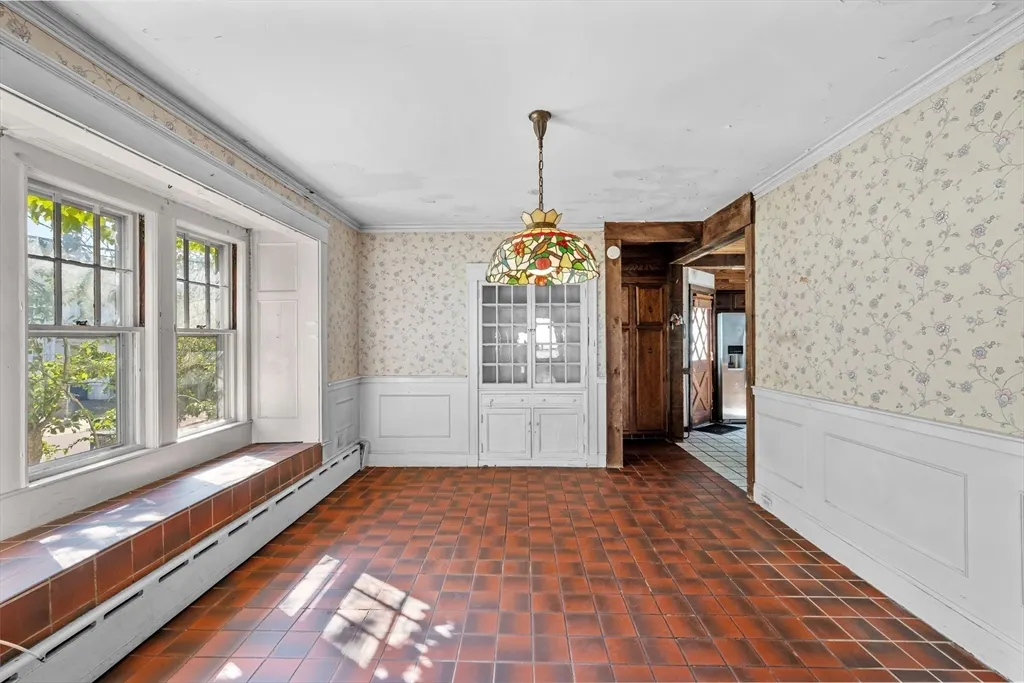
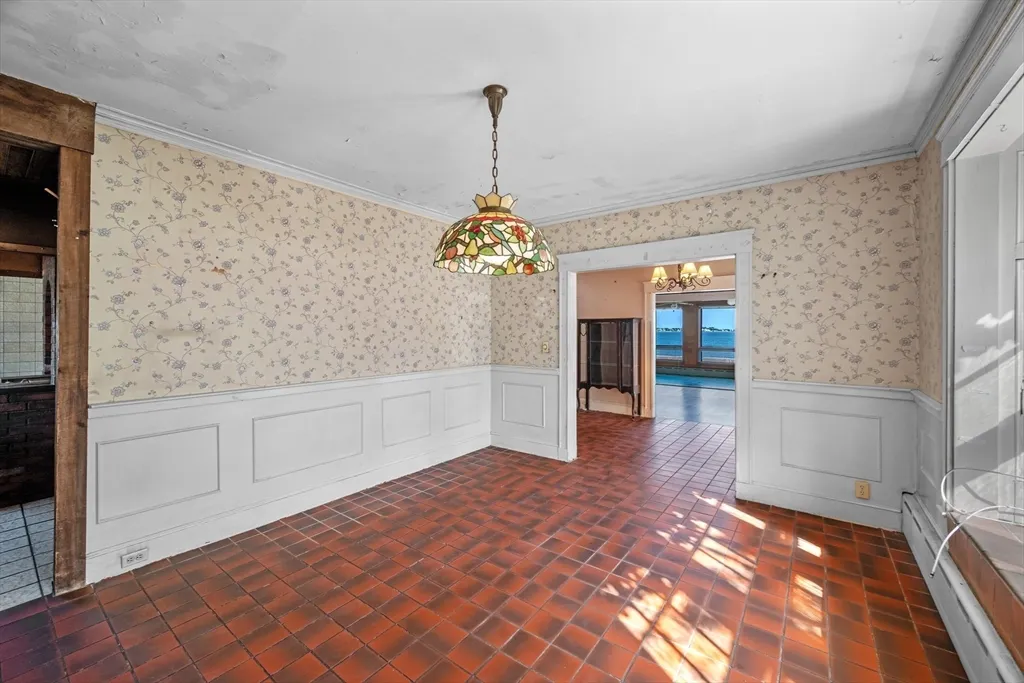
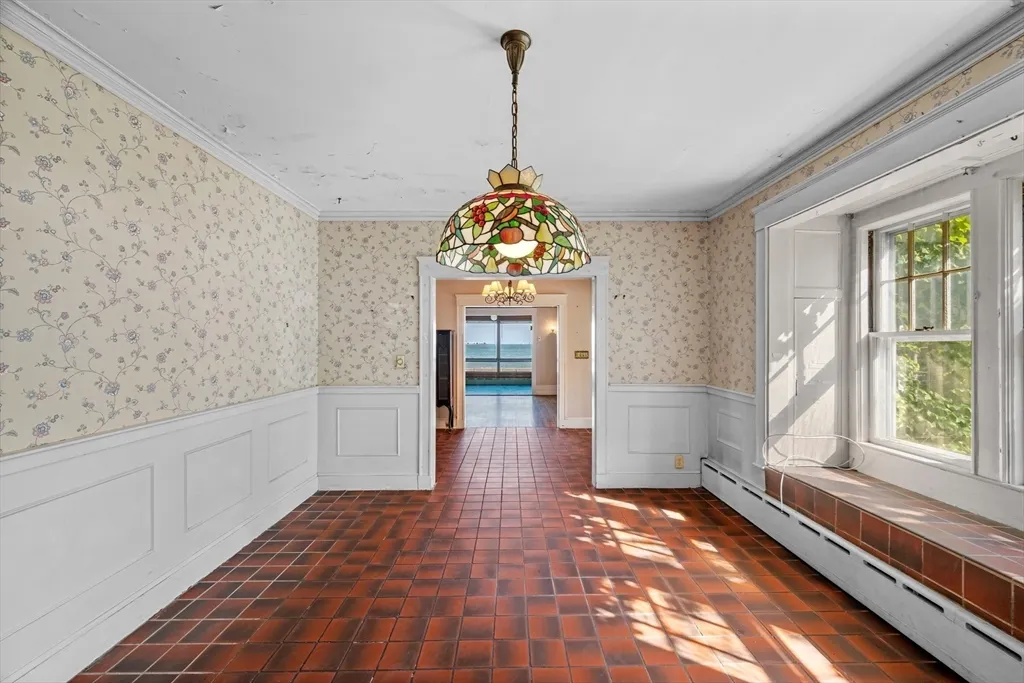
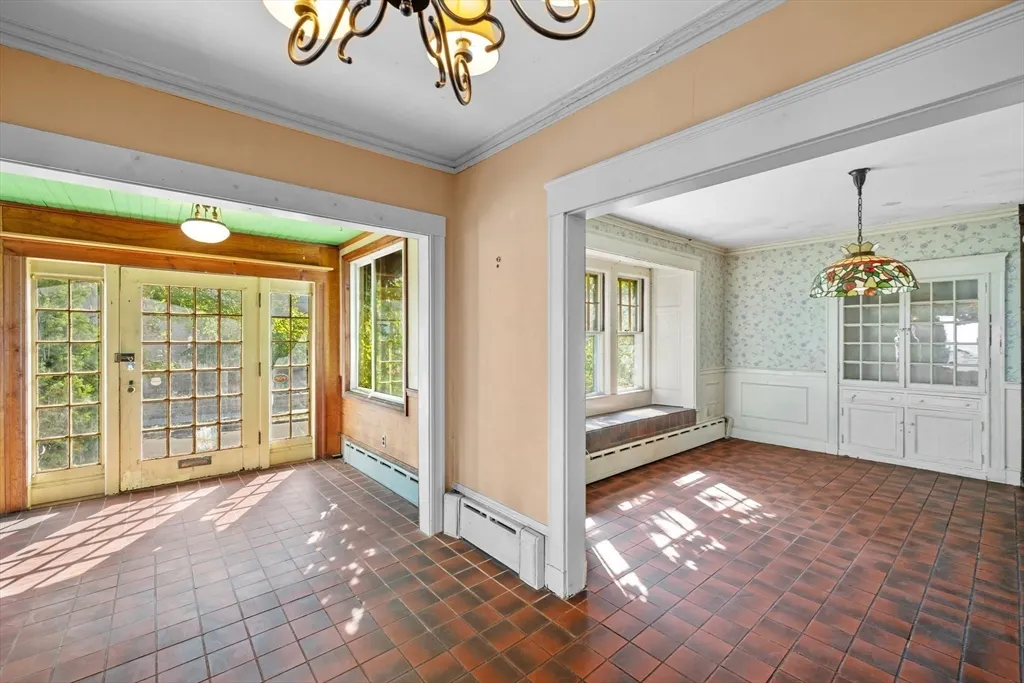
| Dining Room Features | Closet/Cabinets - Custom Built,Flooring - Stone/Ceramic Tile,Breakfast Bar / Nook,Wainscoting,Lighting - Pendant,Crown Molding |
| Primary Bedroom Features | Beamed Ceilings,Walk-In Closet(s),Closet,Balcony / Deck,Balcony - Exterior,Slider,Closet - Double |
| Dining Room Level | Main,First |
| Bedroom 5 Level | Third |
| Bedroom 5 Features | Closet |
| Bedroom 4 Level | Second |
| Bedroom 3 Level | Second |
| Second Bedroom Level | Second |
| Bathroom 1 Level | First |
Exterior Features
| Exterior Amenities | Deck - Wood |
|---|---|
| Parking Features | Detached,Off Street,Paved |
| Lot Features | Corner Lot |
| Water Source | Public |
| Total Parking | 4 |
| Foundation Details | Brick/Mortar |
| Spa | No |
| Building Area Total | 4378 |
| Waterfront Y/N | Yes |
| Covered Spaces | 2 |
| Road Frontage Type | Public |
Amenities
- Foreclosure
- Views
- Short Sale
- New Construction
- Adult 55+
- Lease To Own
- No HOA Fees
- Furnished
- Primary On Main
- Air Conditioning
- Seller Finance
- Green
- Fixer Upper
- Horse
- Golf
- Fireplace
- Deck
- Garage
- Basement
- Pool
Property vs Single Family Average in 02151
Price
Year Built
Visits
 Massachusetts MLS Property Info Network (MLSPIN) - The property listing data and information set forth herein were provided to MLS Property Information Network, Inc. from third party sources, including sellers, lessors and public records, and were compiled by MLS Property Information Network, Inc. The property listing data and information are for the personal, non commercial use of consumers having a good faith interest in purchasing or leasing listed properties of the type displayed to them and
 IDX information is provided exclusively for consumers personal, non-commercial use and may not be used for any purpose other than to identify prospective properties consumers may be interested in purchasing. Information is deemed reliable but is not guaranteed. © 2026 State-Wide Multiple Listing Service. All rights reserved.
