
Open House Sat, Sep 12th 12:00 PM - 01:30 PM
Address
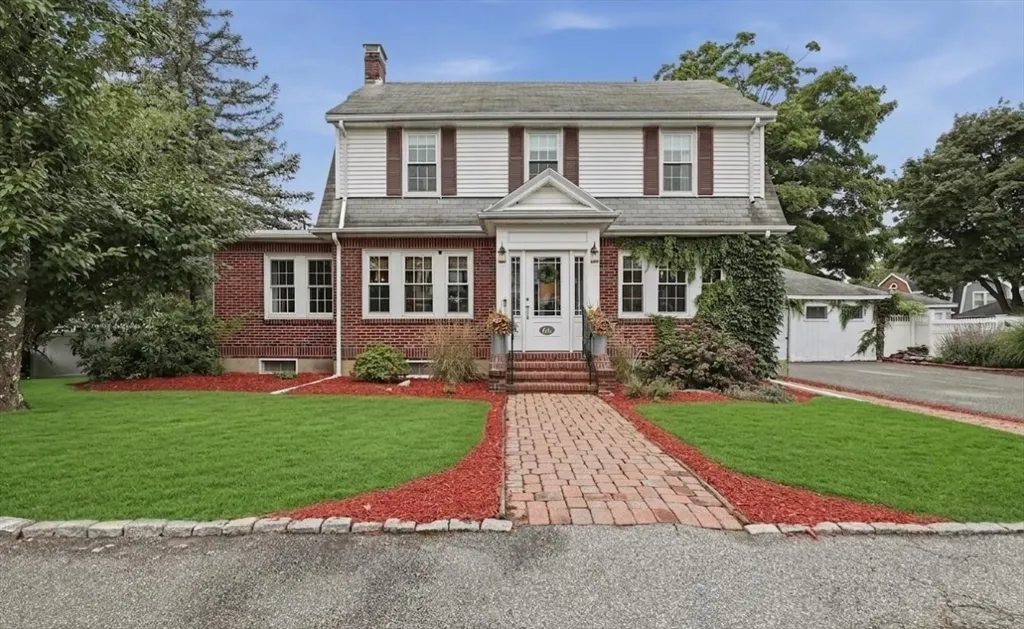
66 Damon Rd, Medford, MA
Price
$ 1,175,000
Property Attributes
- MLS#73565167
- TypeSingle Family
- Listing Status Price Changed
- CountyMIDDLESEX
- CityMedford
- NeighborhoodLawrence Estates
- Zip02155
- StyleColonial
- Year Built1935
- Taxes$ 8928
- Price$ 1,175,000
- Bedrooms3
- Full Bathrooms1
- Half Bathrooms1
- Sqr Footage2117
- Lot Size0.16 Acres
Data Source:
Massachusetts MLS Property Info Network (MLSPIN)
Property Description
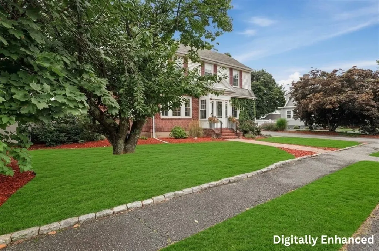
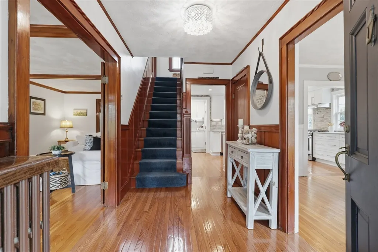
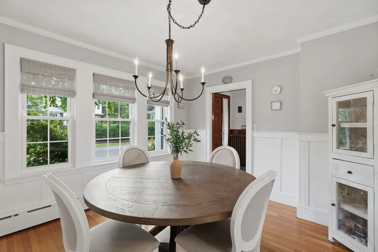
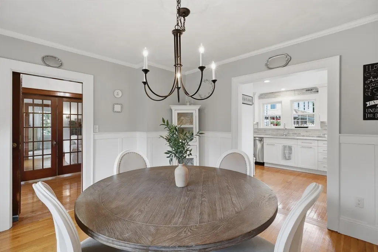
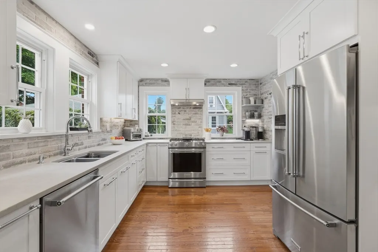
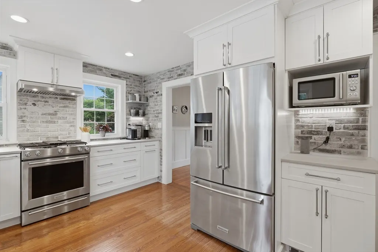
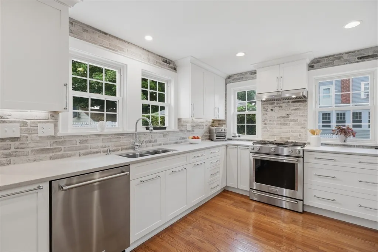
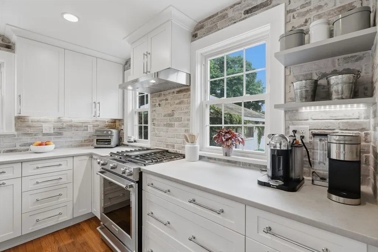
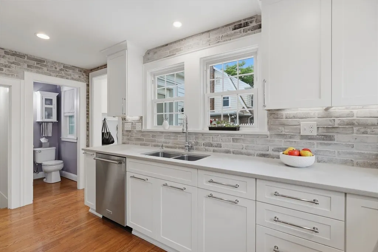
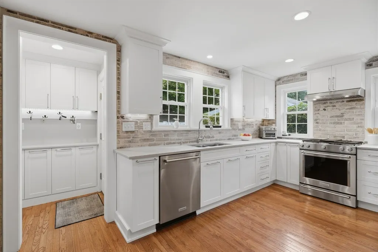
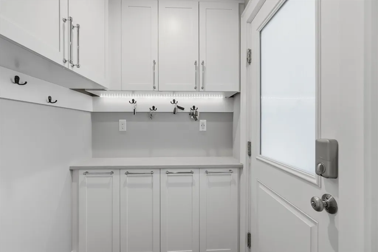
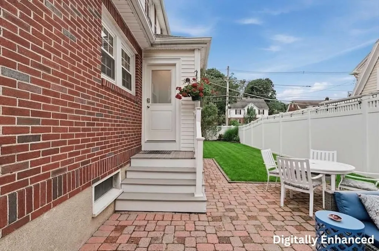
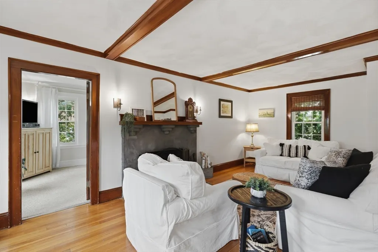
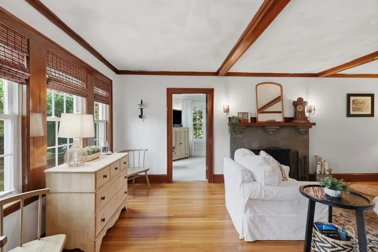
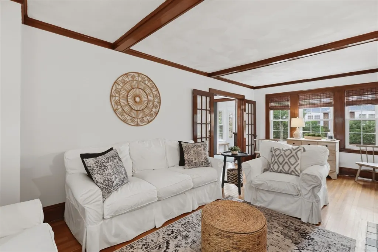
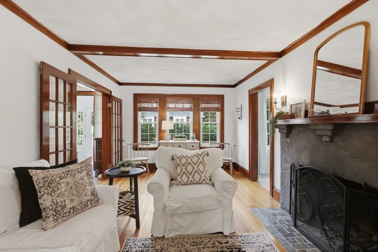
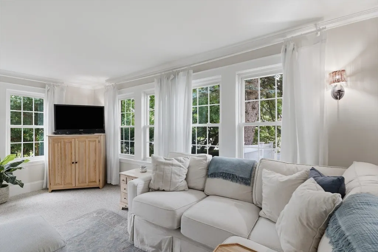
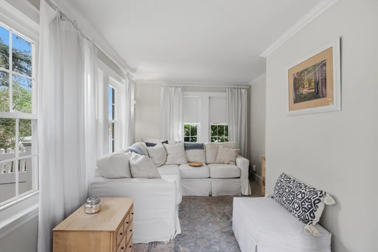
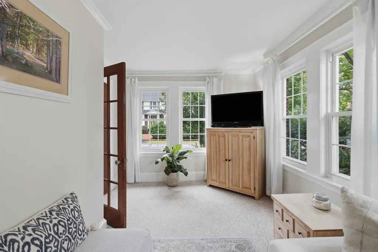
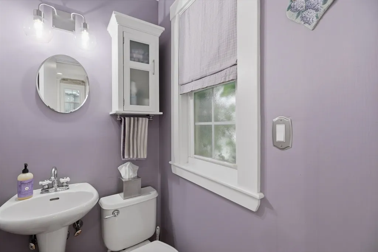
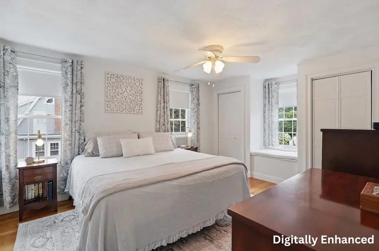
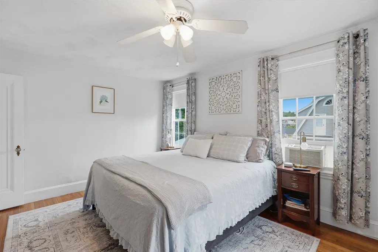
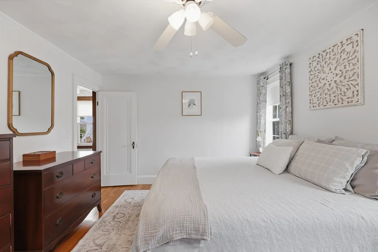
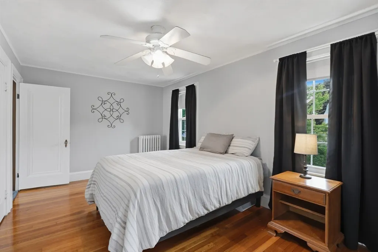
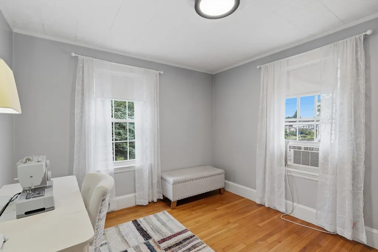
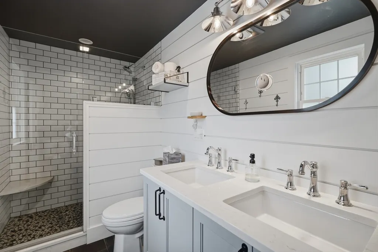
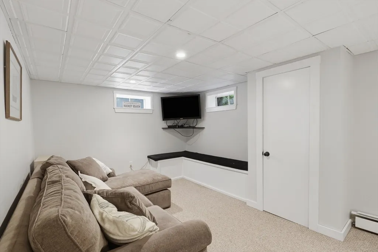
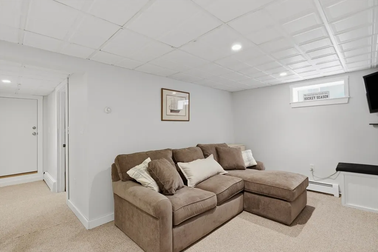
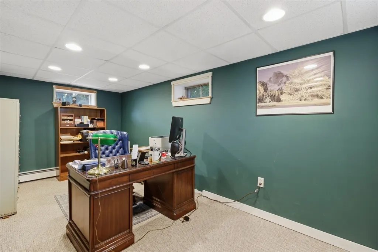
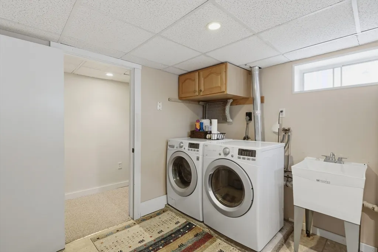
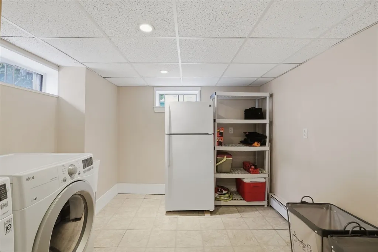
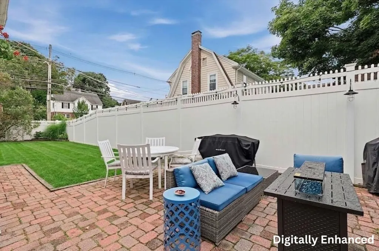
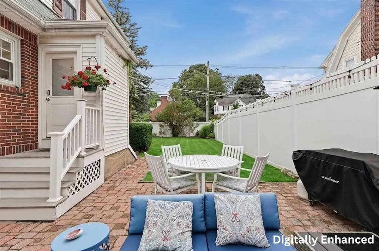
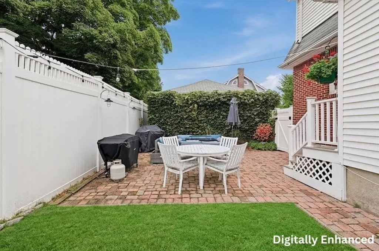
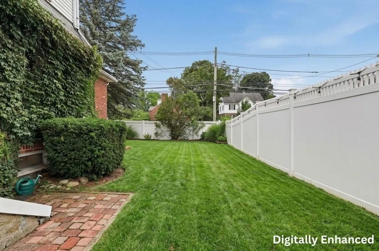
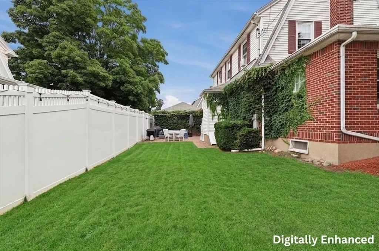
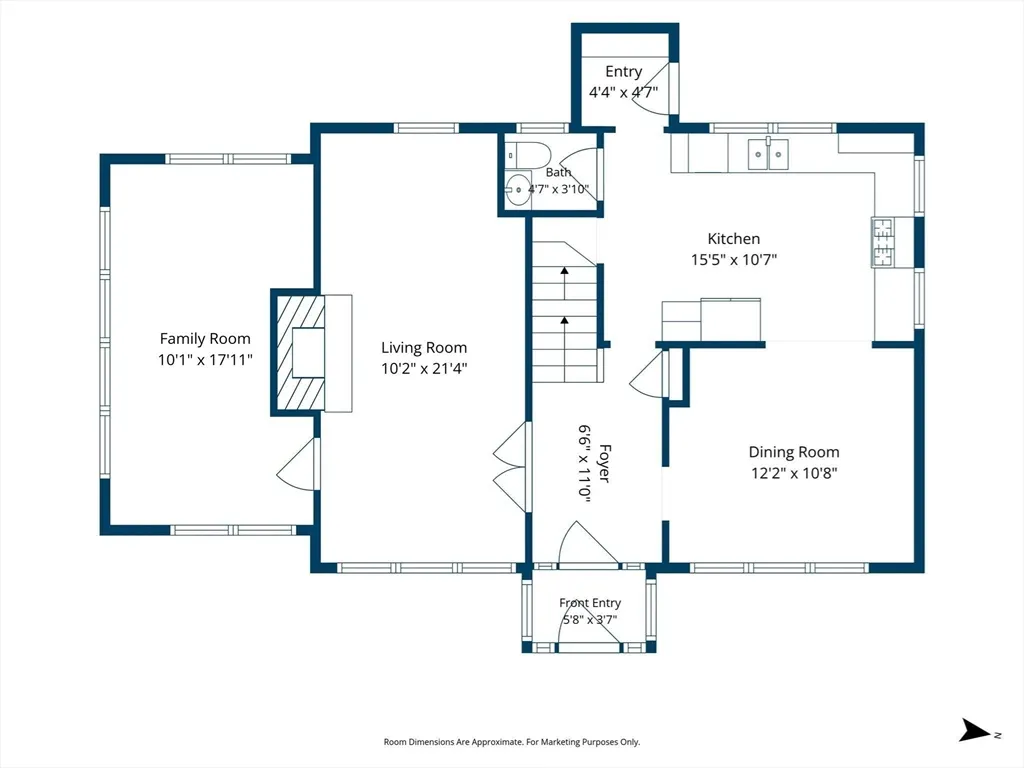
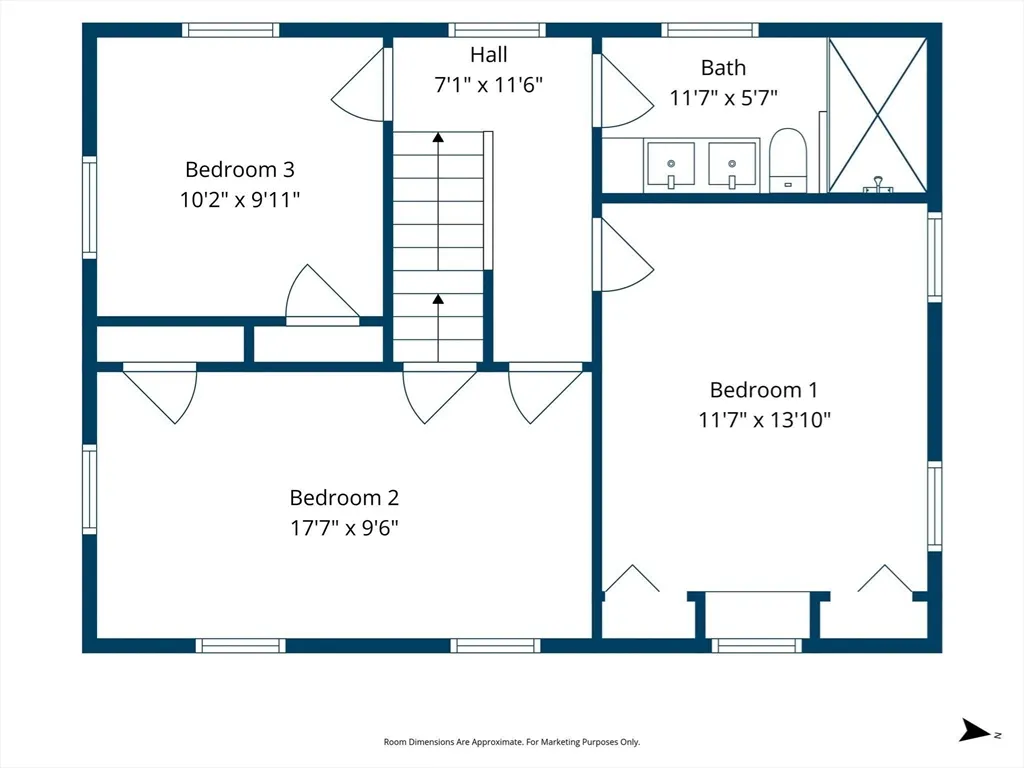
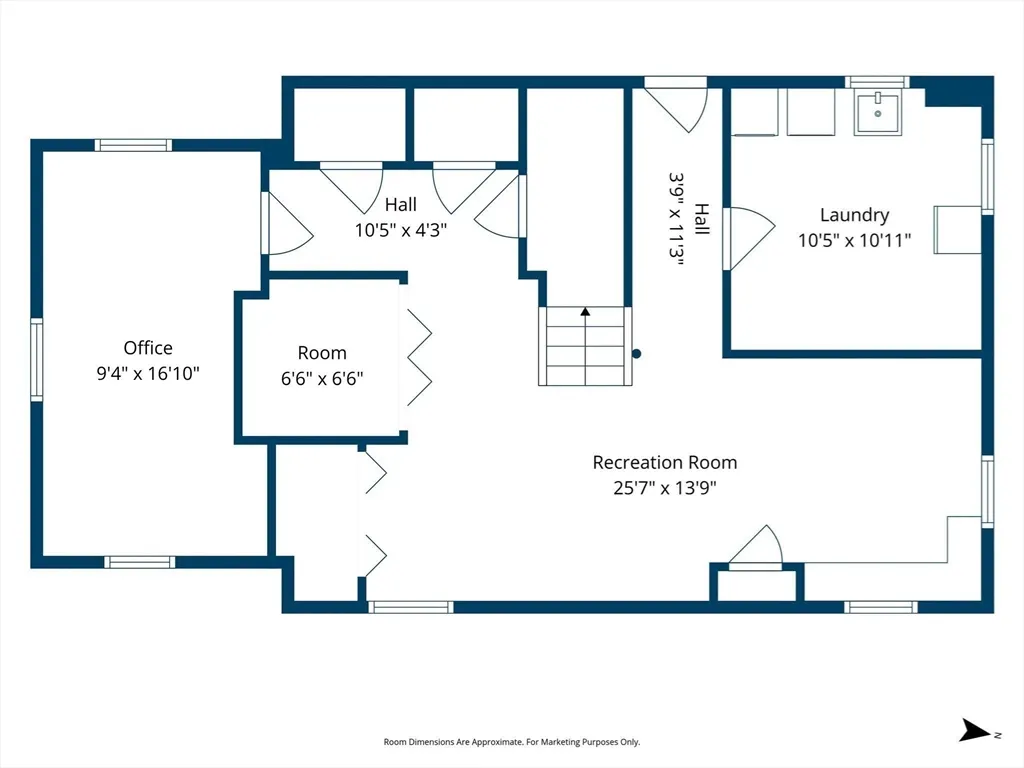
Located on a corner lot in the highly desirable Lawrence Estates neighborhood, this charming 3-bed, 1.5-bath Colonial blends timeless character with thoughtful updates and flexible living space. A stunning foyer welcomes you with original woodwork and architectural details, French doors lead to a fireplaced living room and sun-filled den, perfect for a home office, playroom, or sitting area. The recently updated kitchen features quartz countertops, stainless appliances, abundant cabinetry, & opens to a formal dining room with beautiful wainscoting. An updated half bath & practical mudroom with built-in storage lead to the beautifully fenced backyard with patio & plenty of green space. A 17x15 detached outbuilding, currently used as a shed, offers exciting possibilities - ideal for a home office, studio, garage, or future ADU. Upstairs are three generously sized bedrooms with hardwood floors & ample closets, along with an updated full bath offering double sinks, walk-in shower, radiant heat floors & abundant storage. The walk-up attic provides excellent storage & future finishing potential, while the finished lower level offers additional flexibility for a recreation room, home gym, office, teen space, or family room. With move-in-ready updates, beautiful original details, and room to grow, this home offers exceptional versatility. Enjoy easy access to the Middlesex Fells Reservation, major highways, & downtown Boston, all while coming home to a quiet, tree-lined neighborhood & a beautiful home.
| Elementary School | Middle School | High School |
|---|---|---|
| Brooks Elementary | Mcglynn & Andrews Ms | Mhs/Mvths High School |
| Price History | |
|---|---|
| 8/18/2026 | Listed $1,199,999 |
| 9/9/2026 | 3$1,175,000 |
General Features
| Sewer | Public Sewer |
|---|---|
| Heating | Steam,Natural Gas |
| Cooling | None |
| Roof | Shingle |
| Appliances | Gas Water Heater,Dishwasher,Washer,Dryer |
| Zoning | SF1 |
| Patio/Porch Features | Patio |
| Architectural Style | Colonial |
| Exclusions | Basement Fridge Not Included. |
| Year Built | 1935 |
| Electric | 200+ Amp Service |
| Property Subtype | Single Family Residence |
| Tax Year | 2026 |
| Parcel Number | M:I07 B:0078 L:0000,634044 |
| Community Features | Public Transportation,Shopping,Walk/Jog Trails,Conservation Area,Highway Access,House of Worship,Public School |
| County | Middlesex |
| Property Type | Residential |
| HOA | No |
| Subdivision Name | Lawrence Estates |
| Garage Y/N | No |
| Total Rooms | 7 |
| Full Baths | 1 |
| Status | Price Changed |
| Directions | Lawrence Road to Damon Road |
| High School | Mhs/Mvths |
| City | Medford |
| Disclosures | Floor plans are for marketing purposes only. Some photos have been digitally enhanced. Audio & video recording/surveillance devices on premises. Buyer and Buyer agent to do all due diligence. |
| Senior Community Y/N | No |
| Lot Size Units | Acres |
| Lot Size Square Feet | 6962 |
| Elementary School | Brooks Elementary |
| Property Attached Y/N | No |
| Year Built Details | Actual |
| Tax Annual Amount | 8928 |
| Home Warranty Y/N | No |
| Middle/Junior High School | Mcglynn & Andrews Ms |
| Building Area Units | Square Feet |
| Primary Bedroom Level | Second |
| Standard Status | Active |
| Year Built Source | Public Records |
| Tax Assessed Value | 1034500 |
| Certified Treated | Unknown |
Interior Features
| Interior Amenities | Home Office,Bonus Room,Walk-up Attic |
|---|---|
| Basement | Full,Finished |
| Flooring | Tile,Carpet,Hardwood,Flooring - Wall to Wall Carpet |
| Total Fireplaces | 1 |
| Fireplace Features | Living Room |
| Kitchen Level | First |
| Air Conditioning Y/N | No |
| Heating Y/N | Yes |
| Fireplace Y/N | Yes |
| Above Grade Finished Area | 1408 |
| Half Baths | 1 |
| Laundry Features | Flooring - Stone/Ceramic Tile,Electric Dryer Hookup,Washer Hookup,Sink,In Basement |
| Total Bedrooms | 3 |
| Below Grade Finished Area | 709 |
| Living Room Level | First |
| LivingAreaSource | Public Record |
| Kitchen Features | Flooring - Hardwood,Countertops - Stone/Granite/Solid,Cabinets - Upgraded,Exterior Access,Recessed Lighting,Remodeled,Stainless Steel Appliances,Gas Stove |
| Total Baths | 2 |
| Living Room Features | Beamed Ceilings,Flooring - Hardwood,French Doors |
| Bedroom 3 Features | Closet,Flooring - Hardwood |
| Bedroom 2 Features | Closet,Flooring - Hardwood,Attic Access |
| Dining Room Features | Flooring - Hardwood,Wainscoting |
| Kitchen Area | 165 |
| Kitchen Length | 15 |
| Kitchen Width | 11 |
| Primary on Main | 180 |
| Second Bedroom Length | 18 |
| Second Bedroom Width | 10 |
| Bedroom 3 Area | 100 |
| Bedroom 3 Length | 10 |
| Bedroom 3 Width | 10 |
| Dining Room Area | 12 |
| Dining Room Width | 11 |
| Family Room Area | 180 |
| Family Room Length | 10 |
| Living Room Area | 210 |
| Living Room Length | 10 |
| Living Room Width | 21 |
| Primary Bedroom Area | 168 |
| Primary Bedroom Features | Ceiling Fan(s),Closet,Flooring - Hardwood,Closet - Double,Window Seat |
| Primary Bedroom Length | 12 |
| Primary Bedroom Width | 14 |
| Family Room Width | 18 |
| Family Room Level | First |
| Family Room Features | Flooring - Wall to Wall Carpet,French Doors |
| Dining Room Level | First |
| Dining Room Area | 132 |
| Bedroom 3 Level | Second |
| Second Bedroom Level | Second |
| Bathroom 1 Level | First |
Exterior Features
| Exterior Amenities | Patio,Fenced Yard |
|---|---|
| Fencing | Fenced/Enclosed,Fenced |
| Lot Features | Corner Lot |
| Water Source | Public |
| Total Parking | 4 |
| Lot Size Area | 0.16 |
| Foundation Details | Concrete Perimeter |
| Spa | No |
| Building Area Total | 2117 |
| Lot Size Acres | 0.16 |
| Waterfront Y/N | No |
| Door Features | French Doors |
| Road Frontage Type | Public |
Amenities
- Foreclosure
- Views
- Short Sale
- New Construction
- Adult 55+
- Lease To Own
- No HOA Fees
- Furnished
- Primary On Main
- Air Conditioning
- Seller Finance
- Green
- Fixer Upper
- Horse
- Golf
- Fireplace
- Deck
- Garage
- Basement
- Pool
Property vs Single Family Average in 02155
Price
Taxes
Year Built
Visits
 Massachusetts MLS Property Info Network (MLSPIN) - The property listing data and information set forth herein were provided to MLS Property Information Network, Inc. from third party sources, including sellers, lessors and public records, and were compiled by MLS Property Information Network, Inc. The property listing data and information are for the personal, non commercial use of consumers having a good faith interest in purchasing or leasing listed properties of the type displayed to them and
 IDX information is provided exclusively for consumers personal, non-commercial use and may not be used for any purpose other than to identify prospective properties consumers may be interested in purchasing. Information is deemed reliable but is not guaranteed. © 2026 State-Wide Multiple Listing Service. All rights reserved.
