
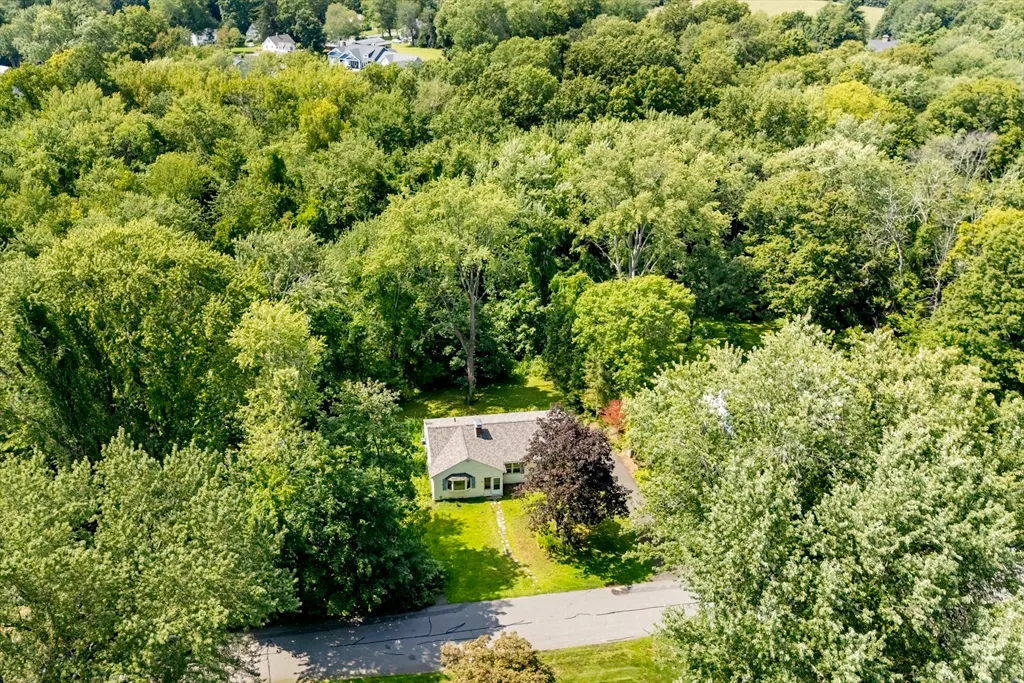
Address
20 S Sycamore Knls, South Hadley, MA
Price
$ 390,900
Property Attributes
- MLS#73568273
- TypeSingle Family
- Listing Status Active
- CountyHAMPSHIRE
- CitySouth Hadley
- NeighborhoodWonderful!
- Zip01075
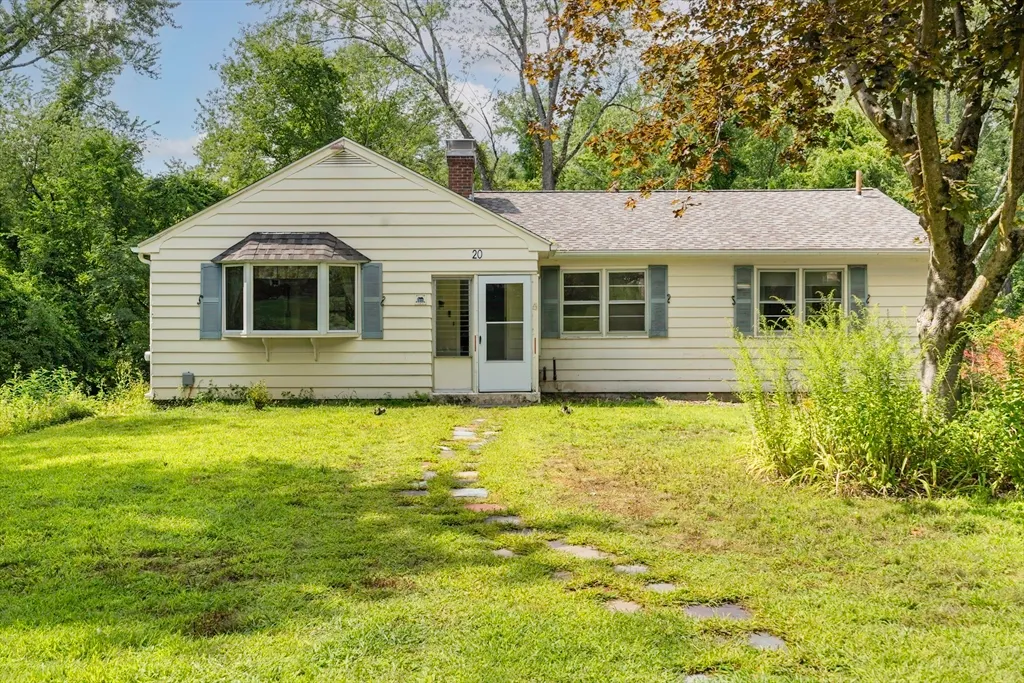
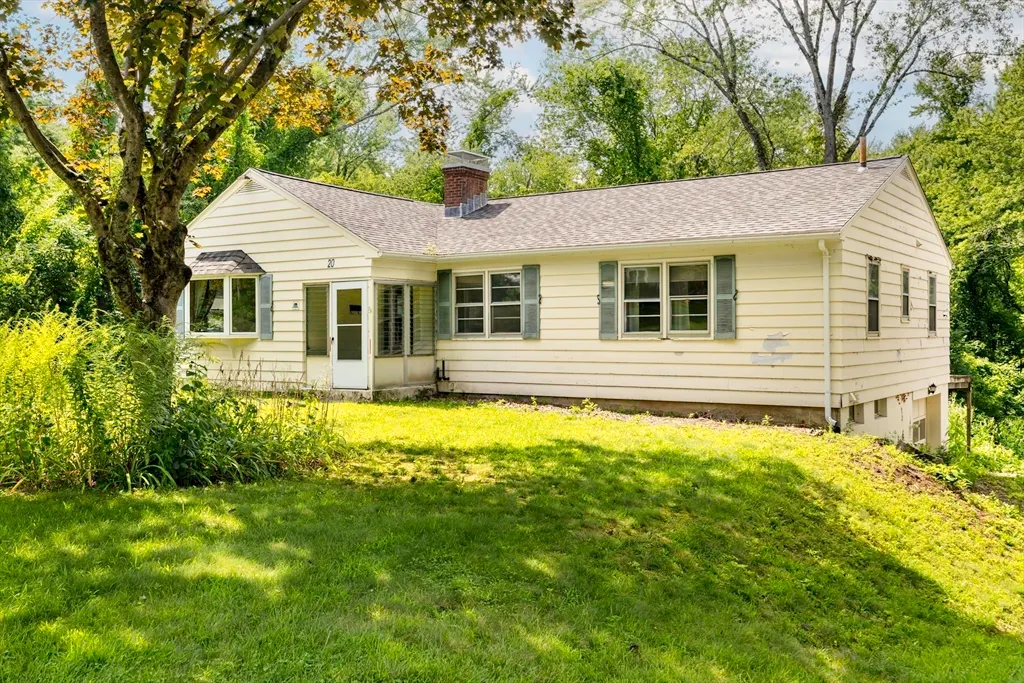
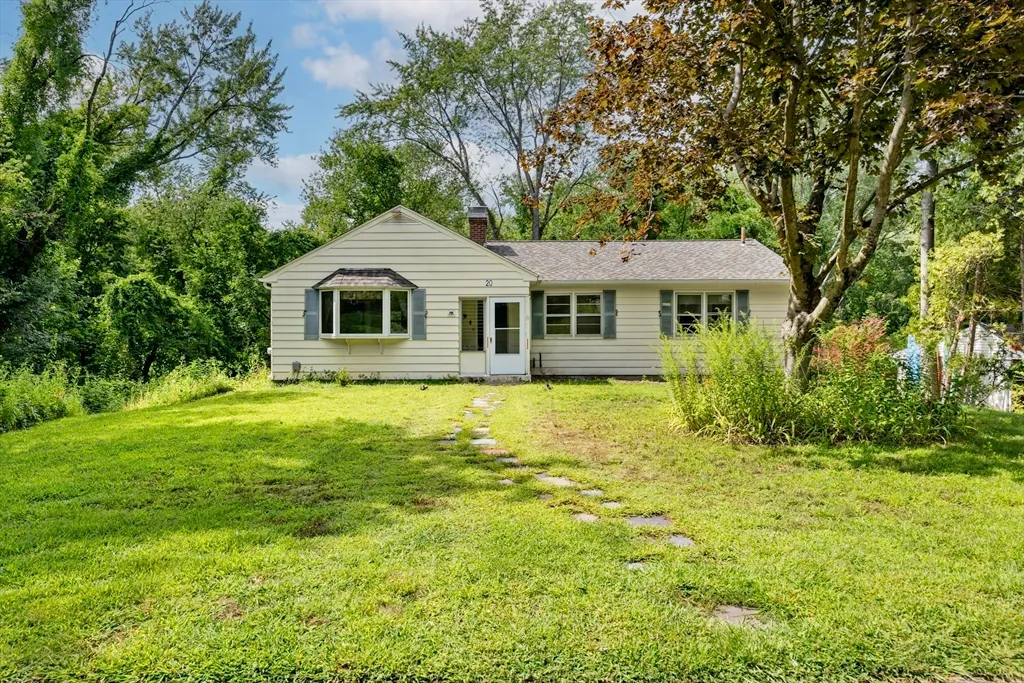
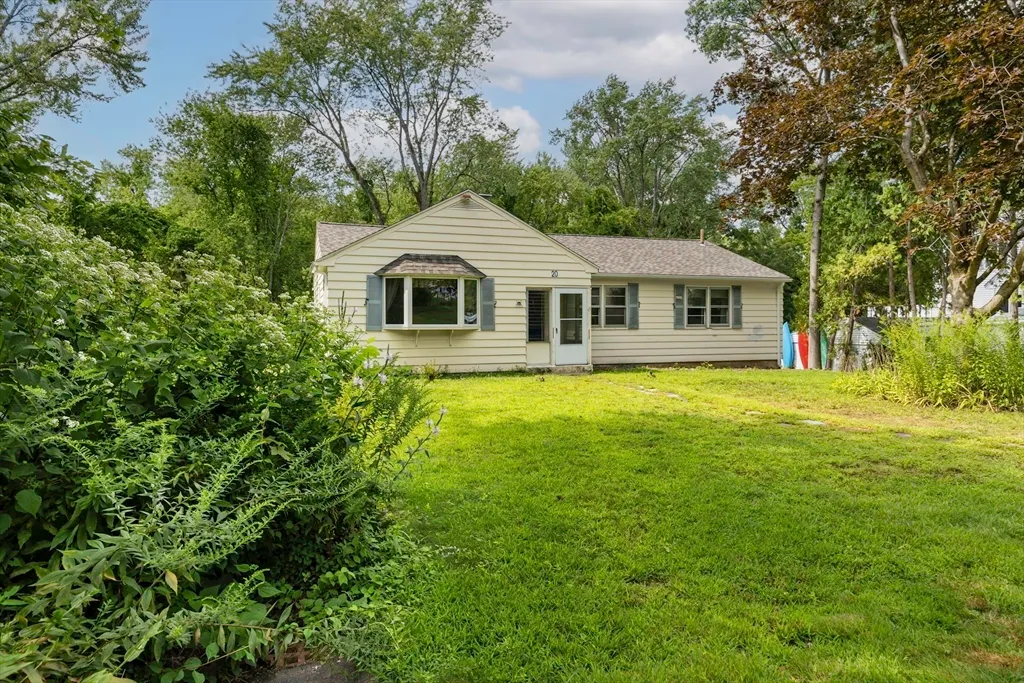
- StyleRanch
- Year Built1964
- Taxes$ 5562
- Price$ 390,900
- Bedrooms4
- Full Bathrooms1
- Half Bathrooms0
- Sqr Footage1440
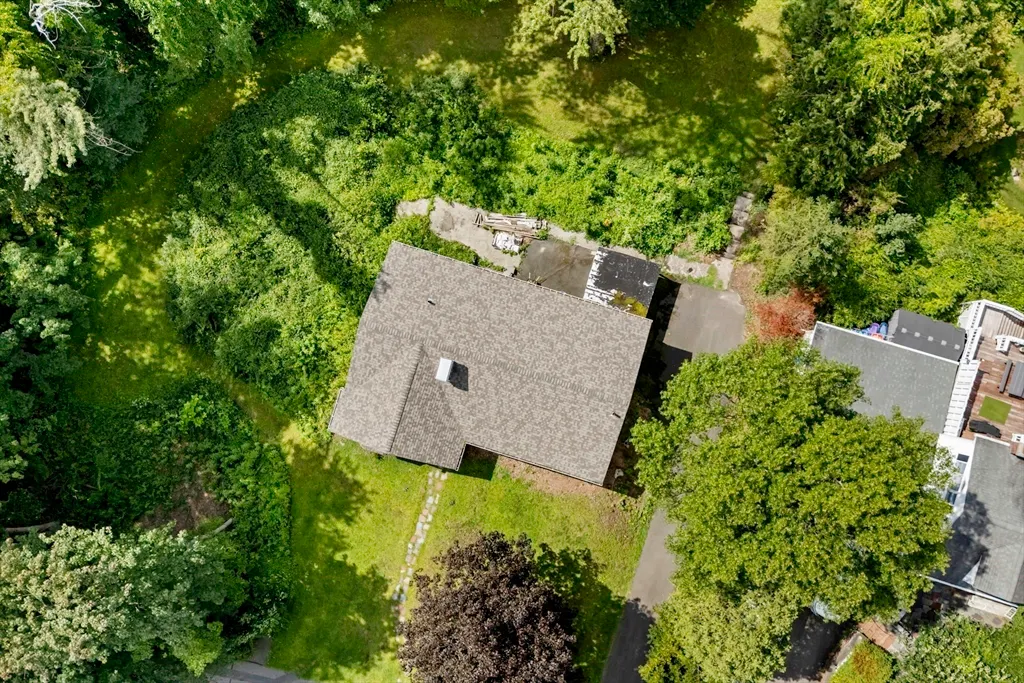
- Lot Size1.2 Acres
Data Source:
Massachusetts MLS Property Info Network (MLSPIN)
Property Description
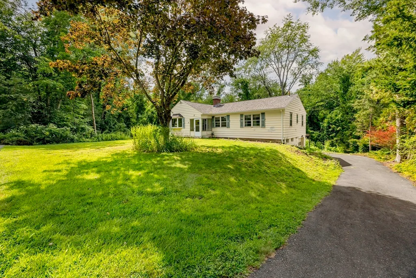
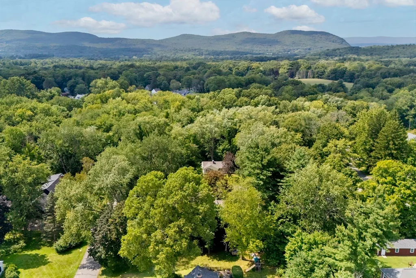
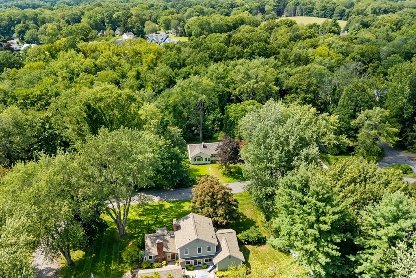
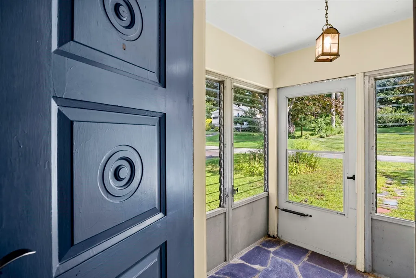
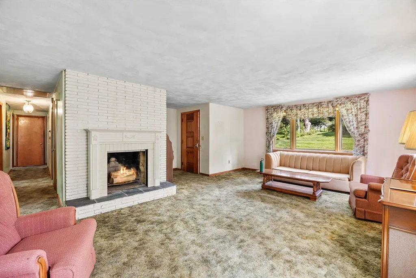
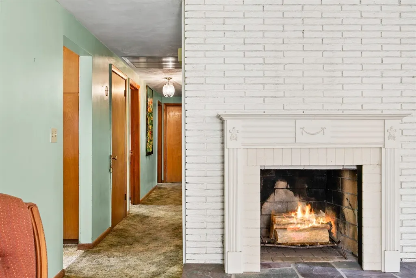
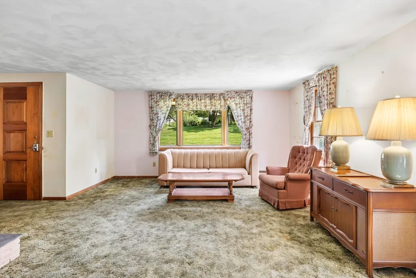
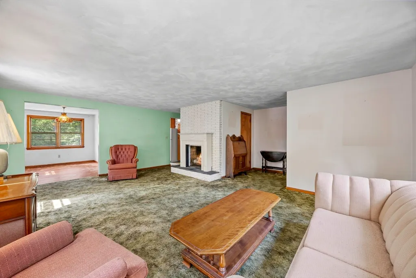
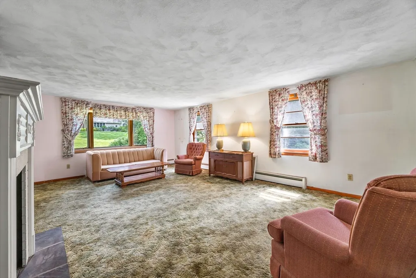
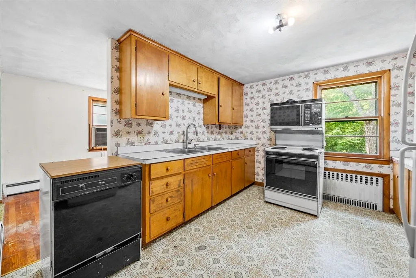
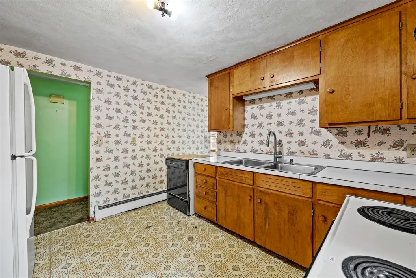
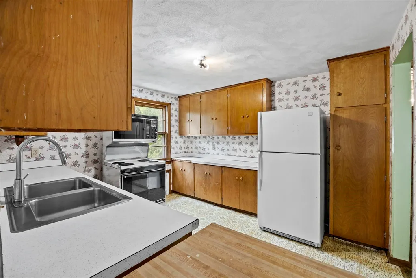
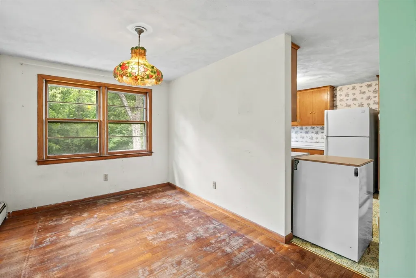
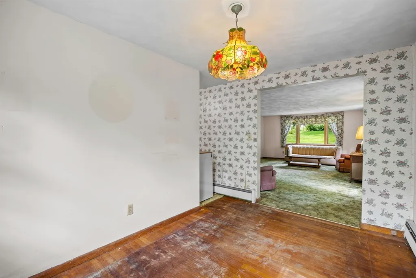
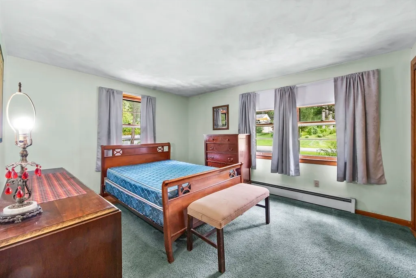
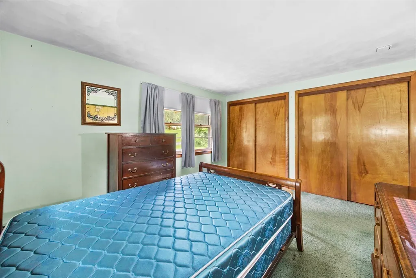
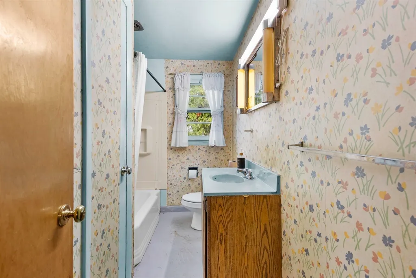
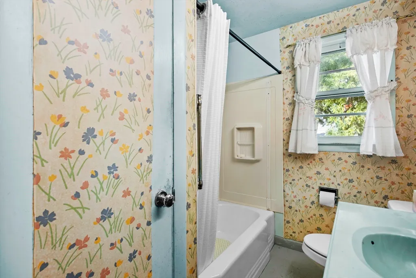
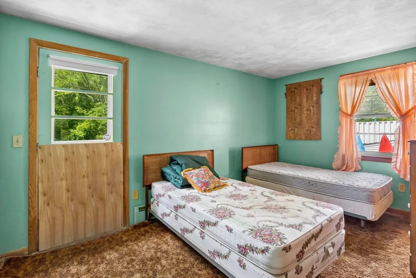
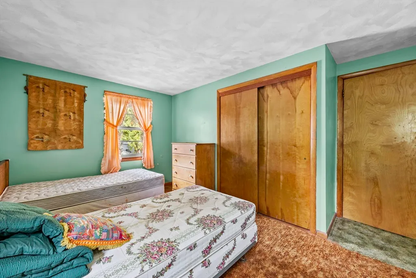
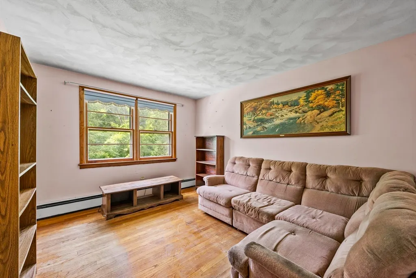
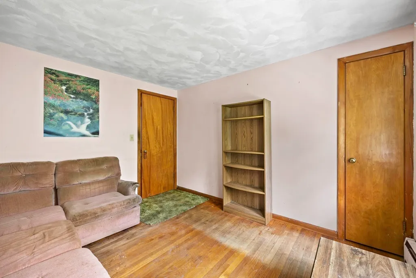
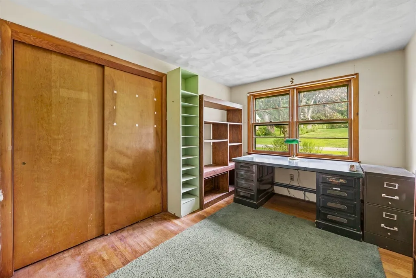
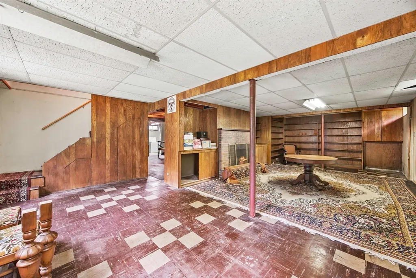
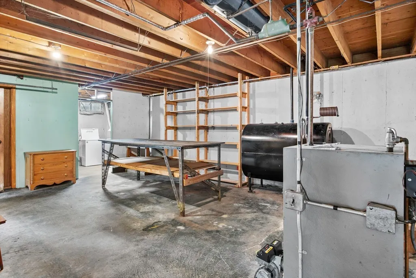
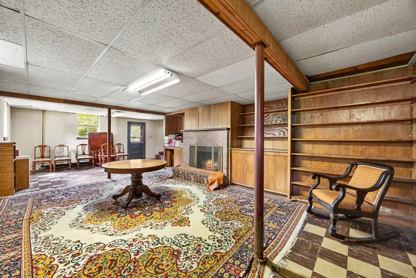
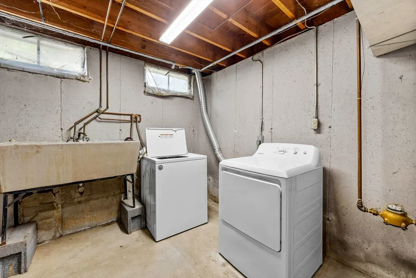
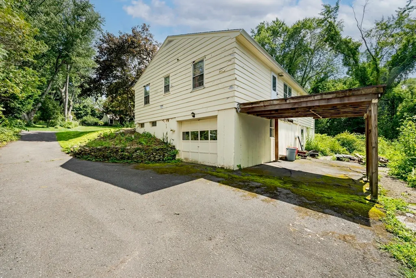
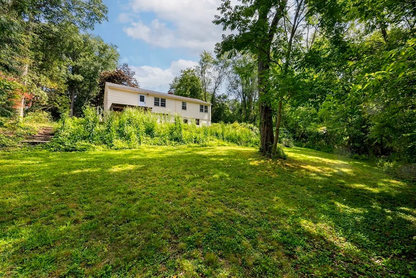
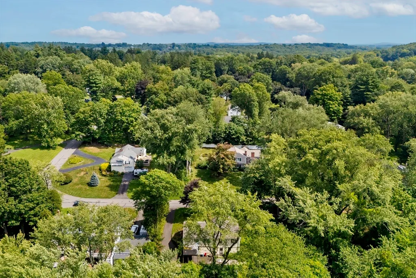
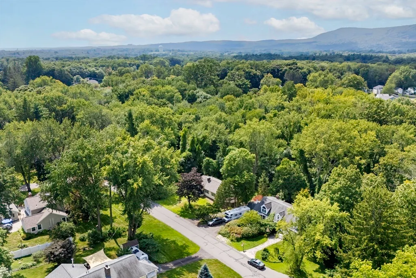
Highly Desirable Location! In close proximity to restaurants, shops, movie theater, Mount Holyoke College and Orchards Golf Club! This 4 bedroom (one last used as an office) 1 bath Ranch is situated on 1.2 acres and offers an exceptional opportunity to renovate, restore or upgrade to suit your vision. You don't have to add the cost of a new roof to the project as it was replaced in the fall of 2025! Enter the home through the enclosed vestibule and into the spacious sunlit living room featuring a bay window and flanked by a decorative fireplace. Off the living room is the dining room, with a pass through to the kitchen, that overlooks the private backyard. The classic kitchen features a versatile footprint, extensive cabinetry and counter top area . The 4 bedrooms and full bath round out the main level. Take note of the hardwood flooring through out ( under carpeting as well as per representative) ready for refinishing to its original splendor! Check out the versatile finished space in the basement with its custom built-ins, inviting fireplace and walk-out to the backyard. There is also a multi-purpose room offering oodles of storage space, a laundry room with sink, a possible 2nd bathroom and direct access to the garage. Property does need work but the potential is undeniable! FIRST SHOWINGS AT OPEN HOUSE Friday, August 28th 5-6:30pm and Saturday 11-12:30.
| Price History | |
|---|---|
| 8/26/2026 | Listed $390,900 |
General Features
| Sewer | Public Sewer |
|---|---|
| Heating | Baseboard,Oil |
| Cooling | Window Unit(s),Whole House Fan |
| Utilities | for Electric Range,for Electric Dryer,Washer Hookup |
| Roof | Shingle |
| Appliances | Water Heater,Washer,Dryer,ENERGY STAR Qualified Refrigerator |
| Zoning | RA1 |
| Garage Spaces | 1 |
| Architectural Style | Ranch |
| Construction Materials | Frame |
| Year Built | 1964 |
| Electric | Fuses,150 Amp Service |
| Property Subtype | Single Family Residence |
| Tax Year | 2026 |
| Parcel Number | M:0047 B:0036 L:0000,3063925 |
| Community Features | Shopping,Walk/Jog Trails,Golf,Medical Facility,Laundromat,Conservation Area,House of Worship,Marina,Public School |
| County | Hampshire |
| Property Type | Residential |
| HOA | No |
| Attached Garage | Yes |
| Subdivision Name | Wonderful! |
| Garage Y/N | Yes |
| Other Structures | Workshop |
| Waterview | No |
| Total Rooms | 6 |
| Full Baths | 1 |
| Status | Active |
| Directions | Off Woodbridge St./ Rt. 116 |
| City | South Hadley |
| Disclosures | Estate sale. Sellers have never resided at the property. 4th bedroom has access to a defunct deck (needs a total re-build). 2 fireplaces (AI enhanced) need inspecting,LR fireplace mantle detaches |
| Senior Community Y/N | No |
| Lot Size Units | Acres |
| Lot Size Square Feet | 52272 |
| Carport Y/N | No |
| Property Attached Y/N | No |
| Year Built Details | Actual |
| Tax Annual Amount | 5562 |
| Home Warranty Y/N | No |
| Building Area Units | Square Feet |
| Primary Bedroom Level | First |
| Standard Status | Active |
| Year Built Source | Public Records |
| Tax Assessed Value | 411400 |
| Certified Treated | Unknown |
Interior Features
| Interior Amenities | High Speed Internet |
|---|---|
| Basement | Full,Partially Finished,Walk-Out Access,Interior Entry,Garage Access,Concrete |
| Flooring | Vinyl,Concrete,Hardwood,Particle Board |
| Total Fireplaces | 2 |
| Fireplace Features | Family Room,Living Room |
| Kitchen Level | First |
| Air Conditioning Y/N | Yes |
| Heating Y/N | Yes |
| Window Features | Insulated Windows,Storm Window(s),Screens |
| Fireplace Y/N | Yes |
| Above Grade Finished Area | 1440 |
| Laundry Features | Electric Dryer Hookup,Washer Hookup,Sink,In Basement |
| Total Bedrooms | 4 |
| Below Grade Finished Area | 500 |
| Living Room Level | First |
| LivingAreaSource | Public Record |
| Kitchen Features | Flooring - Vinyl |
| Total Baths | 1 |
| Primary Bathroom Features | No |
| Living Room Features | Flooring - Wall to Wall Carpet,Window(s) - Bay/Bow/Box,Exterior Access |
| Bedroom 4 Features | Closet,Flooring - Hardwood,Balcony / Deck |
| Bedroom 3 Features | Closet,Flooring - Hardwood |
| Bedroom 2 Features | Closet,Flooring - Hardwood |
| Dining Room Features | Flooring - Wood |
| Primary Bedroom Features | Flooring - Hardwood,Closet - Double |
| Family Room Level | Basement |
| Family Room Features | Closet/Cabinets - Custom Built,Exterior Access |
| Dining Room Level | First |
| Bedroom 4 Level | Fourth Floor |
| Bedroom 3 Level | First |
| Second Bedroom Level | First |
| Bathroom 1 Level | First |
Exterior Features
| Exterior Amenities | Rain Gutters,Screens |
|---|---|
| Parking Features | Attached,Under,Garage Door Opener,Storage,Paved Drive,Off Street,Paved |
| Lot Features | Wooded,Cleared |
| Water Source | Public |
| Total Parking | 4 |
| Lot Size Area | 1.2 |
| Foundation Details | Concrete Perimeter |
| Spa | No |
| Building Area Total | 1440 |
| Lot Size Acres | 1.2 |
| Road Surface Type | Paved |
| Waterfront Y/N | No |
| Covered Spaces | 1 |
| Door Features | Storm Door(s) |
| Road Frontage Type | Public |
| Road Responsibility | Public Maintained Road |
Amenities
- Foreclosure
- Views
- Short Sale
- New Construction
- Adult 55+
- Lease To Own
- No HOA Fees
- Furnished
- Primary On Main
- Air Conditioning
- Seller Finance
- Green
- Fixer Upper
- Horse
- Golf
- Fireplace
- Deck
- Garage
- Basement
- Pool
Property vs Single Family Average in 01075
Price
Taxes
Year Built
Visits
 Massachusetts MLS Property Info Network (MLSPIN) - The property listing data and information set forth herein were provided to MLS Property Information Network, Inc. from third party sources, including sellers, lessors and public records, and were compiled by MLS Property Information Network, Inc. The property listing data and information are for the personal, non commercial use of consumers having a good faith interest in purchasing or leasing listed properties of the type displayed to them and
 IDX information is provided exclusively for consumers personal, non-commercial use and may not be used for any purpose other than to identify prospective properties consumers may be interested in purchasing. Information is deemed reliable but is not guaranteed. © 2026 State-Wide Multiple Listing Service. All rights reserved.
