
Address
2 Pheasant Lane, Dennis, MA
Price
$ 739,900
Property Attributes
- MLS#73568853
- TypeSingle Family
- Listing Status Active
- CountyBARNSTABLE
- CityDennis
- AreaSouth Dennis
- Zip02660
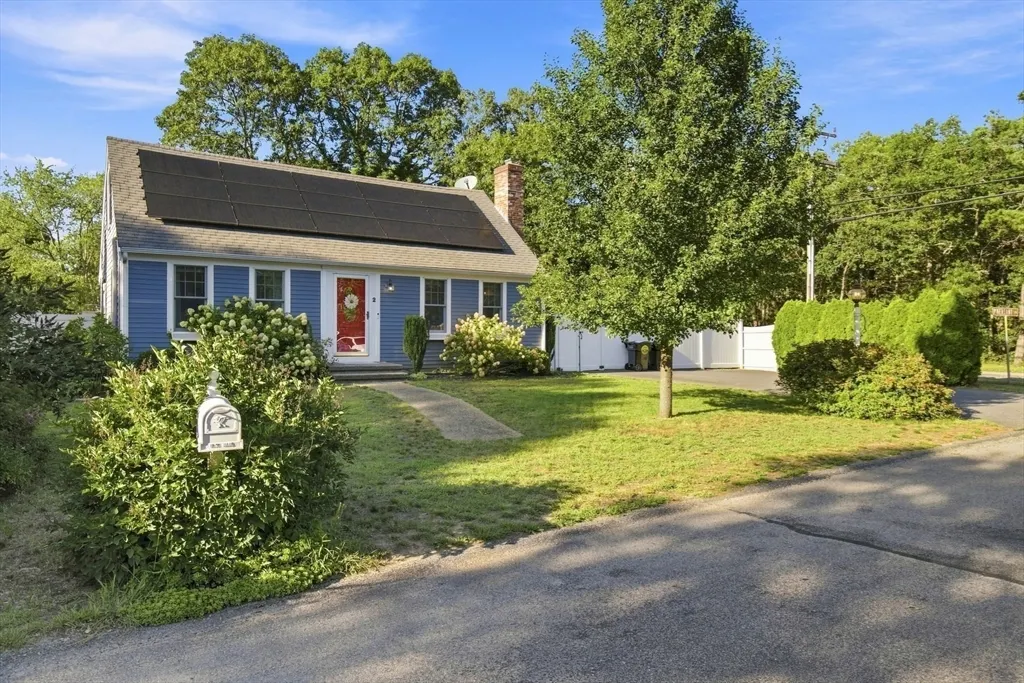
- StyleCape
- Year Built1979
- Taxes$ 2339
- Price$ 739,900
- Bedrooms4
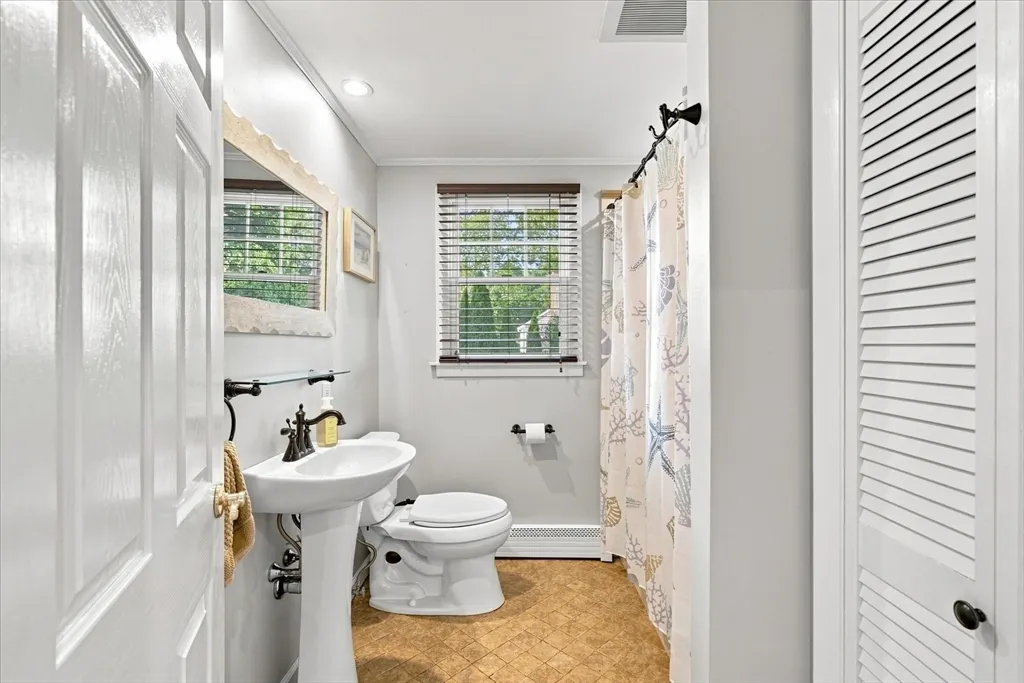
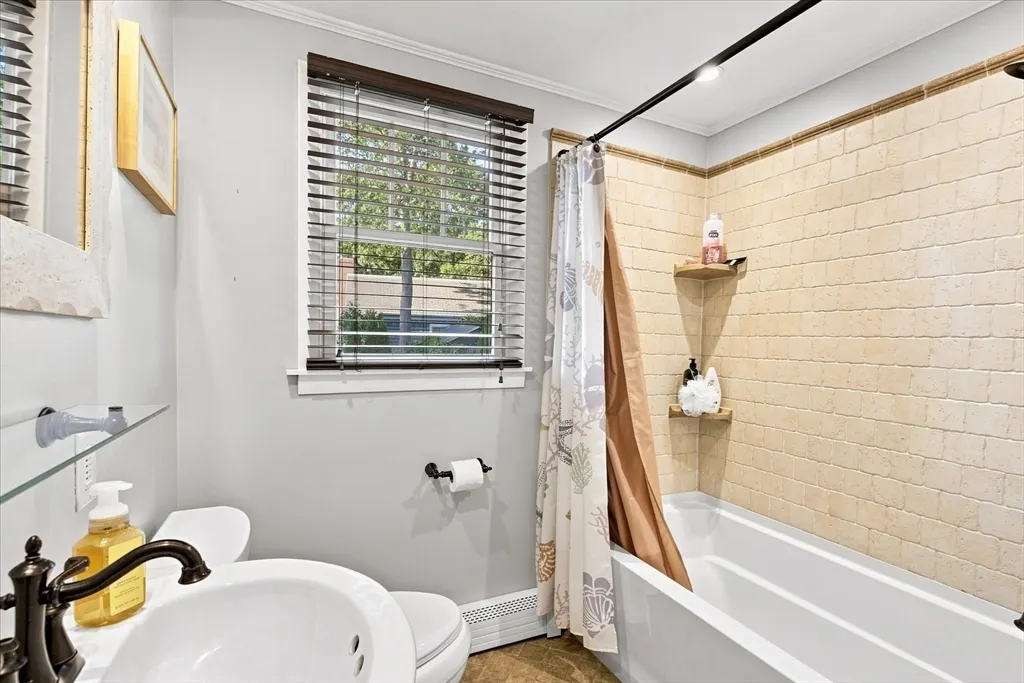
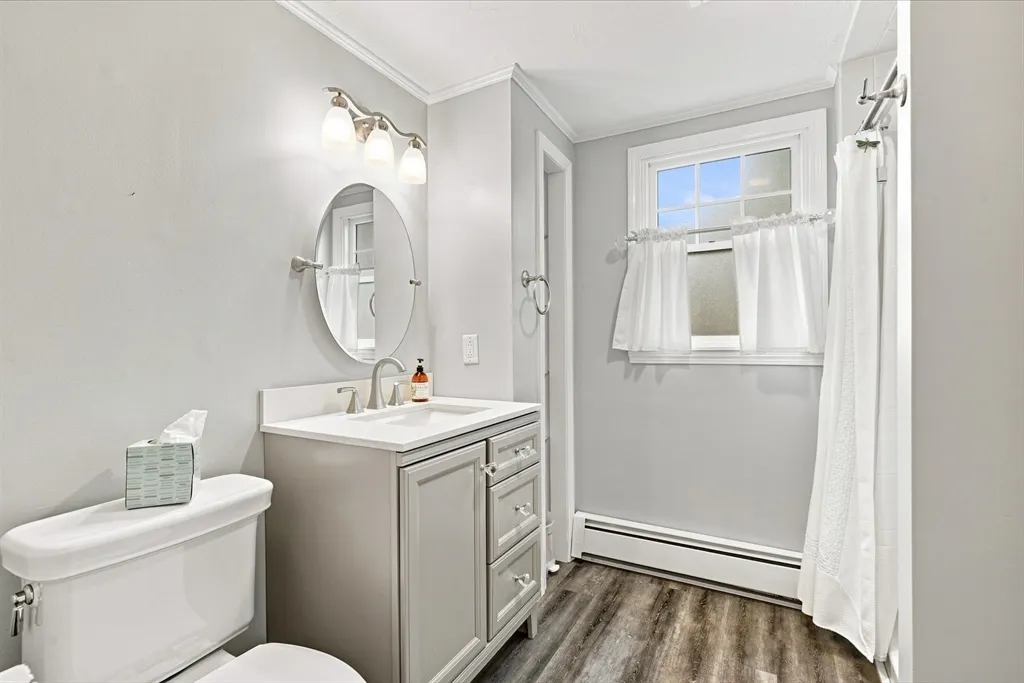
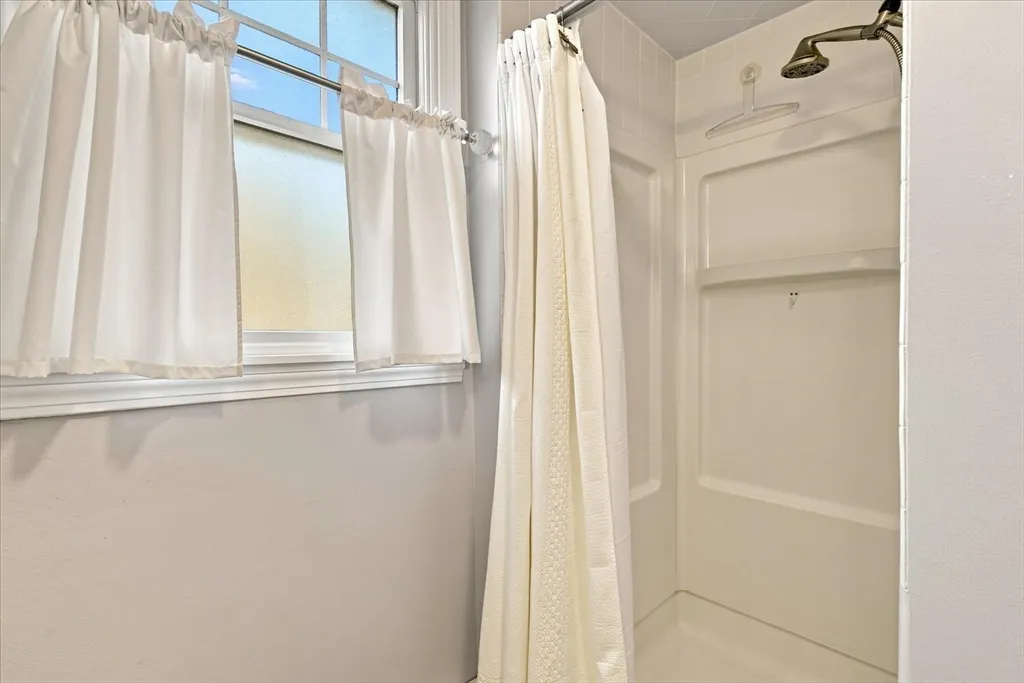
- Full Bathrooms2
- Half Bathrooms0
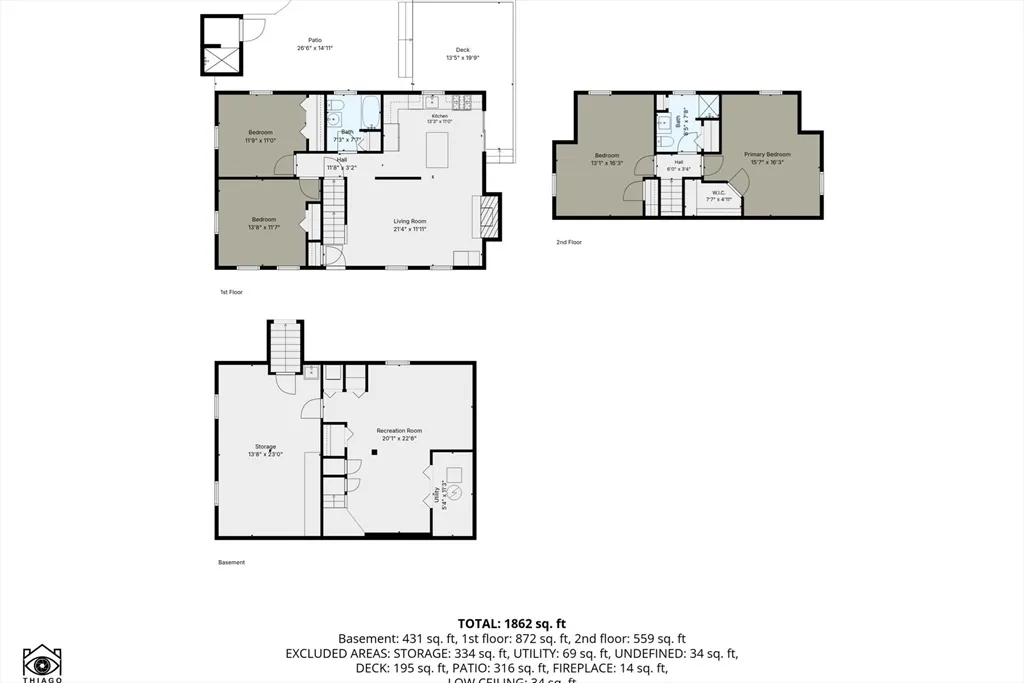
- Sqr Footage1469
- Lot Size0.18 Acres
Data Source:
Massachusetts MLS Property Info Network (MLSPIN)
Property Description
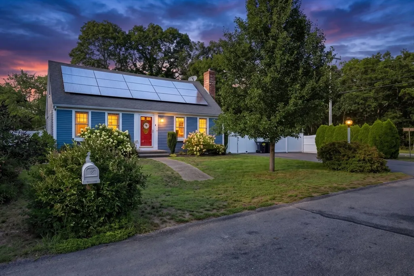
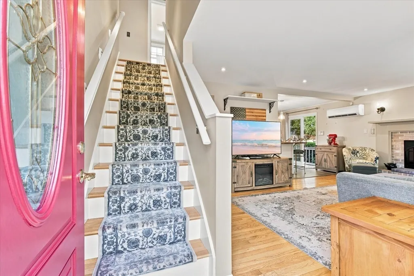
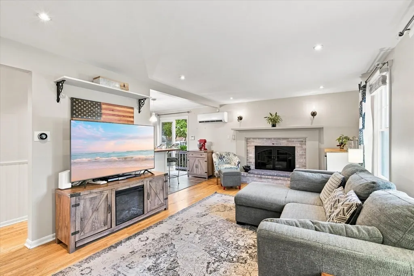
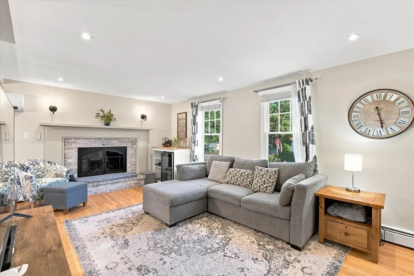
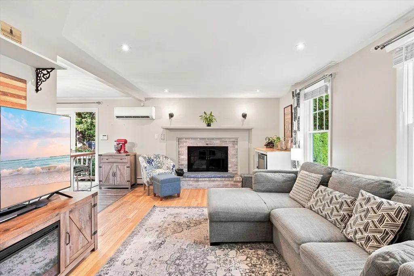
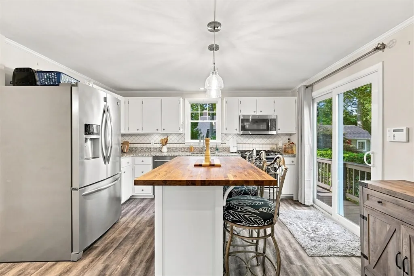
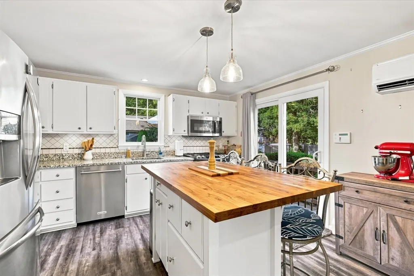
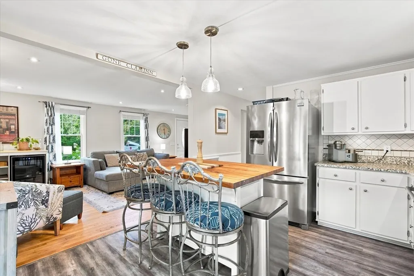
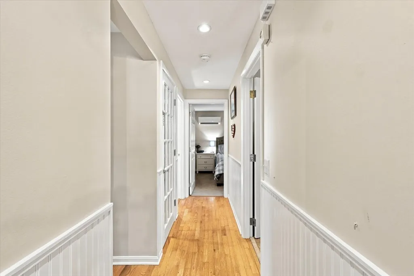
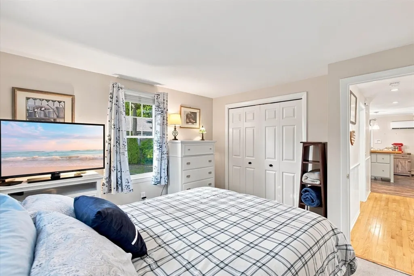
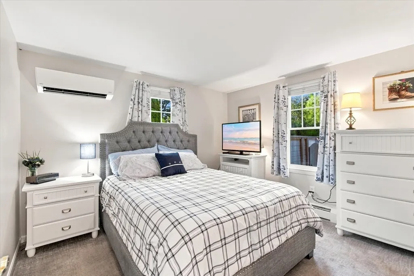
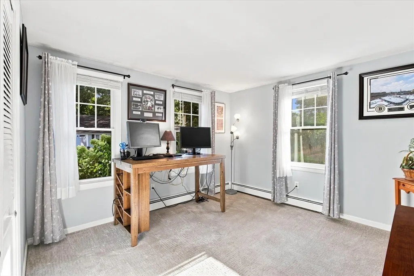
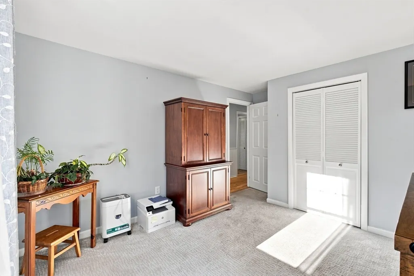
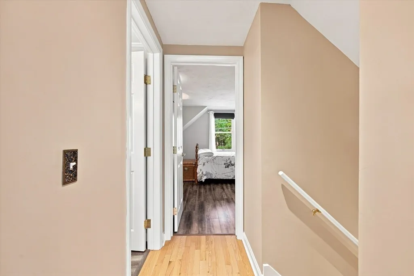
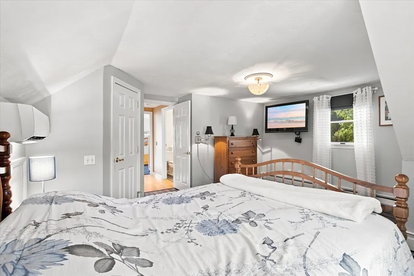
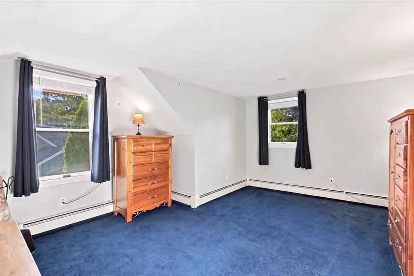
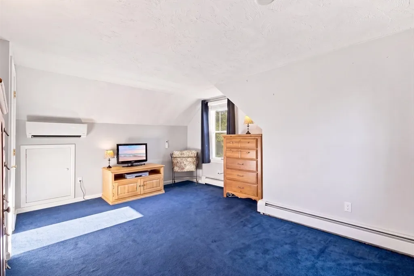
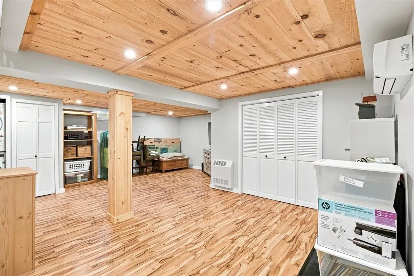
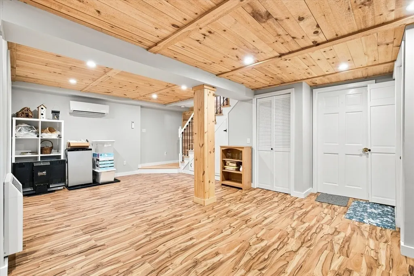
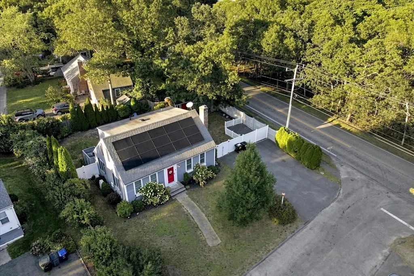
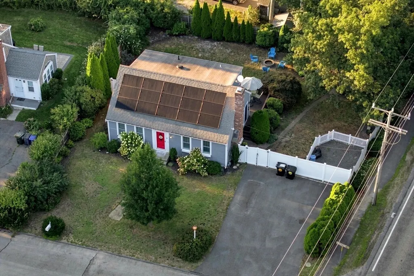
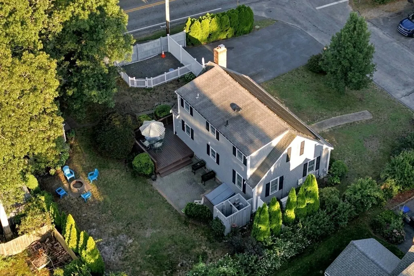
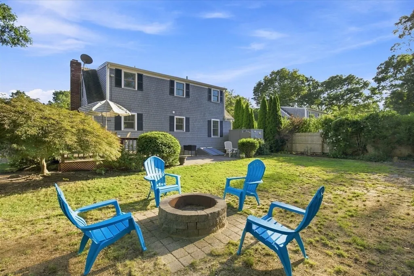
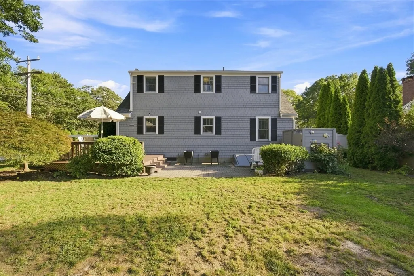
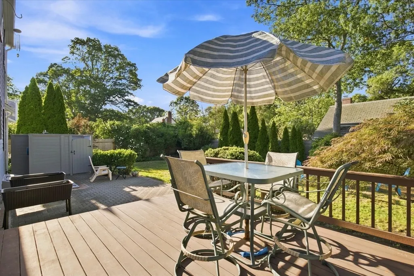
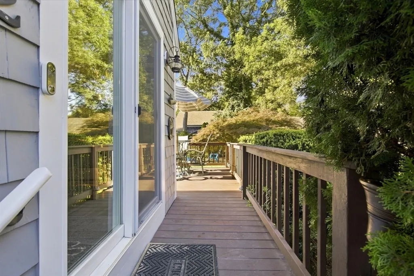
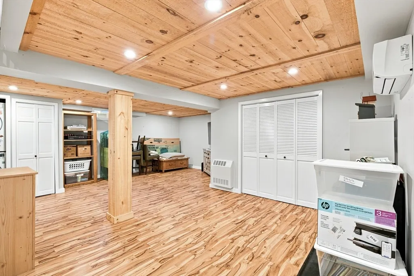
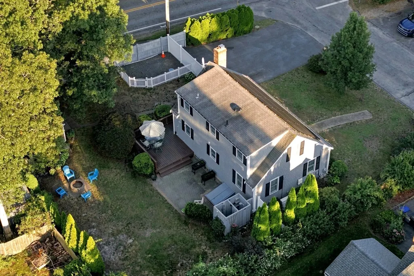
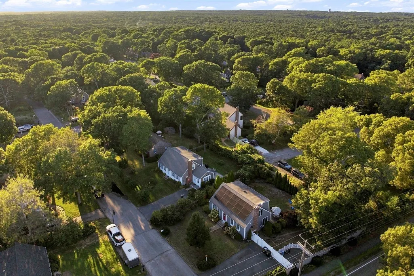
Welcome home to this beautifully updated 4 bedroom, 2 bath Cape in the heart of South Dennis. Pride of ownership shines throughout this meticulously maintained property, featuring a spacious eat-in kitchen with a butcher block island that flows into a fireplaced living room. Thoughtful updates span the home, including newer windows, roof, gas heat, and mini-split A/C units for year-round comfort. The finished basement offers additional living space — perfect for a family room, home office, or media area.Outside, enjoy your own private retreat with a mature perennial garden and raspberry bushes, ideal for entertaining or quiet relaxation. Sidewalk access puts you just steps from Johnny Kelley Park and the Wixon pickleball courts, with Dennis's beaches, shops, and restaurants only a short drive away. This is Cape Cod living at its finest — don't miss your chance to make it yours!
| Elementary School | Middle School | High School |
|---|---|---|
| Ezra Baker Elementary School | Dennis - Yarmouth Middle School | Dennis - Yarmouth High School |
| Price History | |
|---|---|
| 8/27/2026 | Listed $739,900 |
General Features
| Sewer | Private Sewer |
|---|---|
| Heating | Baseboard,Natural Gas |
| Cooling | Ductless |
| Utilities | for Gas Range,for Electric Oven,Washer Hookup,Generator Connection |
| Roof | Shingle |
| Appliances | Gas Water Heater,Range,Dishwasher,Refrigerator,Washer,Dryer |
| Zoning | R40 |
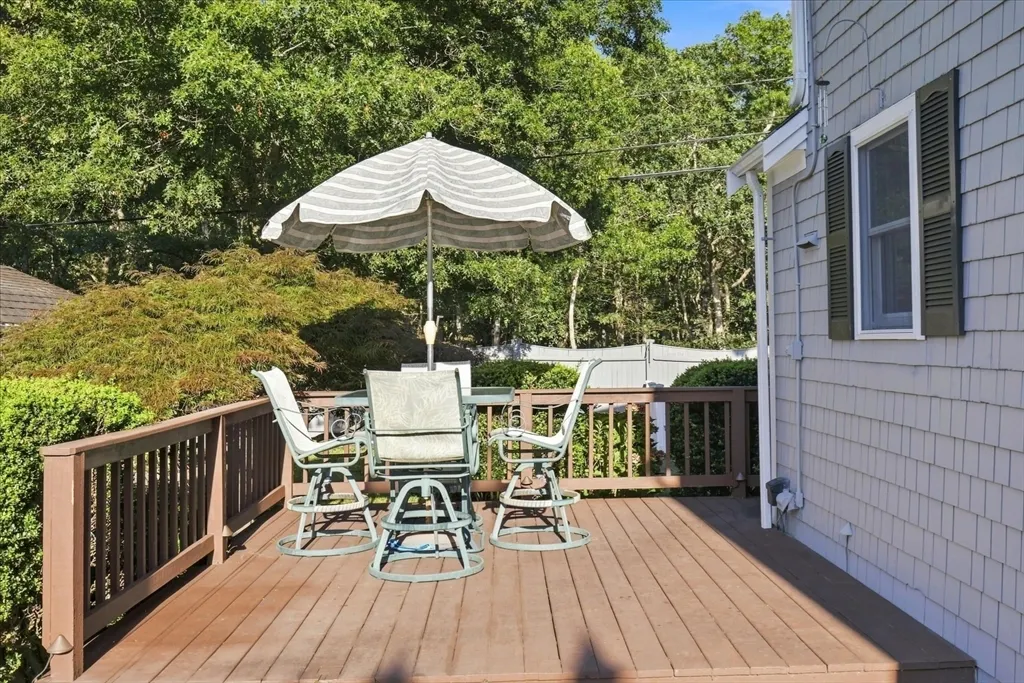
| Patio/Porch Features | Deck |
| Architectural Style | Cape |
| Construction Materials | Frame |
| Year Built | 1979 |
| Electric | Generator Connection |
| Property Subtype | Single Family Residence |
| Tax Year | 2026 |
| Parcel Number | M:0189 B:0000 L:00340,2277380 |
| Waterfront Features | Beach Ownership(Public) |
| Community Features | Shopping,Park,Walk/Jog Trails,Golf,Medical Facility,Laundromat,Bike Path,Highway Access,House of Worship,Marina,Public School |
| County | Barnstable |
| Property Type | Residential |
| HOA | No |
| Garage Y/N | No |
| Waterview | No |
| Total Rooms | 6 |
| Full Baths | 2 |
| Status | Active |
| Directions | Rt 134 to Pheasant Lane |
| High School | Dennis - Yarmouth |
| City | Dennis |
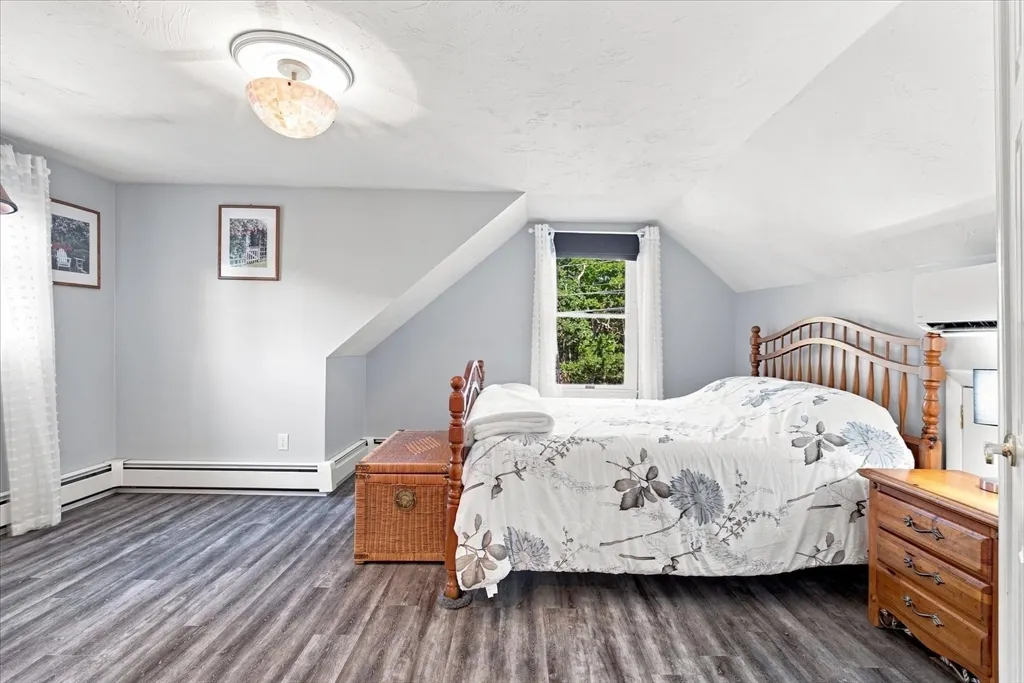
| Disclosures | AC in basement needs repair,some sprinkler heads need to be adjusted,furniture negotiable,TV in primary stays,TV in basement & chest stays,all storage cabinets in basement stay,pool and equipment in |
| Senior Community Y/N | No |
| MLS Area | South Dennis |
| Lot Size Units | Acres |
| Lot Size Square Feet | 7841 |
| Elementary School | Ezra Baker |
| Property Attached Y/N | No |
| Year Built Details | Approximate |
| Tax Annual Amount | 2339 |
| Home Warranty Y/N | No |
| Middle/Junior High School | Dennis - Yarmouth |
| Building Area Units | Square Feet |
| Primary Bedroom Level | Second |
| Standard Status | Active |
| Year Built Source | Public Records |
| Tax Assessed Value | 545200 |
| Certified Treated | Unknown |
Interior Features
| Interior Amenities | Internet Available - Unknown |
|---|---|
| Basement | Full,Finished,Bulkhead |
| Flooring | Wood,Tile,Hardwood |
| Total Fireplaces | 1 |
| Fireplace Features | Living Room |
| Kitchen Level | Main,First |
| Air Conditioning Y/N | Yes |
| Heating Y/N | Yes |
| Window Features | Storm Window(s) |
| Fireplace Y/N | Yes |
| Above Grade Finished Area | 1469 |
| Laundry Features | Washer Hookup,In Basement |
| Total Bedrooms | 4 |
| Below Grade Finished Area | 418 |
| Living Room Level | Main,First |
| Main Level Bedrooms | 1 |
| LivingAreaSource | Public Record |
| Kitchen Features | Flooring - Laminate,Kitchen Island,Lighting - Pendant |
| Total Baths | 2 |
| Primary Bathroom Features | No |
| Living Room Features | Flooring - Hardwood,Recessed Lighting,Gas Stove |
| Bedroom 4 Features | Closet,Flooring - Wall to Wall Carpet |
| Bedroom 3 Features | Closet,Flooring - Wall to Wall Carpet |
| Bedroom 2 Features | Closet,Flooring - Wall to Wall Carpet |
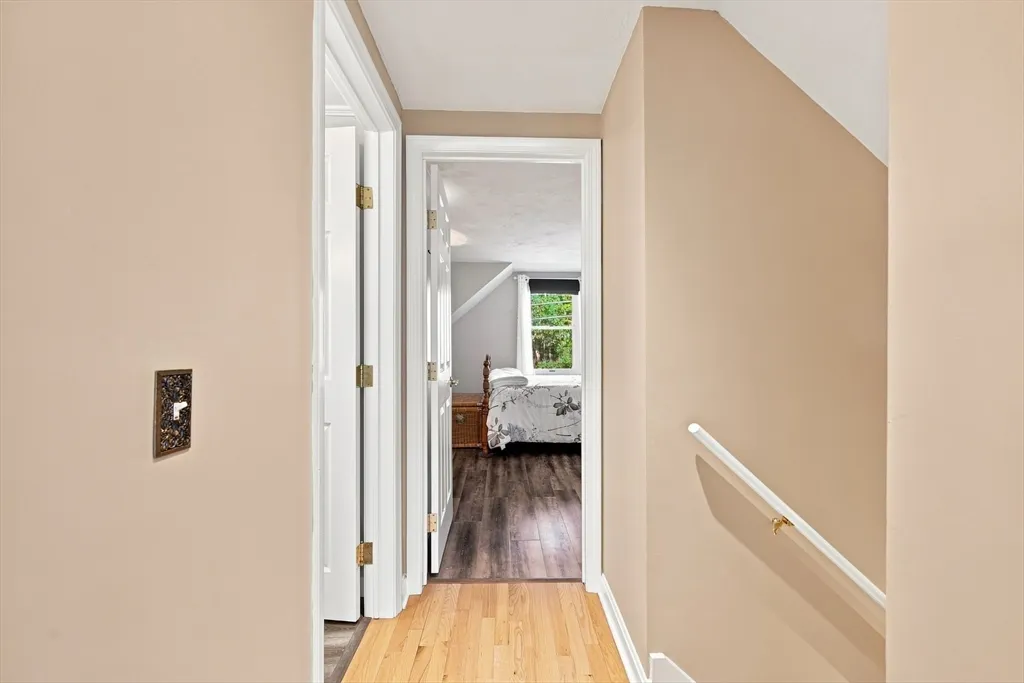
| Primary Bedroom Features | Walk-In Closet(s),Flooring - Laminate,Lighting - Overhead |
| Family Room Level | Basement |
| Family Room Features | Closet,Flooring - Laminate,Cable Hookup |
| Bedroom 4 Level | Second |
| Bedroom 3 Level | First |
| Second Bedroom Level | Main,First |
| Bathroom 1 Level | First |
| Bathroom 2 Level | Second |
Exterior Features
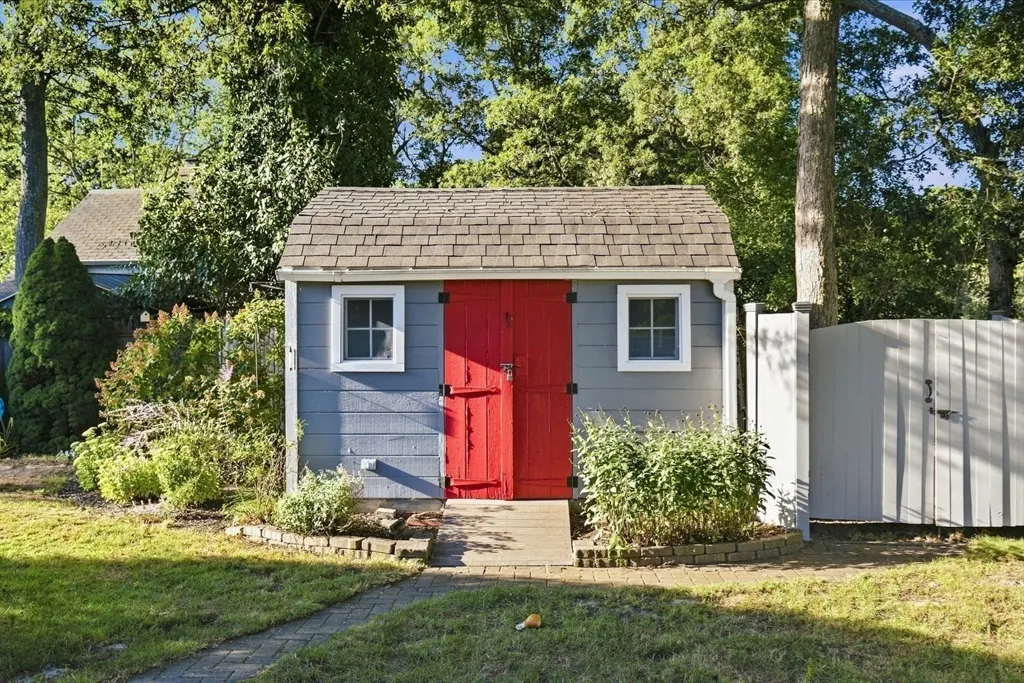
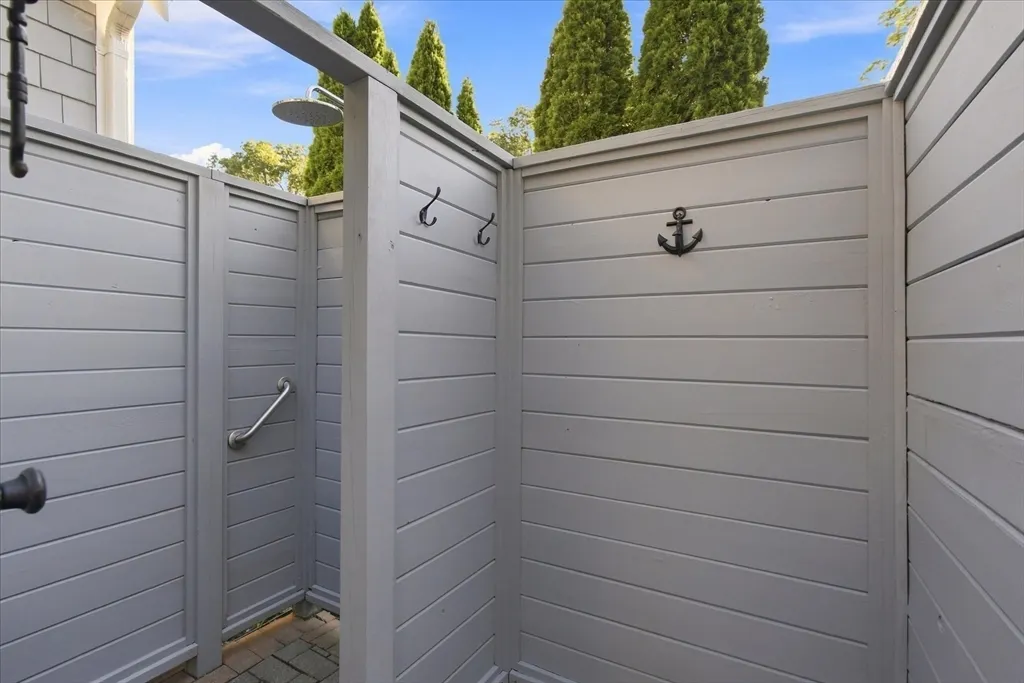
| Exterior Amenities | Deck,Rain Gutters,Storage,Sprinkler System,Fenced Yard,Garden,Outdoor Shower |
|---|---|
| Fencing | Fenced/Enclosed,Fenced |
| Parking Features | Paved Drive,Off Street,Paved |
| Lot Features | Corner Lot,Wooded,Level |
| Water Source | Public |
| Total Parking | 4 |
| Lot Size Area | 0.18 |
| Foundation Details | Concrete Perimeter |
| Spa | No |
| Building Area Total | 1469 |
| Lot Size Acres | 0.18 |
| Waterfront Y/N | No |
| Door Features | Storm Door(s) |
| Road Frontage Type | Public,Dead End |
| Road Responsibility | Public Maintained Road |
Amenities
- Foreclosure
- Views
- Short Sale
- New Construction
- Adult 55+
- Lease To Own
- No HOA Fees
- Furnished
- Primary On Main
- Air Conditioning
- Seller Finance
- Green
- Fixer Upper
- Horse
- Golf
- Fireplace
- Deck
- Garage
- Basement
- Pool
Property vs Single Family Average in 02660
Price
Taxes
Year Built
Visits
 Massachusetts MLS Property Info Network (MLSPIN) - The property listing data and information set forth herein were provided to MLS Property Information Network, Inc. from third party sources, including sellers, lessors and public records, and were compiled by MLS Property Information Network, Inc. The property listing data and information are for the personal, non commercial use of consumers having a good faith interest in purchasing or leasing listed properties of the type displayed to them and
 IDX information is provided exclusively for consumers personal, non-commercial use and may not be used for any purpose other than to identify prospective properties consumers may be interested in purchasing. Information is deemed reliable but is not guaranteed. © 2026 State-Wide Multiple Listing Service. All rights reserved.
