
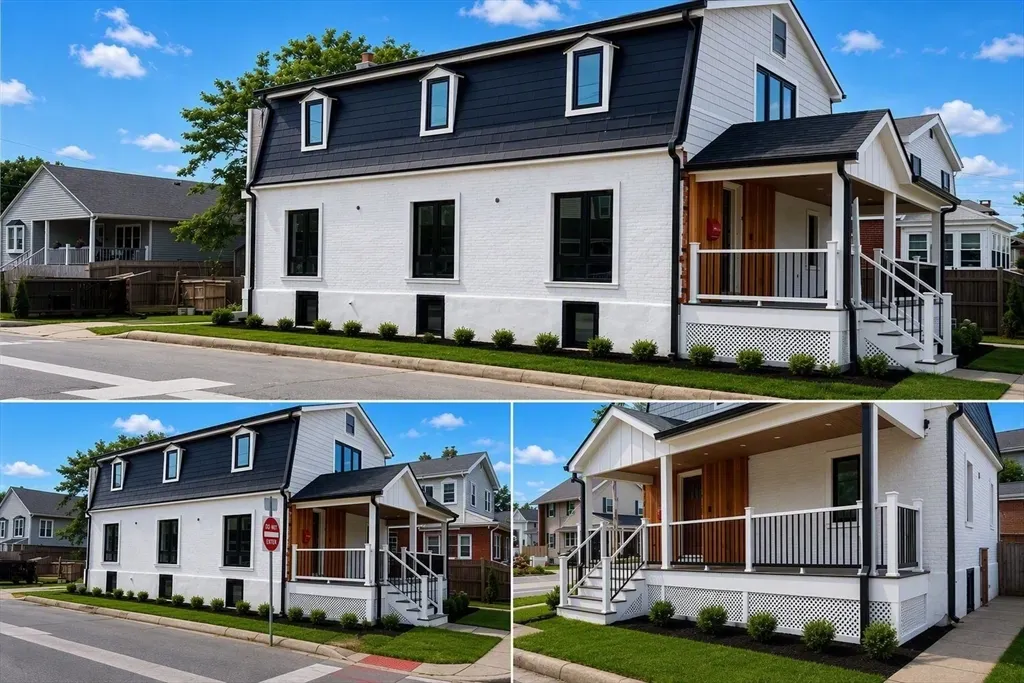
Address
73 Central Ave, Hull, MA
Price
$ 1,250,000
Property Attributes
- MLS#73569316
- TypeSingle Family
- Listing Status Active
- CountyPLYMOUTH
- CityHull
- AreaThe Alphabets
- Zip02045
- Style
- Year Built1948
- Taxes$ 5930
- Price$ 1,250,000
- Bedrooms5
- Full Bathrooms3
- Half Bathrooms0
- Sqr Footage2834
- Lot Size0.11 Acres
Data Source:
Massachusetts MLS Property Info Network (MLSPIN)
Property Description
Welcome to 73 Central Avenue, a stunning Gambrel Dutch Colonial that embodies timeless elegance, rich heritage, and refined coastal living. Thoughtfully reimagined for today's lifestyle, this exceptional brick residence seamlessly blends historic character with modern comfort and convenience. Perfectly situated between picturesque Hull Bay and vibrant Nantasket Beach, the home offers the best of seaside living. You can walk to the beach in under 5 minutes or go enjoy the breathtakingview of the Hull bay in under 2 minutes. The inviting open-concept first floor is filled with natural light and flows effortlessly from the spacious living area to the gourmet kitchen and dining space—creating an ideal setting for both everyday living and entertaining. Upstairs, the luxurious primary suite showcases soaring cathedral ceilings that beautifully highlight the home's classic Dutch Gambrel architecture. A newly constructed en-suite bath, generous custom walk-in closet, and thoughtfully designed finishes create a private retreat of comfort and style. Step onto your private balcony and unwind as you take in breathtaking sunset views over Hull Bay, the perfect ending to any day.
| Price History | |
|---|---|
| 8/27/2026 | Listed $1,250,000 |
General Features
| Sewer | Public Sewer |
|---|---|
| Heating | Heat Pump,Natural Gas |
| Cooling | Ductless |
| Utilities | for Gas Range,for Gas Oven,for Electric Oven,for Electric Dryer,Washer Hookup |
| Roof | Shingle |
| Appliances | Gas Water Heater,Range,Dishwasher,Refrigerator,Dryer,Range Hood |
| Zoning | SFA |
| Patio/Porch Features | Porch |
| Year Built | 1948 |
| Electric | 220 Volts |
| Property Subtype | Single Family Residence |
| Tax Year | 2025 |
| Parcel Number | M:00014 P:00065,1042303 |
| Waterfront Features | Ocean,Walk to,1/2 to 1 Mile To Beach,Beach Ownership(Public) |
| Community Features | Shopping,Park |
| County | Plymouth |
| Property Type | Residential |
| HOA | No |
| Garage Y/N | No |
| Waterview | Yes |
| Total Rooms | 8 |
| Full Baths | 3 |
| Status | Active |
| Directions | Please use google map. |
| City | Hull |
| Senior Community Y/N | No |
| MLS Area | The Alphabets |
| Lot Size Units | Acres |
| Lot Size Square Feet | 5001 |
| Property Attached Y/N | No |
| Year Built Details | Actual |
| Tax Annual Amount | 5930 |
| Home Warranty Y/N | No |
| Building Area Units | Square Feet |
| Primary Bedroom Level | Second |
| Standard Status | Active |
| Year Built Source | Public Records |
| Tax Assessed Value | 529500 |
| Certified Treated | Unknown |
Interior Features
| Basement | Full,Partially Finished,Walk-Out Access,Concrete |
|---|---|
| Flooring | Wood,Tile |
| Kitchen Level | First |
| Air Conditioning Y/N | Yes |
| Heating Y/N | Yes |
| Window Features | Insulated Windows |
| Fireplace Y/N | No |
| Above Grade Finished Area | 2184 |
| Laundry Features | Electric Dryer Hookup,In Basement,Washer Hookup |
| Total Bedrooms | 5 |
| Below Grade Finished Area | 650 |
| Living Room Level | First |
| Main Level Bedrooms | 1 |
| Main Level Bathrooms | 1 |
| LivingAreaSource | Owner |
| Kitchen Features | Flooring - Hardwood,Window(s) - Bay/Bow/Box,Pantry,Countertops - Stone/Granite/Solid,Recessed Lighting,Gas Stove |
| Total Baths | 3 |
| Primary Bathroom Features | Yes |
| Living Room Features | Flooring - Hardwood,Open Floorplan,Recessed Lighting,Remodeled |
| Bedroom 4 Features | Flooring - Hardwood,Recessed Lighting,Remodeled |
| Bedroom 3 Features | Flooring - Hardwood,Recessed Lighting,Remodeled |
| Bedroom 2 Features | Closet,Flooring - Hardwood,Balcony / Deck,Remodeled |
| Dining Room Features | Flooring - Hardwood,Open Floorplan,Recessed Lighting,Remodeled,Lighting - Pendant |
| Primary Bedroom Features | Bathroom - Full,Walk-In Closet(s),Flooring - Hardwood |
| Dining Room Level | First |
| Bedroom 5 Level | Second |
| Bedroom 5 Features | Closet,Flooring - Hardwood,Recessed Lighting,Remodeled |
| Bedroom 4 Level | Main,First |
| Bedroom 3 Level | Second |
| Second Bedroom Level | Second |
| Bathroom 1 Level | Second |
| Bathroom 2 Level | Second |
| Bathroom 3 Level | Main,First |
Exterior Features
| Exterior Amenities | Porch,Balcony,Professional Landscaping |
|---|---|
| Parking Features | Off Street,Tandem,On Street,Paved |
| Lot Features | Corner Lot,Level |
| Water Source | Public |
| Total Parking | 4 |
| Lot Size Area | 0.11 |
| Foundation Details | Concrete Perimeter |
| Spa | No |
| Building Area Total | 2834 |
| Lot Size Acres | 0.11 |
| Waterfront Y/N | No |
| Door Features | Insulated Doors |
Amenities
- Foreclosure
- Views
- Short Sale
- New Construction
- Adult 55+
- Lease To Own
- No HOA Fees
- Furnished
- Primary On Main
- Air Conditioning
- Seller Finance
- Green
- Fixer Upper
- Horse
- Golf
- Fireplace
- Deck
- Garage
- Basement
- Pool
Property vs Single Family Average in 02045
Price
Taxes
Year Built
Visits
 Massachusetts MLS Property Info Network (MLSPIN) - The property listing data and information set forth herein were provided to MLS Property Information Network, Inc. from third party sources, including sellers, lessors and public records, and were compiled by MLS Property Information Network, Inc. The property listing data and information are for the personal, non commercial use of consumers having a good faith interest in purchasing or leasing listed properties of the type displayed to them and
 IDX information is provided exclusively for consumers personal, non-commercial use and may not be used for any purpose other than to identify prospective properties consumers may be interested in purchasing. Information is deemed reliable but is not guaranteed. © 2026 State-Wide Multiple Listing Service. All rights reserved.
