
Open House Sun, Sep 13th 01:30 PM - 03:00 PM
Address
36 Ferullo Drive, Woburn, MA
Price
$ 2,199,900
Property Attributes
- MLS#73569751
- TypeSingle Family
- Listing Status Active
- CountyMIDDLESEX
- CityWoburn
- NeighborhoodWest Side - Shannon Farm Estates
- Zip01801
- StyleColonial
- Year Built2026
- Taxes$ 4651
- Price$ 2,199,900
- Bedrooms4
- Full Bathrooms4
- Half Bathrooms1
- Sqr Footage5400
- Lot Size0.31 Acres
Data Source:
Massachusetts MLS Property Info Network (MLSPIN)
Property Description
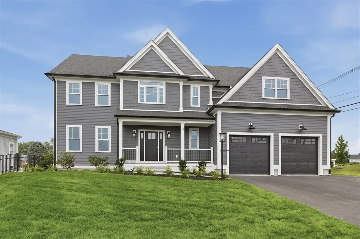
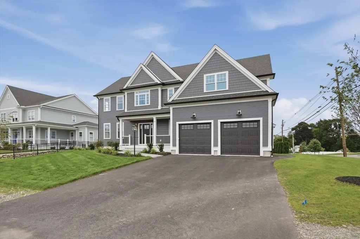
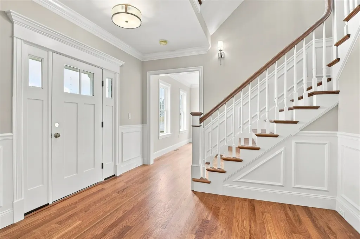
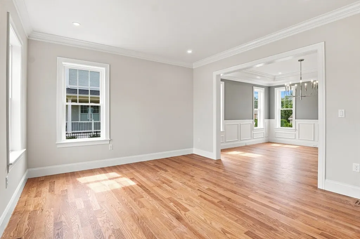
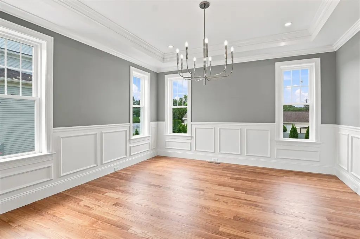
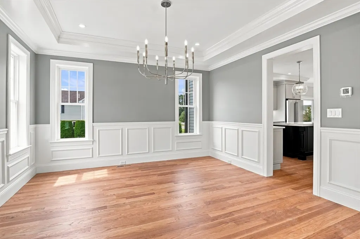
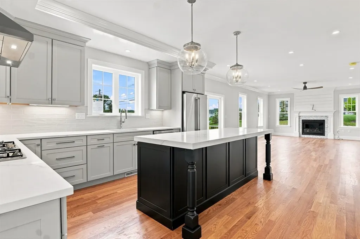
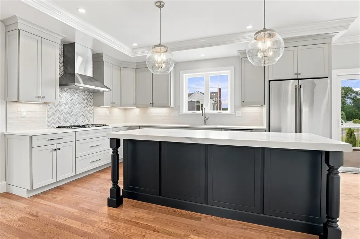
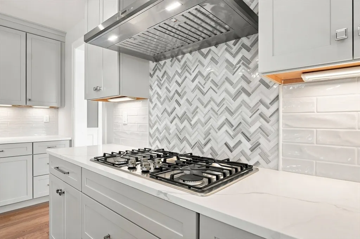
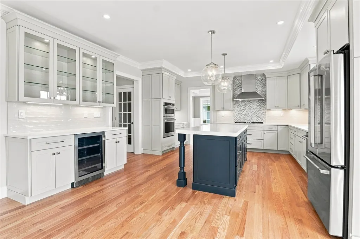
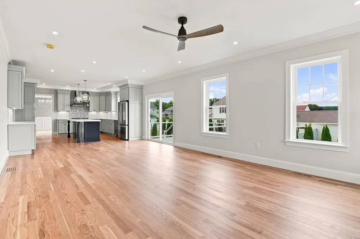
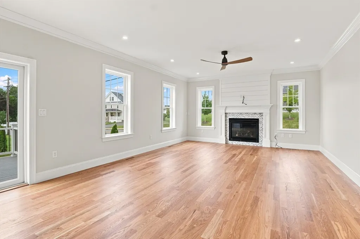
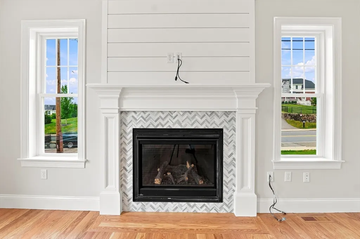
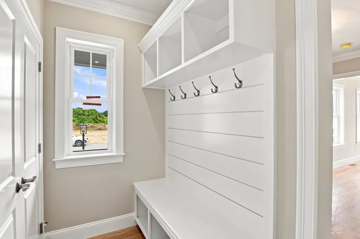
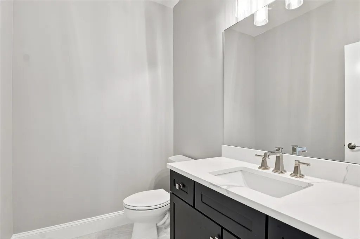
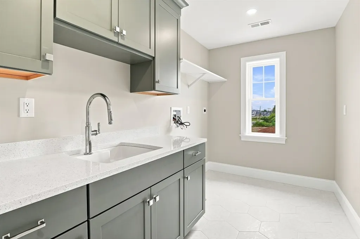
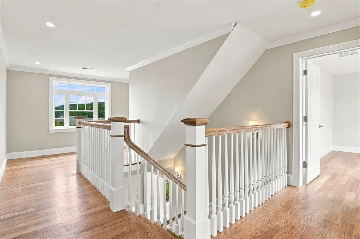
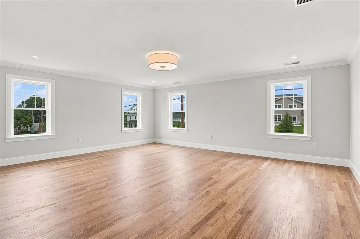
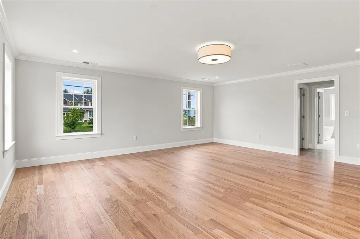
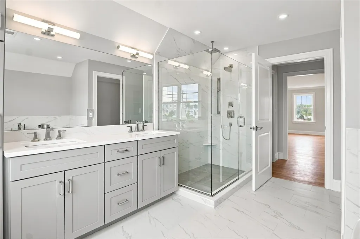
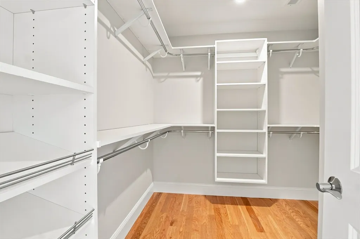
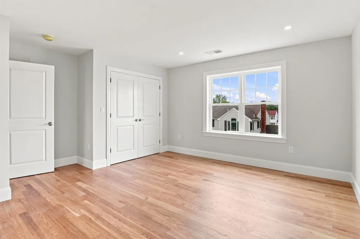
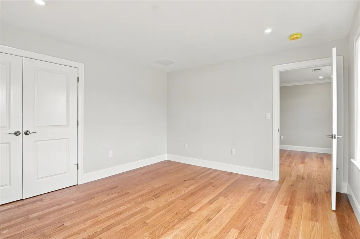
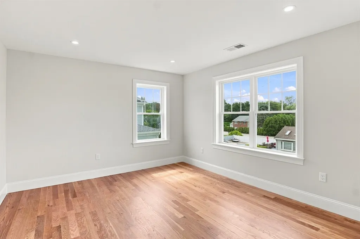
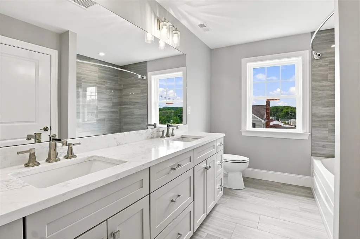
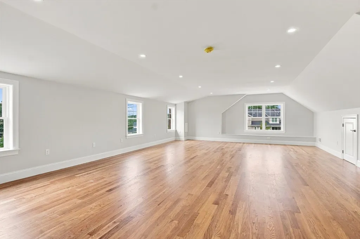
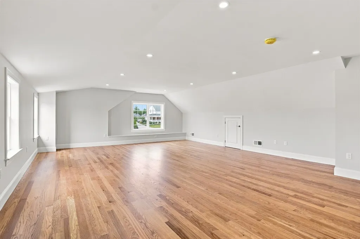
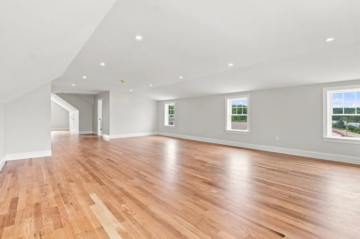
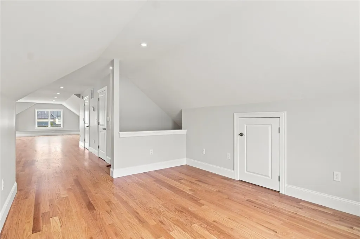
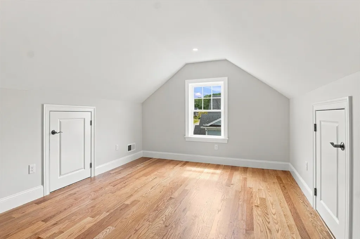
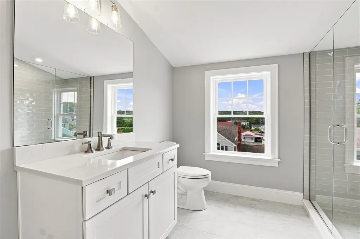
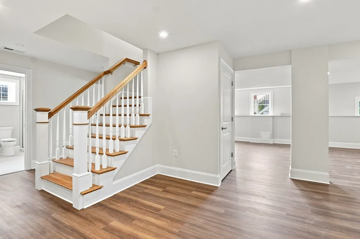
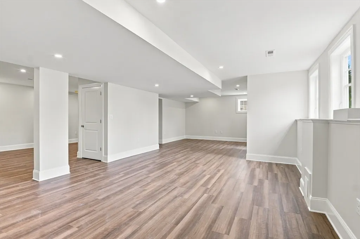
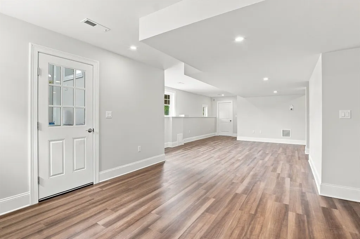
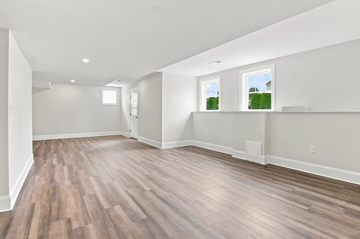
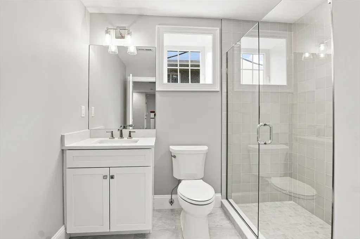
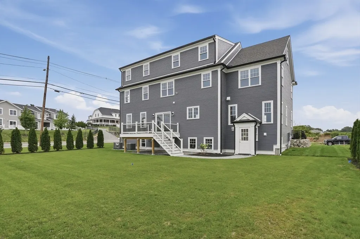
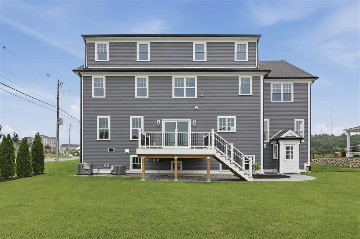
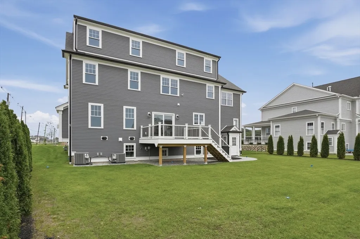
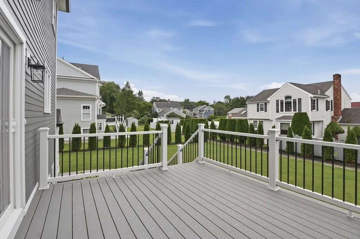
A rare offering in one of the city’s most exclusive and coveted luxury enclaves, this magnificent 4-bedroom, 4.5-bath Colonial is surrounded by distinguished residences, each individually designed and customized to its setting. Commanding presence, exceptional craftsmanship and sophisticated finishes define a home where no detail has been overlooked. A dramatic two-story foyer introduces gleaming hardwood floors, detailed wainscoting and elegant architectural millwork. Formal living and dining rooms transition beautifully to the heart of the home—a spectacular open-concept chef’s kitchen featuring upgraded countertops, premium stainless appliances, double ovens, beverage station with wine cooler and an expansive center island. The adjoining fireplaced family room opens directly to a private, low-maintenance composite deck, creating effortless indoor-outdoor living. A custom mudroom with built-in storage, stylish half bath and oversized attached 2-car garage complete the main level. Upstairs, the luxurious primary suite is a private retreat with two custom walk-in closets and spa-inspired bath featuring a gorgeous tiled shower, double vanity and a deep stand alone soaking tub. Three additional generously sized bedrooms all w/hardwood flooring plus a beautifully appointed full bath with dual sinks and tiled tub/shower and dedicated laundry room complete the second floor. A huge finished walk-up third level with dramatic dormer windows, full bath, recessed lighting and built-in storage offers exceptional flexibility for a private office, media room or additional retreat. The fully finished walkout lower level with full bath provides even more living space for guests, recreation or fitness. Conveniently located near shopping, dining, amenities and major commuter routes, this exceptional residence offers luxury, space and flexibility in one impressive package. Don't miss this extraordinary opportunity to own within one of the city’s most prestigious residential settings, where custom design, luxury amenities and an exceptional caliber of surrounding homes create a truly distinctive address.
| Elementary School | Middle School | High School |
|---|---|---|
| Reeves Elementary School | Joyce Jr High | WHS High School |
| Price History | |
|---|---|
| 8/29/2026 | Listed $2,199,900 |
General Features
| Sewer | Public Sewer |
|---|---|
| Heating | Forced Air,Propane |
| Cooling | Central Air |
| Utilities | for Gas Range,for Electric Dryer,Washer Hookup,Icemaker Connection |
| Roof | Shingle |
| Appliances | Water Heater,Tankless Water Heater,Oven,Dishwasher,Disposal,Microwave,Range,Refrigerator,Wine Refrigerator,Range Hood,Plumbed For Ice Maker |
| Zoning | R-1 |
| Garage Spaces | 2 |
| Patio/Porch Features | Porch,Deck - Composite |
| Architectural Style | Colonial |
| Construction Materials | Frame |
| Year Built | 2026 |
| Electric | Circuit Breakers |
| Property Subtype | Single Family Residence |
| Tax Year | 2025 |
| Parcel Number | M:78 B:05 L:35 U:00,4998876 |
| Community Features | Public Transportation,Shopping,Tennis Court(s),Park,Golf,Medical Facility,Conservation Area,Highway Access,House of Worship,Private School,Public School,Sidewalks |
| Accessibility | No |
| County | Middlesex |
| Property Type | Residential |
| HOA | No |
| Attached Garage | Yes |
| Energy Efficient | Thermostat |
| Subdivision Name | West Side,Shannon Farm Estates |
| Garage Y/N | Yes |
| Waterview | No |
| Total Rooms | 12 |
| Full Baths | 4 |
| Status | Active |
| Directions | Lexington St to Ferullo Dr |
| High School | Whs |
| City | Woburn |
| Disclosures | Buyers and buyers agents to perform due diligence. Some photos may be virtually enhanced. Taxes reflect land value only,house has not been assessed yet by city. |
| Senior Community Y/N | No |
| Lot Size Units | Acres |
| Lot Size Square Feet | 13302 |
| Carport Y/N | No |
| Elementary School | Reeves |
| Property Attached Y/N | No |
| Year Built Details | Actual |
| Tax Annual Amount | 4651 |
| Home Warranty Y/N | Yes |
| Middle/Junior High School | Joyce Jr High |
| Building Area Units | Square Feet |
| Primary Bedroom Level | Second |
| Standard Status | Active |
| Year Built Source | Builder |
| Tax Assessed Value | 544600 |
| Tax Lot | 35 |
| Certified Treated | None,Unknown |
Interior Features
| Interior Amenities | Bathroom - Full,Bathroom - Tiled With Shower Stall,Closet - Linen,Countertops - Stone/Granite/Solid,Closet,Cable Hookup,Recessed Lighting,Bathroom,Bonus Room,Office,Foyer,Walk-up Attic,Internet Avai |
|---|---|
| Basement | Full,Partially Finished,Walk-Out Access,Interior Entry,Concrete |
| Flooring | Wood,Tile,Vinyl,Hardwood,Flooring - Stone/Ceramic Tile,Flooring - Vinyl,Flooring - Hardwood |
| Total Fireplaces | 1 |
| Fireplace Features | Family Room |
| Kitchen Level | First |
| Air Conditioning Y/N | Yes |
| Heating Y/N | Yes |
| Window Features | Insulated Windows,Screens |
| Fireplace Y/N | Yes |
| Above Grade Finished Area | 4600 |
| Half Baths | 1 |
| Laundry Features | Electric Dryer Hookup,Washer Hookup,Second Floor |
| Total Bedrooms | 4 |
| Below Grade Finished Area | 800 |
| Living Room Level | First |
| LivingAreaSource | Other |
| Kitchen Features | Flooring - Hardwood,Countertops - Stone/Granite/Solid,Kitchen Island,Breakfast Bar / Nook,Deck - Exterior,Exterior Access,Recessed Lighting,Slider,Stainless Steel Appliances,Wine Chiller,Gas Stove |
| Total Baths | 5 |
| Primary Bathroom Features | Yes |
| Living Room Features | Flooring - Hardwood |
| Bedroom 4 Features | Closet,Flooring - Hardwood,Recessed Lighting |
| Bedroom 3 Features | Closet,Flooring - Hardwood,Recessed Lighting |
| Bedroom 2 Features | Closet,Flooring - Hardwood,Recessed Lighting |
| Dining Room Features | Flooring - Hardwood,Recessed Lighting |
| Kitchen Area | 320 |
| Kitchen Length | 20 |
| Kitchen Width | 16 |
| Primary on Main | 256 |
| Second Bedroom Length | 16 |
| Second Bedroom Width | 16 |
| Bedroom 3 Area | 169 |
| Bedroom 3 Length | 13 |
| Bedroom 3 Width | 13 |
| Bedroom 4 Area | 156 |
| Bedroom 4 Length | 13 |
| Bedroom 4 Width | 12 |
| Dining Room Area | 13 |
| Dining Room Width | 14 |
| Family Room Area | 368 |
| Family Room Length | 23 |
| Living Room Area | 169 |
| Living Room Length | 13 |
| Living Room Width | 13 |
| Primary Bedroom Area | 378 |
| Primary Bedroom Features | Bathroom - Full,Walk-In Closet(s),Flooring - Hardwood,Recessed Lighting |
| Primary Bedroom Length | 18 |
| Primary Bedroom Width | 21 |
| Family Room Width | 16 |
| Family Room Level | First |
| Family Room Features | Ceiling Fan(s),Flooring - Hardwood,Cable Hookup,Recessed Lighting |
| Dining Room Level | First |
| Dining Room Area | 182 |
| Bedroom 4 Level | Second |
| Bedroom 3 Level | Second |
| Second Bedroom Level | Second |
| Bathroom 1 Level | Second |
| Bathroom 2 Level | Second |
| Bathroom 3 Level | First |
Exterior Features
| Exterior Amenities | Porch,Deck - Composite,Rain Gutters,Professional Landscaping,Sprinkler System,Screens |
|---|---|
| Parking Features | Attached,Garage Door Opener,Paved Drive,Off Street,Driveway,Paved |
| Lot Features | Cleared,Level |
| Water Source | Public |
| Total Parking | 6 |
| Lot Size Area | 0.31 |
| Foundation Details | Concrete Perimeter |
| Spa | No |
| Building Area Total | 5400 |
| Lot Size Acres | 0.31 |
| Road Surface Type | Paved |
| Waterfront Y/N | No |
| Covered Spaces | 2 |
| Door Features | Insulated Doors |
| Road Frontage Type | Public |
| Road Responsibility | Public Maintained Road |
Amenities
- Foreclosure
- Views
- Short Sale
- New Construction
- Adult 55+
- Lease To Own
- No HOA Fees
- Furnished
- Primary On Main
- Air Conditioning
- Seller Finance
- Green
- Fixer Upper
- Horse
- Golf
- Fireplace
- Deck
- Garage
- Basement
- Pool
Property vs Single Family Average in 01801
Price
Taxes
Year Built
Visits
 Massachusetts MLS Property Info Network (MLSPIN) - The property listing data and information set forth herein were provided to MLS Property Information Network, Inc. from third party sources, including sellers, lessors and public records, and were compiled by MLS Property Information Network, Inc. The property listing data and information are for the personal, non commercial use of consumers having a good faith interest in purchasing or leasing listed properties of the type displayed to them and
 IDX information is provided exclusively for consumers personal, non-commercial use and may not be used for any purpose other than to identify prospective properties consumers may be interested in purchasing. Information is deemed reliable but is not guaranteed. © 2026 State-Wide Multiple Listing Service. All rights reserved.
