
Open House Thu, Sep 10th 05:00 PM - 06:00 PM
Address
46 Lupine Rd, Lowell, MA
Price
$ 389,900
Property Attributes
- MLS#73572543
- TypeSingle Family
- Listing Status New
- CountyMIDDLESEX
- CityLowell
- AreaCentralville
- NeighborhoodCentralville
- Zip01850
- StyleRanch
- Year Built1940
- Taxes$ 3398
- Price$ 389,900
- Bedrooms1
- Full Bathrooms1
- Half Bathrooms0
- Sqr Footage662
- Lot Size0.1 Acres
Data Source:
Massachusetts MLS Property Info Network (MLSPIN)
Property Description
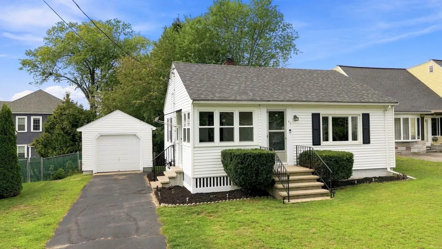
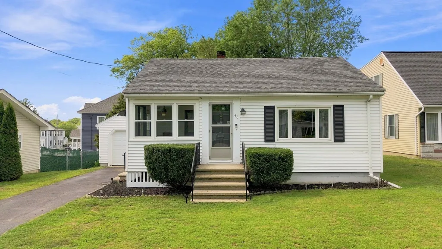
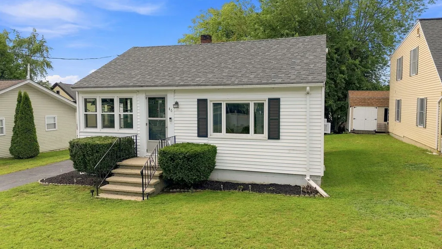
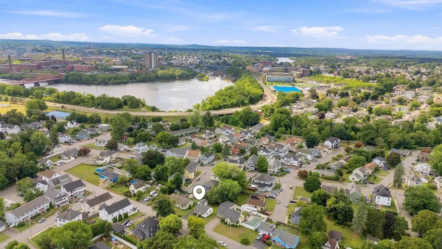
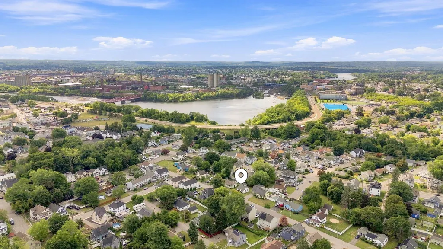
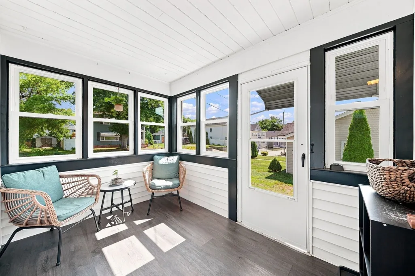
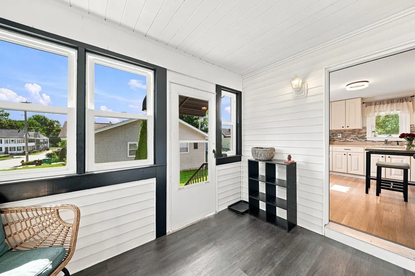
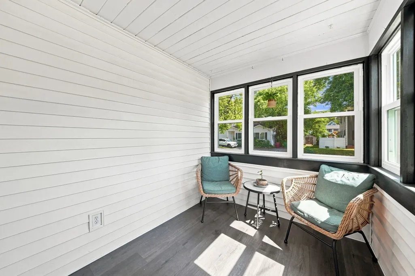
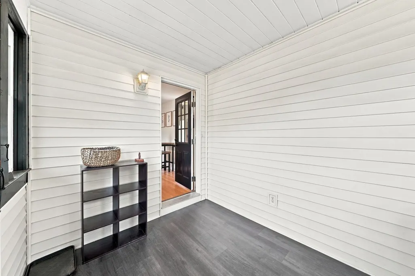
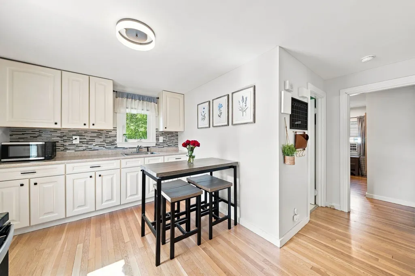
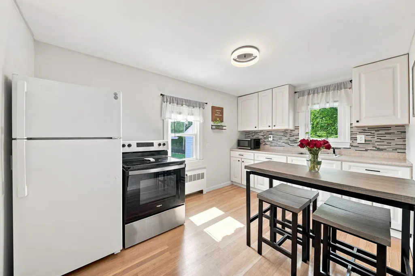
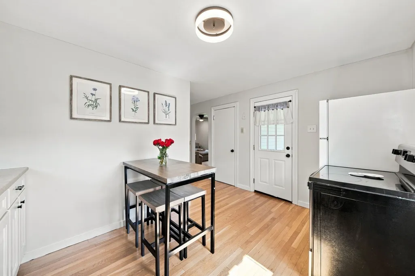
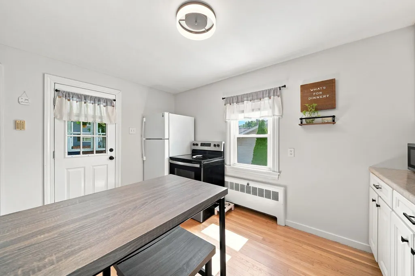
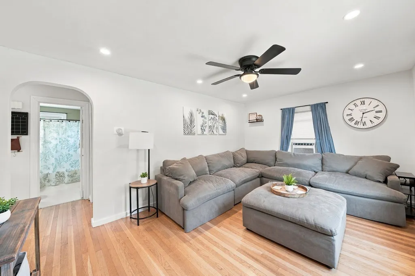
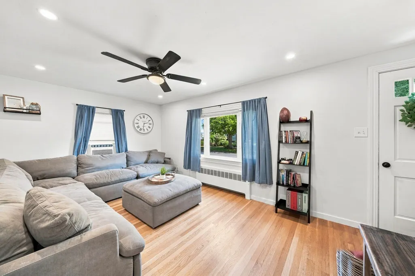
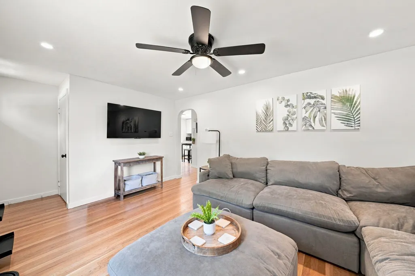
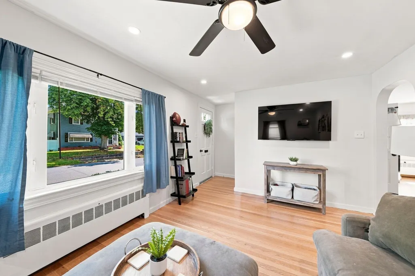
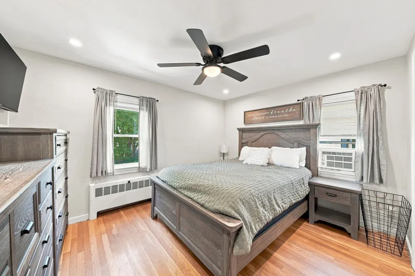
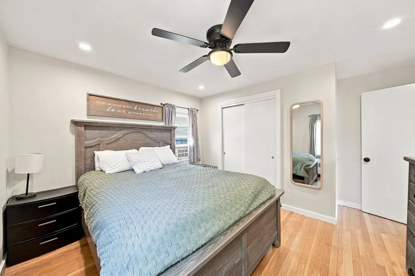
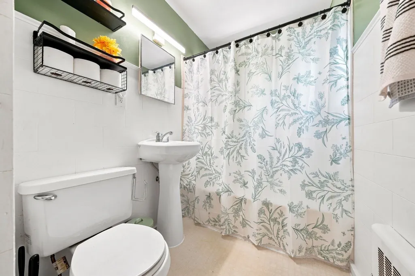
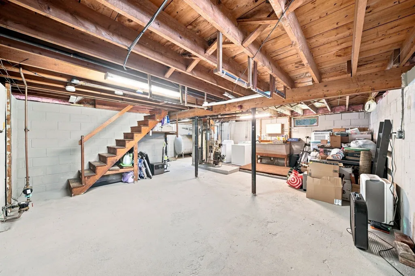
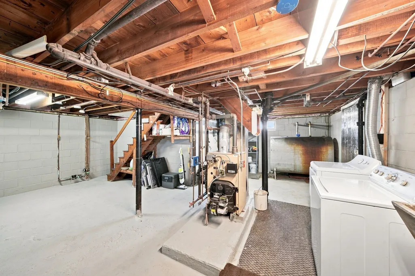
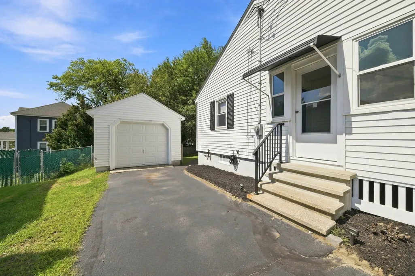
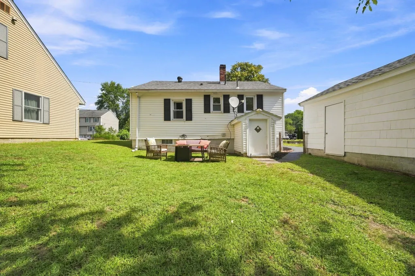
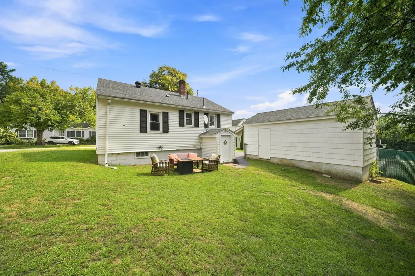
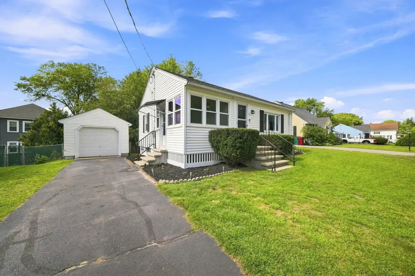
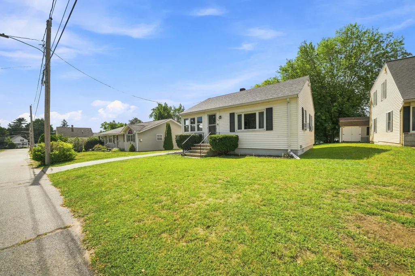
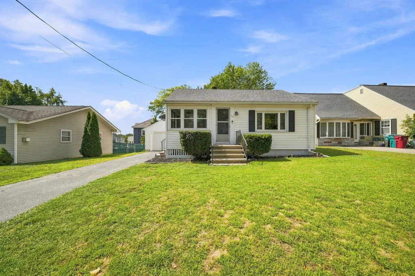
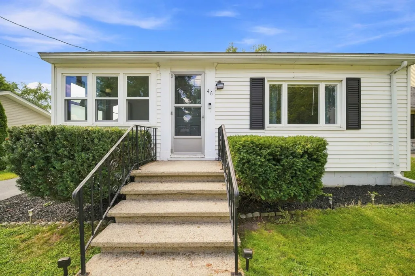
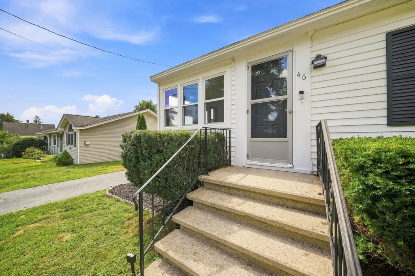
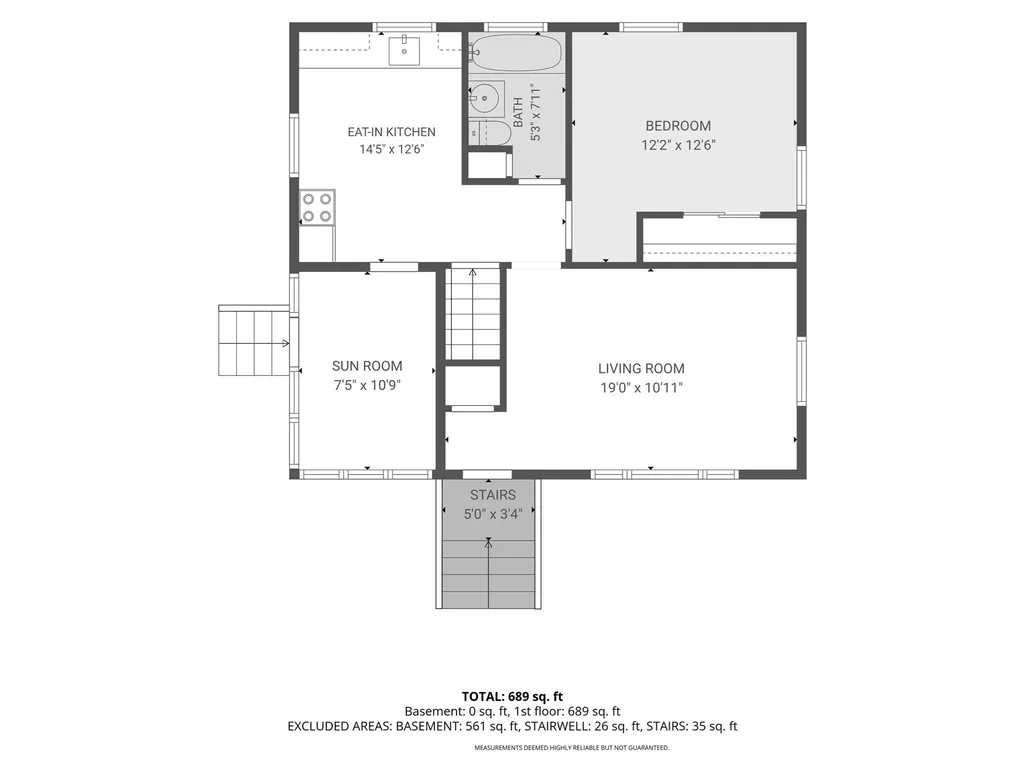
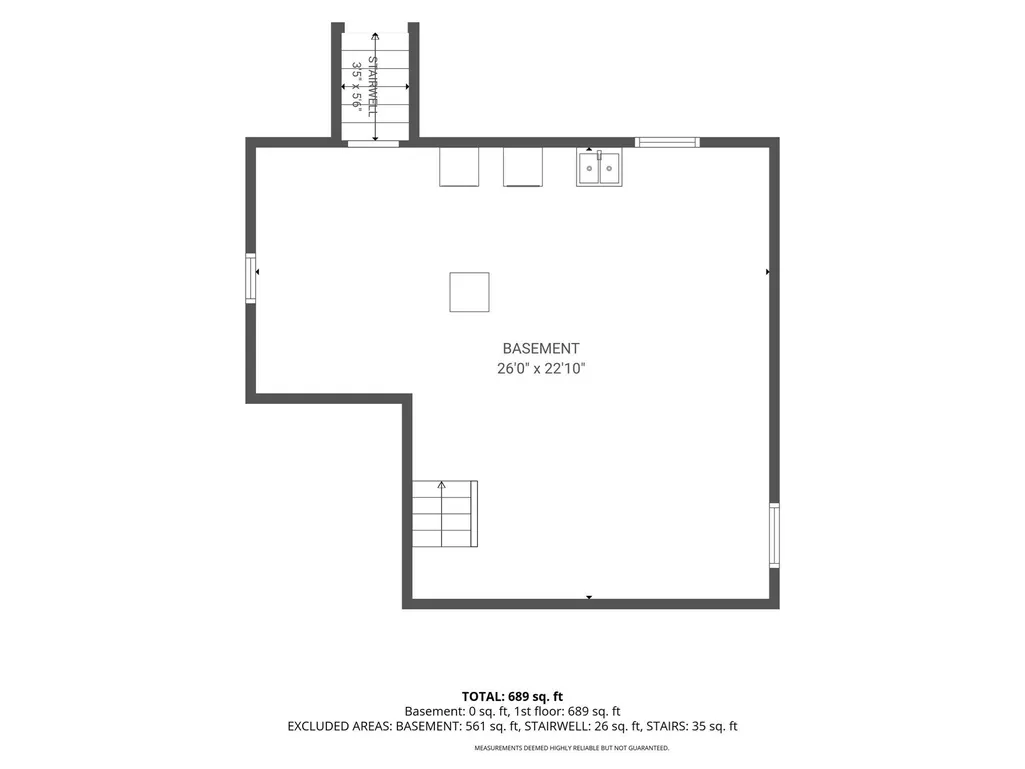
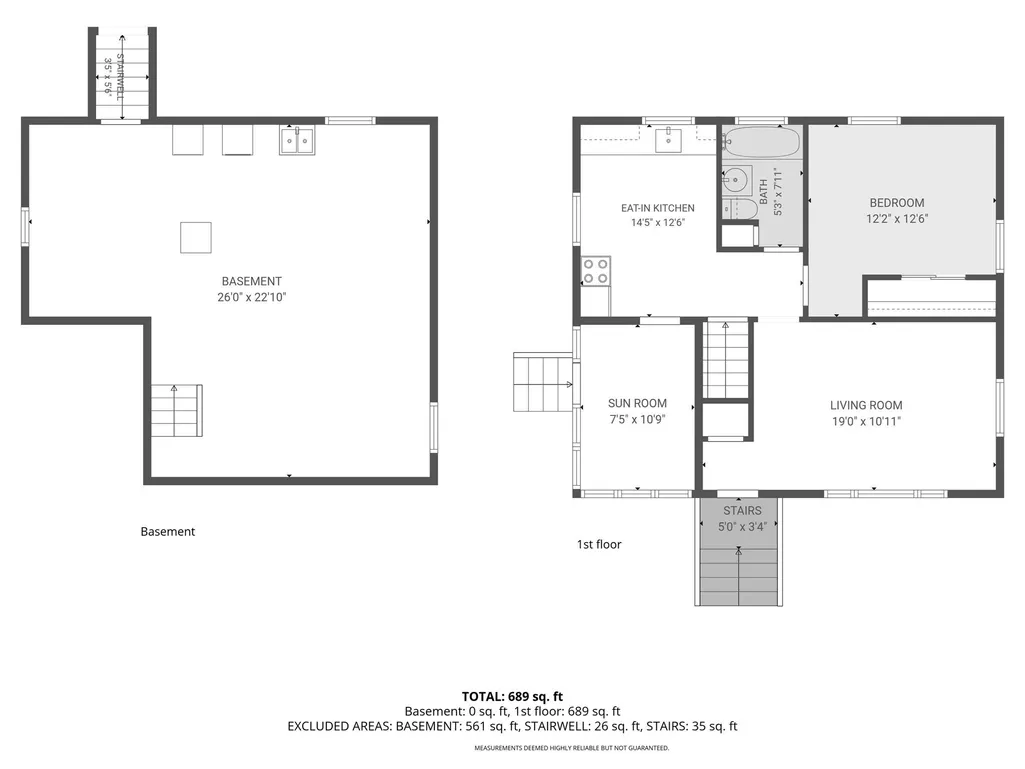
TERRIFIC CONDO ALTERNATVE! Great price. SWEET • CHARMING • MOVE-IN READY. Welcome to 46 Lupine Road, Lowell, ideally situated near the Dracut line and a quick ride to Downtown Lowell Entertainment! This adorable Honeymooner Ranch is packed with charm, updates and everything you need to make it a sweet little place to call HOME. Offering 1 bedroom and 1 full bath, this cozy home features beautiful hardwood floors, fresh paint throughout, and a bright, welcoming interior. The kitchen has been tastefully updated with pretty cabinetry, newer countertops and includes all appliances including the washer and dryer! Enjoy your morning coffee or unwind at the end of the day on the pretty sun porch, overlooking a charming tree-lined, shady lot. More great features include NEW ROOF (2025) public water, public sewer, vinyl siding, and vinyl replacement windows! A detached 1-car garage with storage above provides valuable additional space, while the full basement with convenient walk-up doghouse access to Back yard offers convenience and possibilities. And the location? So convenient! Close to Veterans Memorial Park, schools, shopping and restaurants — with everyday conveniences within walking distance. Whether you're buying your first home, downsizing, or looking for a cozy alternative to condo living, this home is proof that sometimes the best things do come in small packages. Come "fall" in love with this pretty gem this September!
| Elementary School | Middle School | High School |
|---|---|---|
| Greenhalge Elementary | Robinson Middle | Lowell High School |
| Price History | |
|---|---|
| 9/7/2026 | Listed $389,900 |
General Features
| Sewer | Public Sewer |
|---|---|
| Heating | Steam,Oil |
| Cooling | Window Unit(s) |
| Utilities | for Electric Range |
| Roof | Shingle |
| Appliances | Range,Refrigerator,Washer,Dryer |
| Zoning | TSF |
| Garage Spaces | 1 |
| Patio/Porch Features | Porch - Enclosed |
| Architectural Style | Ranch |
| Security Features | Security System |
| Construction Materials | Frame |
| Year Built | 1940 |
| Electric | Circuit Breakers |
| Property Subtype | Single Family Residence |
| Tax Year | 2025 |
| Parcel Number | M:132 B:3750 L:46,3184846 |
| Community Features | Public Transportation,Shopping,Tennis Court(s),Park,Walk/Jog Trails,Stable(s),Golf,Medical Facility,Laundromat,Bike Path,Highway Access,House of Worship,Public School,T-Station,University |
| County | Middlesex |
| Property Type | Residential |
| HOA | No |
| Attached Garage | No |
| Subdivision Name | Centralville |
| Garage Y/N | Yes |
| Waterview | No |
| Total Rooms | 3 |
| Full Baths | 1 |
| Status | New |
| Directions | Lakeview Avenue to Dean Avenue to Lupine Road. |
| High School | Lowell High School |
| City | Lowell |
| Disclosures | Subject to the Sellers securing and closing successfully on their new home,currently house hunting !**Offer Deadline Friday,September 11 at 7:30 PM** Monday - Friday with Seller reserving right to |
| Senior Community Y/N | No |
| MLS Area | Centralville |
| Lot Size Units | Acres |
| Lot Size Square Feet | 4356 |
| Carport Y/N | No |
| Elementary School | Greenhalge Elementary |
| Property Attached Y/N | No |
| Year Built Details | Actual |
| Tax Annual Amount | 3398 |
| Home Warranty Y/N | No |
| Middle/Junior High School | Robinson Middle |
| Building Area Units | Square Feet |
| Primary Bedroom Level | First |
| Standard Status | Active |
| Year Built Source | Public Records |
| Tax Assessed Value | 296000 |
| Certified Treated | Unknown |
Interior Features
| Interior Amenities | Sun Room |
|---|---|
| Basement | Full,Walk-Out Access,Interior Entry |
| Flooring | Vinyl,Hardwood,Flooring - Wood |
| Kitchen Level | Main,First |
| Air Conditioning Y/N | Yes |
| Heating Y/N | Yes |
| Window Features | Insulated Windows |
| Fireplace Y/N | No |
| Above Grade Finished Area | 662 |
| Laundry Features | In Basement |
| Total Bedrooms | 1 |
| Living Room Level | Main,First |
| LivingAreaSource | Public Record |
| Kitchen Features | Flooring - Hardwood,Dining Area,Cabinets - Upgraded |
| Total Baths | 1 |
| Primary Bathroom Features | No |
| Living Room Features | Ceiling Fan(s),Flooring - Hardwood |
| Kitchen Area | 180.208333333 |
| Kitchen Length | 14.416666666 |
| Kitchen Width | 12.5 |
| Living Room Area | 207.416666666 |
| Living Room Length | 19 |
| Living Room Width | 10.916666666 |
| Primary Bedroom Area | 152.083333333 |
| Primary Bedroom Features | Ceiling Fan(s),Flooring - Hardwood |
| Primary Bedroom Length | 12.5 |
| Primary Bedroom Width | 12.166666666 |
| Bathroom 1 Level | First |
Exterior Features
| Exterior Amenities | Porch - Enclosed |
|---|---|
| Parking Features | Detached,Storage,Paved Drive,Off Street,Paved |
| Lot Features | Gentle Sloping,Level |
| Water Source | Public |
| Total Parking | 3 |
| Lot Size Area | 0.1 |
| Foundation Details | Block |
| Spa | No |
| Building Area Total | 662 |
| Lot Size Acres | 0.1 |
| Frontage Length | 50.00 |
| Waterfront Y/N | No |
| Covered Spaces | 1 |
| Door Features | Insulated Doors |
| Foundation Area | 750 |
| Road Frontage Type | Public |
Amenities
- Foreclosure
- Views
- Short Sale
- New Construction
- Adult 55+
- Lease To Own
- No HOA Fees
- Furnished
- Primary On Main
- Air Conditioning
- Seller Finance
- Green
- Fixer Upper
- Horse
- Golf
- Fireplace
- Deck
- Garage
- Basement
- Pool
Property vs Single Family Average in 01850
Price
Taxes
Year Built
Visits
 Massachusetts MLS Property Info Network (MLSPIN) - The property listing data and information set forth herein were provided to MLS Property Information Network, Inc. from third party sources, including sellers, lessors and public records, and were compiled by MLS Property Information Network, Inc. The property listing data and information are for the personal, non commercial use of consumers having a good faith interest in purchasing or leasing listed properties of the type displayed to them and
 IDX information is provided exclusively for consumers personal, non-commercial use and may not be used for any purpose other than to identify prospective properties consumers may be interested in purchasing. Information is deemed reliable but is not guaranteed. © 2026 State-Wide Multiple Listing Service. All rights reserved.
