
Open House Sat, Sep 12th 11:00 AM - 01:00 PM
Address
12 Summer Hill Rd, Maynard, MA
Price
$ 699,000
Property Attributes
- MLS#73573108
- TypeSingle Family
- Listing Status Active
- CountyMIDDLESEX
- CityMaynard
- NeighborhoodLocated in Maynard’s desirable Summer Hill area ne
- Zip01754
- StyleRanch
- Year Built1956
- Taxes$ 9289
- Price$ 699,000
- Bedrooms3
- Full Bathrooms2
- Half Bathrooms0
- Sqr Footage1872
- Lot Size0.4 Acres
Data Source:
Massachusetts MLS Property Info Network (MLSPIN)
Property Description
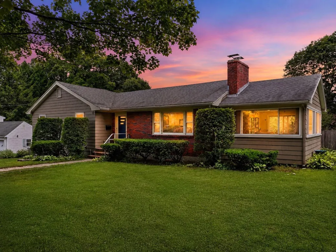
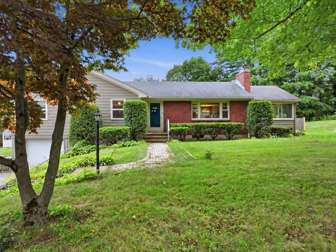
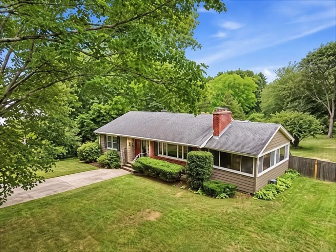
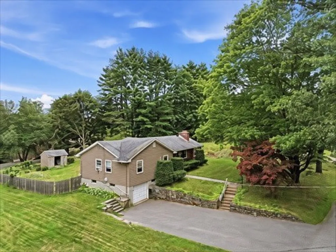
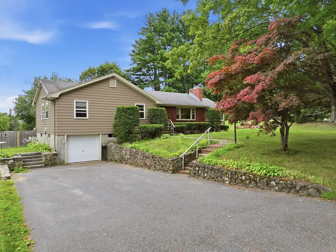
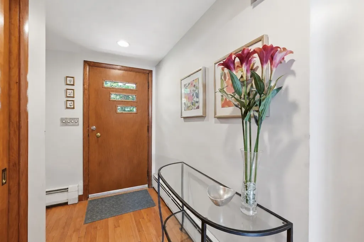
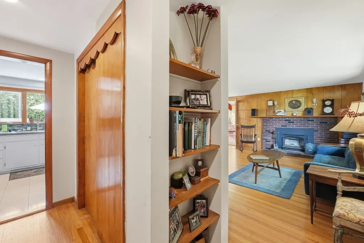
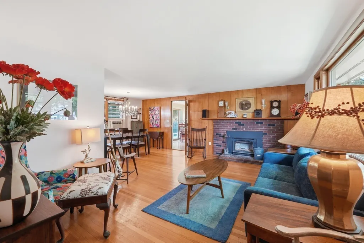
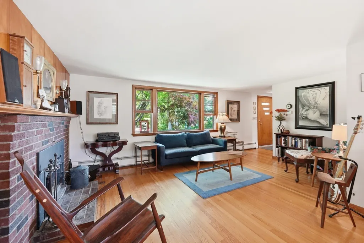
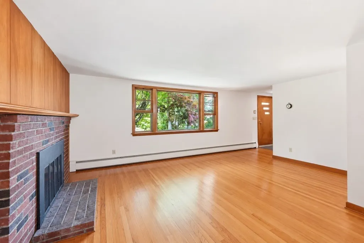
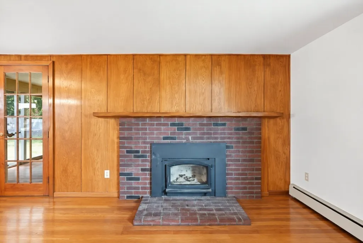
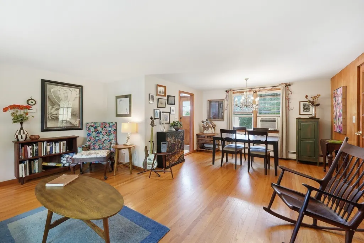
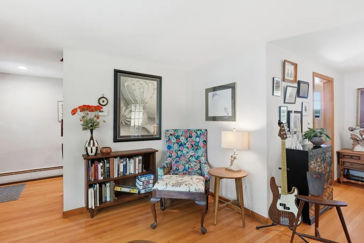
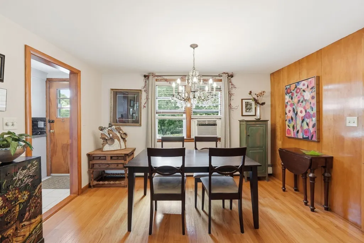
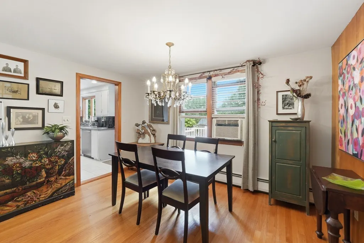
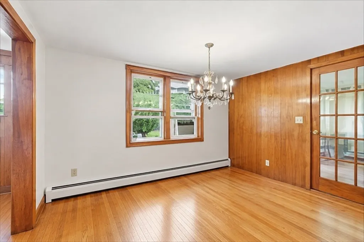
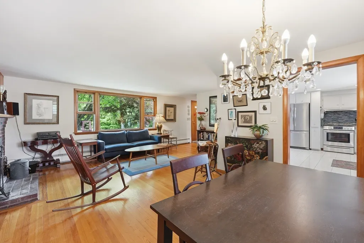
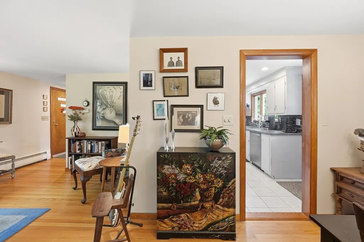
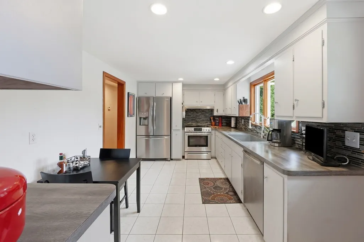
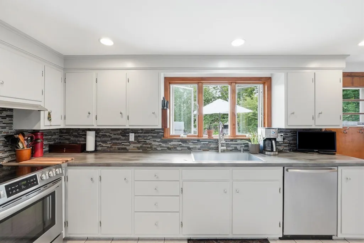
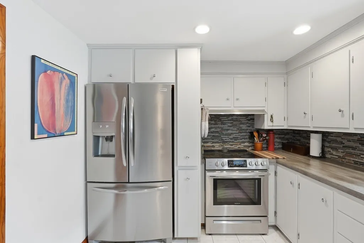
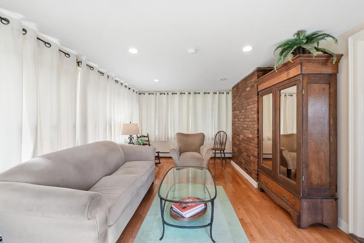
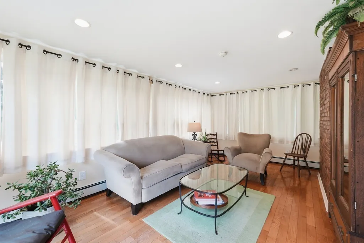
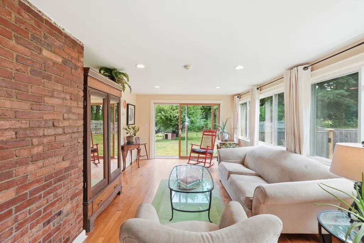
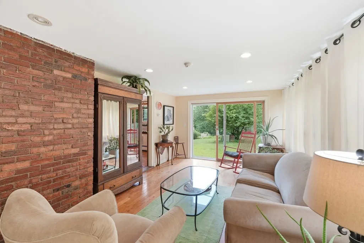
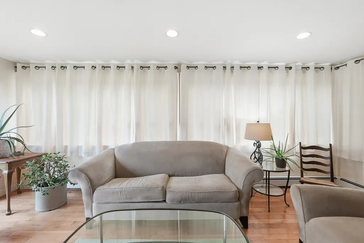
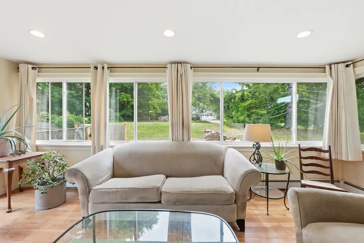
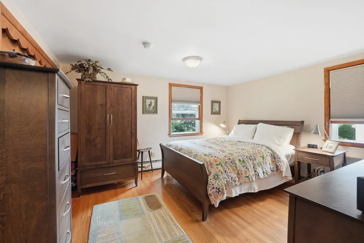
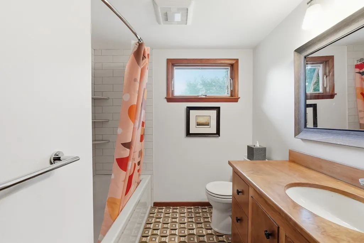
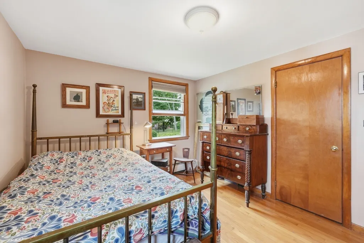
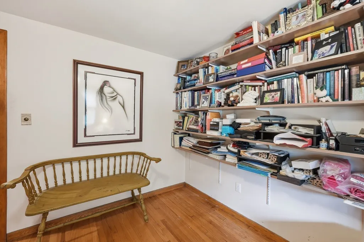
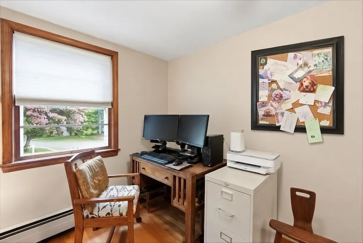
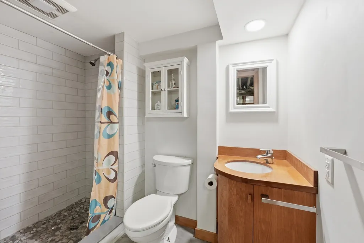
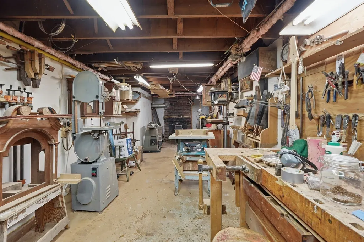
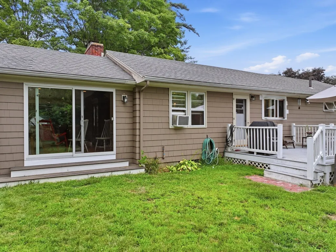
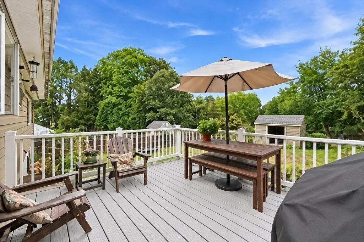
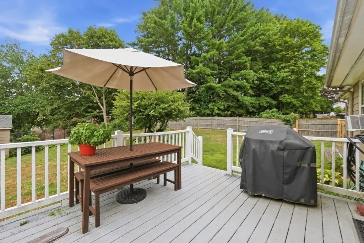
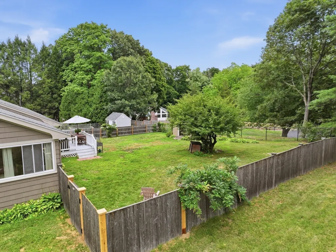
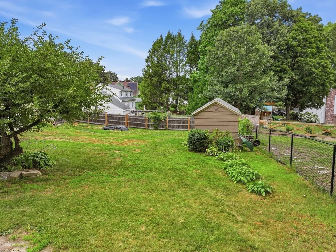
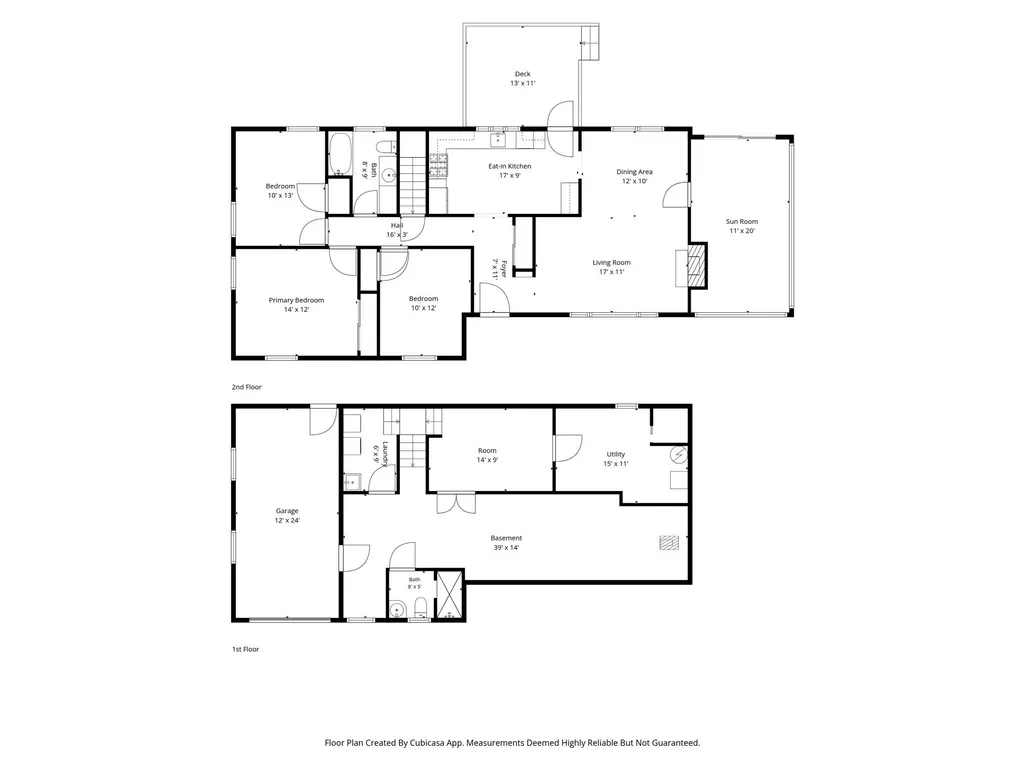
What happens when a finish carpenter meets an artist and together they create a home? You get a beautiful ranch filled with craftsmanship, creativity and character—a home where thoughtful details have been designed, built and enjoyed over time. Step inside to hardwood floors and an updated custom kitchen featuring real wood cabinetry, soft-close drawers, glass/ stone decorative backsplash, updated fixtures, custom shelving and cabinetry. The craftsmanship continues with custom trim, handcrafted closets and custom bathroom cabinetry. The fireplaced living room creates a warm gathering space, while the sun porch leads to an outdoor deck overlooking the beautiful, flat backyard. Outside, the artist's touch comes alive through flowering gardens, mature landscaping and a striking Japanese maple welcoming you at the entry. Downstairs, discover even more usable space with a finished lower level featuring a full bath, laundry room, dedicated art studio/flex space and a true woodworker's workshop with the tools of the trade. A side entry provides convenient access to the one-car garage and backyard. THE LOCATION COMPLETES THE LIFESTYLE with the Assabet River and Ice House Landing for kayaking and canoeing, the Assabet River Rail Trail, conservation areas and walking trails nearby, plus shopping, dining and Whole Foods Market in Sudbury. Commuters will appreciate convenient connections to Route 2, I-495 and I-95, along with nearby South Acton Commuter Rail service toward Cambridge and Boston. This isn't a cookie-cutter ranch. It's what happens when craftsmanship meets creativity—and a house becomes a work of art. Offered at $699,000. ALL SHOWINGS BEGIN AT THE FIRST OPEN HOUSE SAT 9/12 FROM 11-1 & SUN 9/13 FROM 2-4.
| Elementary School | Middle School | High School |
|---|---|---|
| Green Meadow Elementary School | Fowler Middle | Maynard High |
| Price History | |
|---|---|
| 9/8/2026 | Listed $699,000 |
General Features
| Sewer | Public Sewer |
|---|---|
| Heating | Baseboard,Oil |
| Cooling | None |
| Utilities | for Electric Range,for Electric Oven,for Electric Dryer,Washer Hookup,Icemaker Connection |
| Roof | Shingle |
| Appliances | Electric Water Heater,Range,Dishwasher,Disposal,Microwave,Refrigerator,Washer,Dryer,Plumbed For Ice Maker |
| Zoning | R1 |
| Garage Spaces | 1 |
| Patio/Porch Features | Deck - Exterior,Deck - Composite |
| Architectural Style | Ranch |
| Construction Materials | Frame |
| Year Built | 1956 |
| Electric | Circuit Breakers |
| Property Subtype | Single Family Residence |
| Tax Year | 2026 |
| Parcel Number | M:0014 B:0000 L:0029.0,3635238 |
| Community Features | Public Transportation,Shopping,Pool,Tennis Court(s),Park,Walk/Jog Trails,Stable(s),Golf,Medical Facility,Laundromat,Bike Path,Conservation Area,Highway Access,House of Worship,Marina,Private School,P |
| Accessibility | No |
| County | Middlesex |
| Property Type | Residential |
| HOA | No |
| Attached Garage | Yes |
| Energy Efficient | Thermostat |
| Subdivision Name | Located in Maynard’s desirable Summer Hill area near conservation land and walking trails |
| Garage Y/N | Yes |
| Other Structures | Workshop |
| Waterview | No |
| Total Rooms | 9 |
| Full Baths | 2 |
| Status | Active |
| Directions | EASY commuter location:Route 2 to Rt 27 S,Rt 62 W to Summer Hill Rd. Near South Acton Commuter Rail |
| High School | Maynard High |
| City | Maynard |
| Senior Community Y/N | No |
| Lot Size Units | Acres |
| Lot Size Square Feet | 17494 |
| Carport Y/N | No |
| Elementary School | Green Meadow |
| Property Attached Y/N | No |
| Year Built Details | Actual |
| Tax Annual Amount | 9289 |
| Home Warranty Y/N | No |
| Middle/Junior High School | Fowler Middle |
| Building Area Units | Square Feet |
| Primary Bedroom Level | First |
| Standard Status | Active |
| Year Built Source | Public Records |
| Tax Assessed Value | 558900 |
| Tax Lot | 0029.0 |
| Certified Treated | Unknown |
Interior Features
| Interior Amenities | Recessed Lighting,Slider,Open Floorplan,Closet,Closet/Cabinets - Custom Built,Closet - Double,Sun Room,Media Room,Center Hall,Foyer |
|---|---|
| Basement | Full |
| Flooring | Tile,Hardwood,Flooring - Hardwood,Concrete,Flooring - Wood |
| Total Fireplaces | 2 |
| Fireplace Features | Living Room |
| Kitchen Level | First |
| Air Conditioning Y/N | No |
| Heating Y/N | Yes |
| Fireplace Y/N | Yes |
| Above Grade Finished Area | 1872 |
| Laundry Features | Electric Dryer Hookup,Recessed Lighting,Washer Hookup,Sink,In Basement |
| Total Bedrooms | 3 |
| Below Grade Finished Area | 624 |
| Living Room Level | First |
| LivingAreaSource | Public Record |
| Kitchen Features | Flooring - Stone/Ceramic Tile,Countertops - Upgraded,Cabinets - Upgraded,Deck - Exterior,Exterior Access,Recessed Lighting,Stainless Steel Appliances |
| Total Baths | 2 |
| Primary Bathroom Features | No |
| Living Room Features | Flooring - Hardwood,Window(s) - Picture,Exterior Access,Open Floorplan |
| Bedroom 3 Features | Flooring - Hardwood,Closet - Double |
| Bedroom 2 Features | Closet,Flooring - Hardwood |
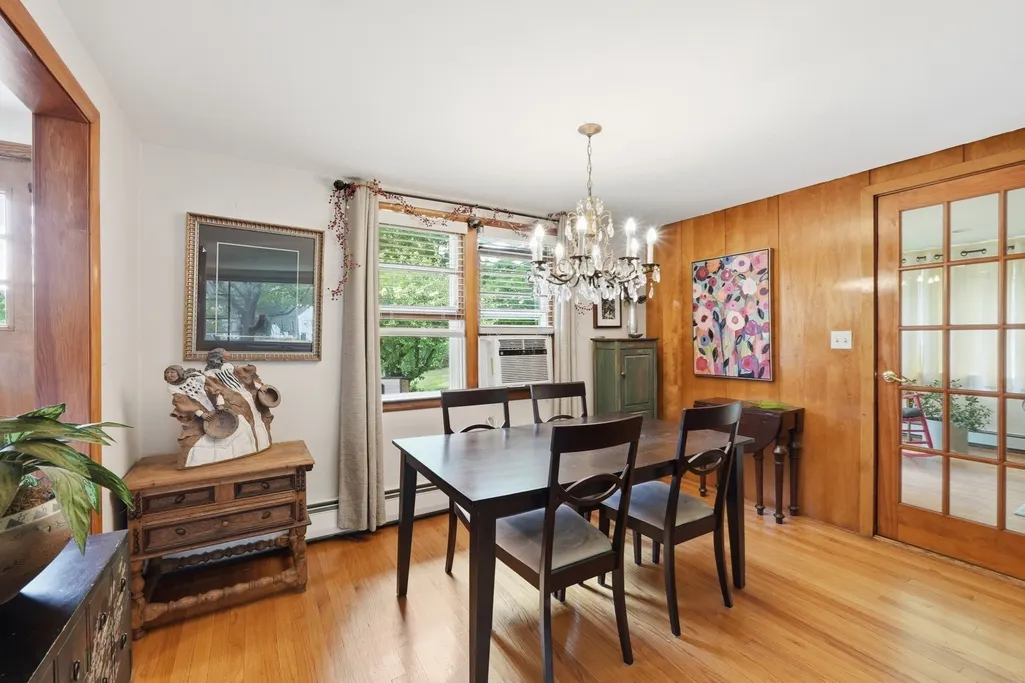
| Dining Room Features | Flooring - Hardwood,Open Floorplan |
| Kitchen Area | 153 |
| Kitchen Length | 17 |
| Kitchen Width | 9 |
| Primary on Main | 130 |
| Second Bedroom Length | 10 |
| Second Bedroom Width | 13 |
| Bedroom 3 Area | 120 |
| Bedroom 3 Length | 10 |
| Bedroom 3 Width | 12 |
| Dining Room Area | 12 |
| Dining Room Width | 10 |
| Living Room Area | 187 |
| Living Room Length | 17 |
| Living Room Width | 11 |
| Primary Bedroom Area | 168 |
| Primary Bedroom Features | Flooring - Hardwood,Closet - Double |
| Primary Bedroom Length | 14 |
| Primary Bedroom Width | 12 |
| Dining Room Level | First |
| Dining Room Area | 120 |
| Bedroom 3 Level | First |
| Second Bedroom Level | First |
| Bathroom 1 Level | First |
| Bathroom 2 Level | Basement |
Exterior Features
| Exterior Amenities | Deck - Composite,Storage,Fenced Yard |
|---|---|
| Fencing | Fenced/Enclosed,Fenced |
| Parking Features | Attached,Paved Drive,Off Street,Paved |
| Lot Features | Corner Lot,Cleared,Level |
| Water Source | Public |
| Total Parking | 7 |
| Lot Size Area | 0.4 |
| Foundation Details | Concrete Perimeter |
| Spa | No |
| Building Area Total | 1872 |
| Lot Size Acres | 0.4 |
| Road Surface Type | Paved |
| Waterfront Y/N | No |
| Covered Spaces | 1 |
| Door Features | French Doors |
| Foundation Area | 1248 |
| Road Frontage Type | Public |
| Road Responsibility | Public Maintained Road |
Amenities
- Foreclosure
- Views
- Short Sale
- New Construction
- Adult 55+
- Lease To Own
- No HOA Fees
- Furnished
- Primary On Main
- Air Conditioning
- Seller Finance
- Green
- Fixer Upper
- Horse
- Golf
- Fireplace
- Deck
- Garage
- Basement
- Pool
Property vs Single Family Average in 01754
Price
Taxes
Year Built
Visits
 Massachusetts MLS Property Info Network (MLSPIN) - The property listing data and information set forth herein were provided to MLS Property Information Network, Inc. from third party sources, including sellers, lessors and public records, and were compiled by MLS Property Information Network, Inc. The property listing data and information are for the personal, non commercial use of consumers having a good faith interest in purchasing or leasing listed properties of the type displayed to them and
 IDX information is provided exclusively for consumers personal, non-commercial use and may not be used for any purpose other than to identify prospective properties consumers may be interested in purchasing. Information is deemed reliable but is not guaranteed. © 2026 State-Wide Multiple Listing Service. All rights reserved.
