
Just Listed
Address
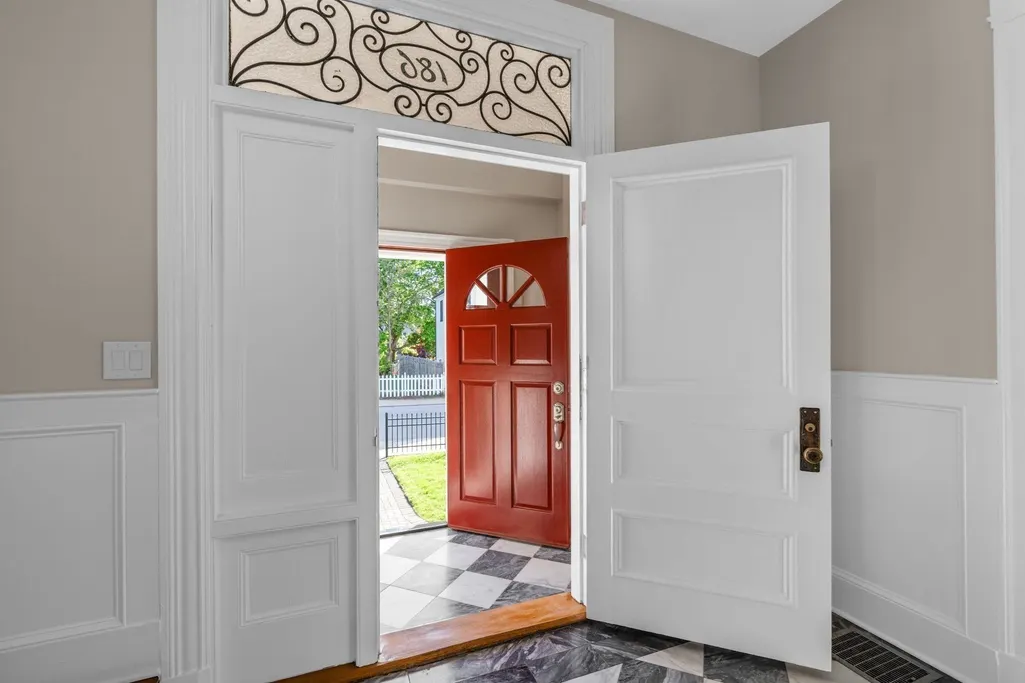
186 Temple St, Boston, MA
Price
$ 1,585,000
Property Attributes
- MLS#73573808
- TypeSingle Family
- Listing Status New
- CountySUFFOLK
- CityBoston
- AreaWest Roxbury
- NeighborhoodWest Roxbury
- Zip02132
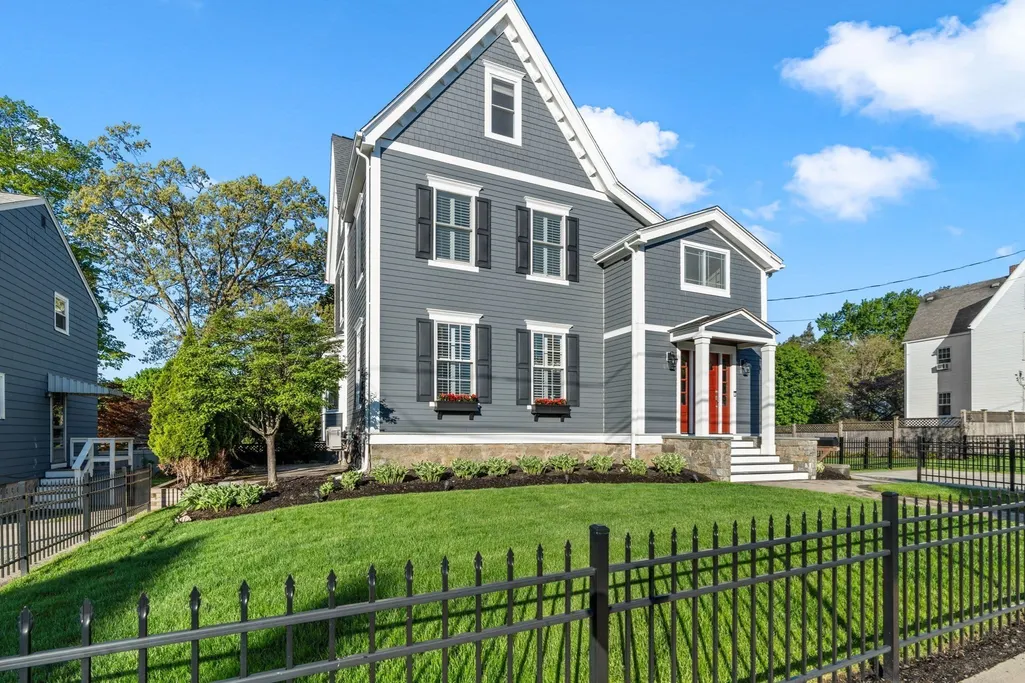
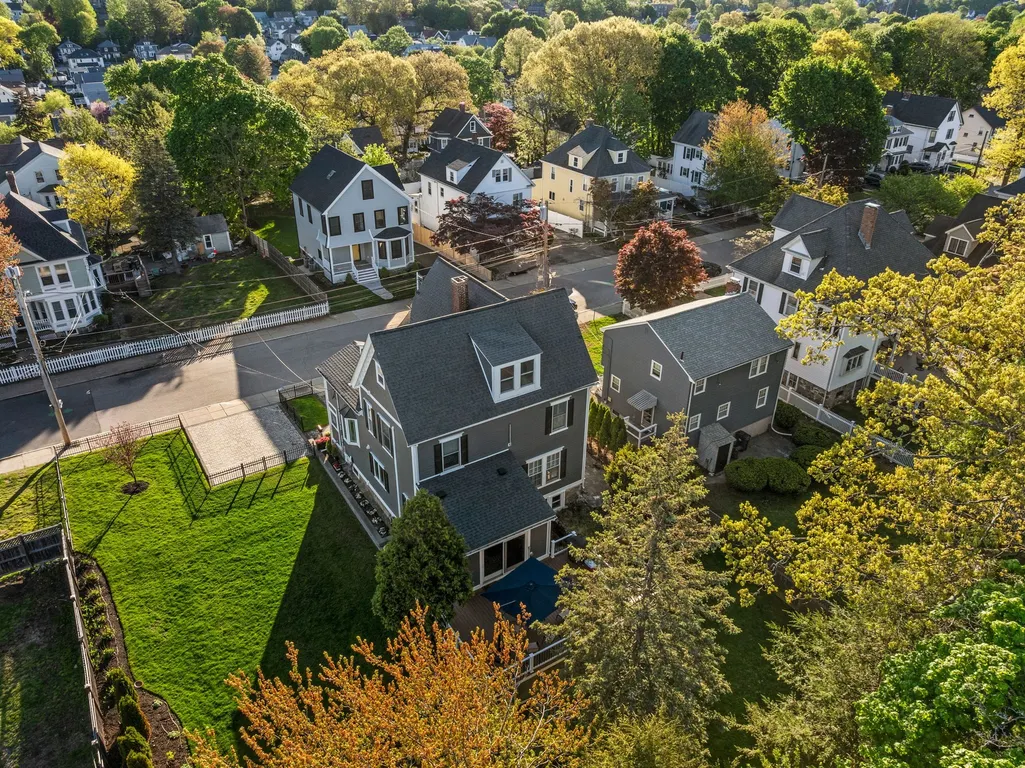
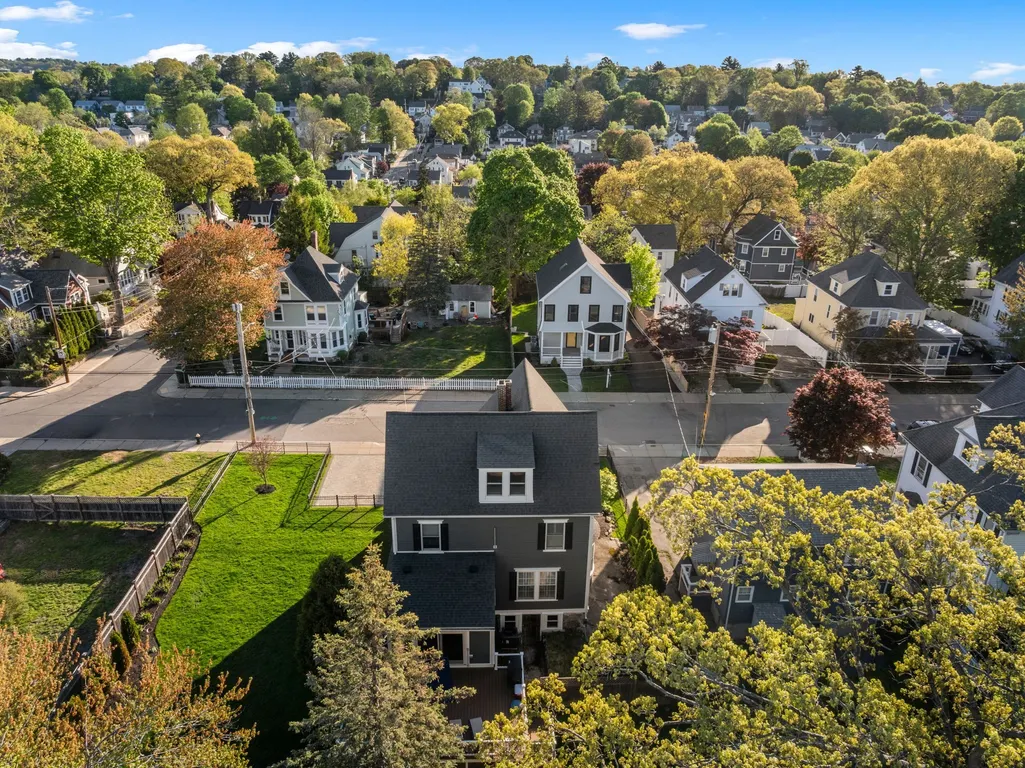
- StyleColonial
- Year Built1885
- Taxes$ 9623
- Price$ 1,585,000
- Bedrooms5
- Full Bathrooms2
- Half Bathrooms1
- Sqr Footage2848
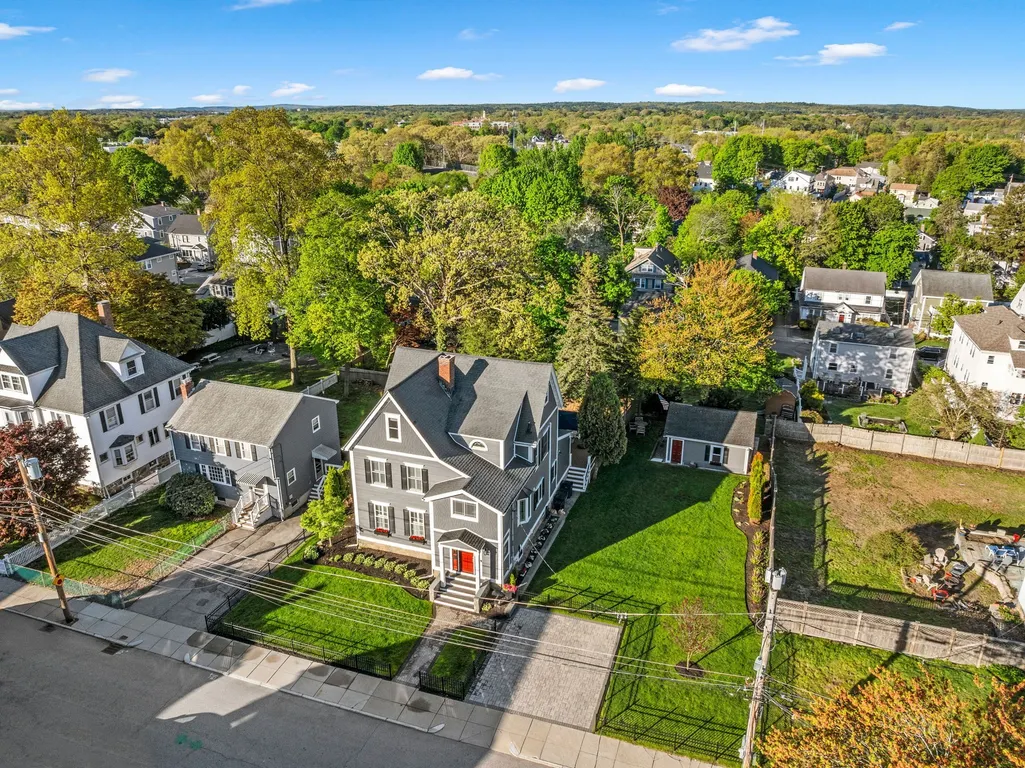
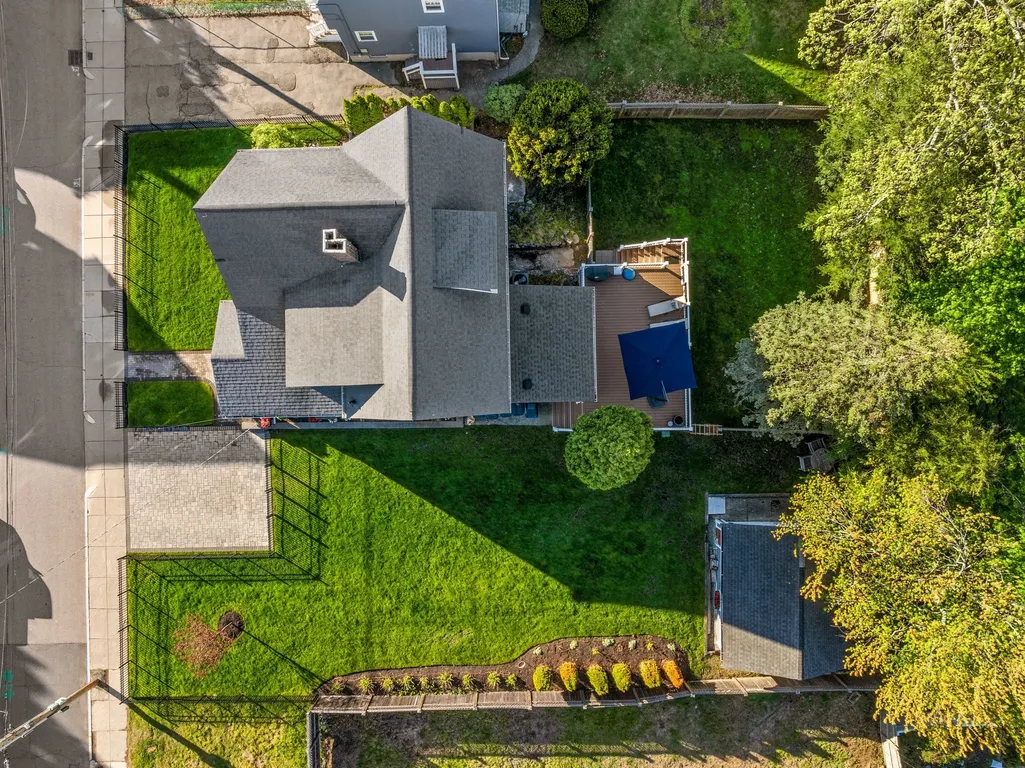
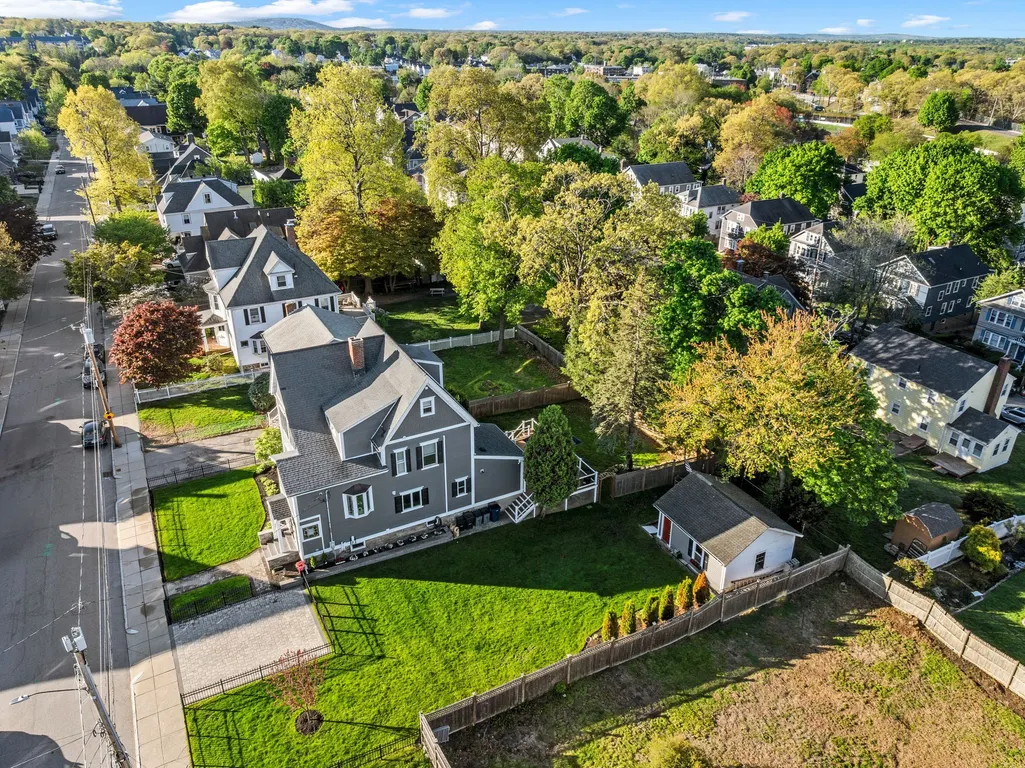
- Lot Size0.26 Acres
Data Source:
Massachusetts MLS Property Info Network (MLSPIN)
Property Description
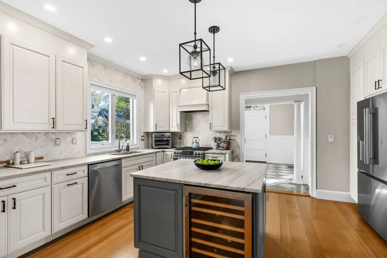
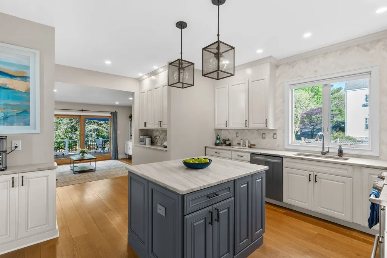
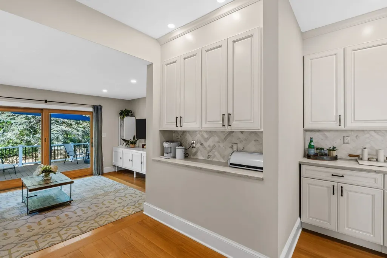
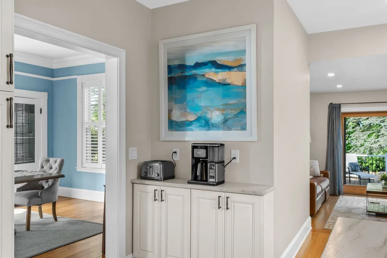
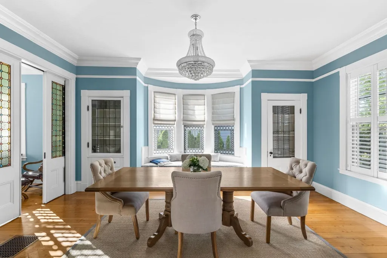
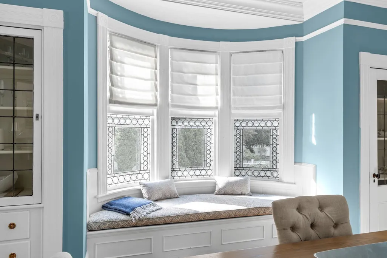
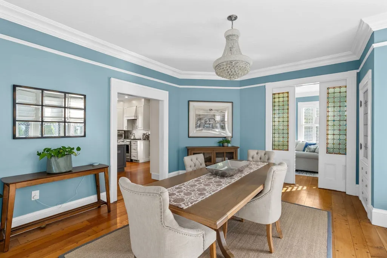
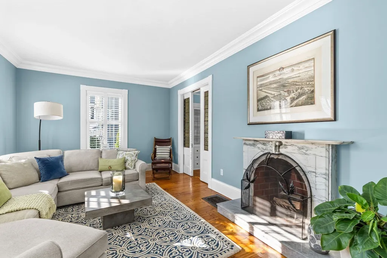
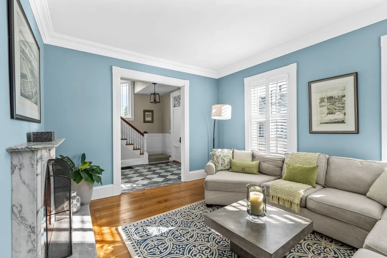
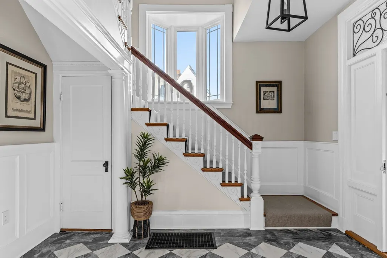
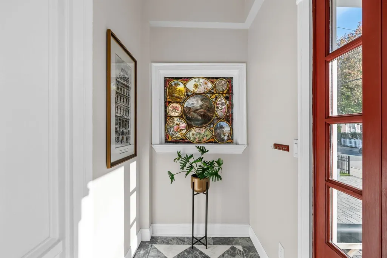
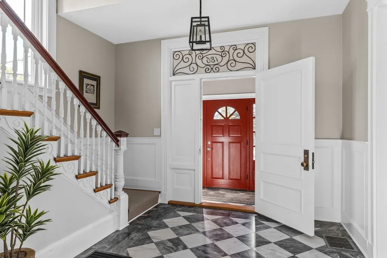
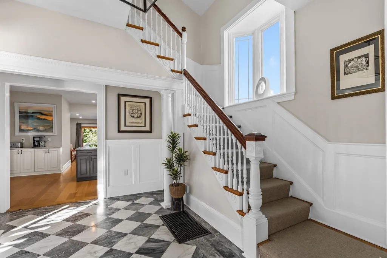
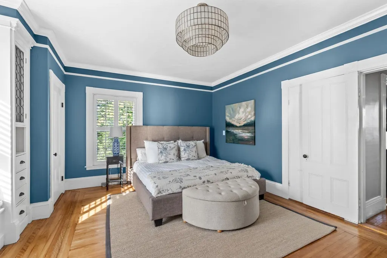
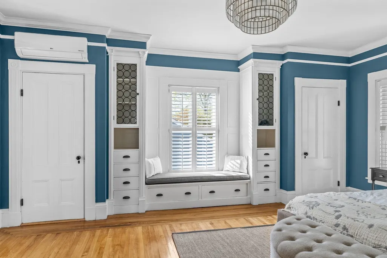
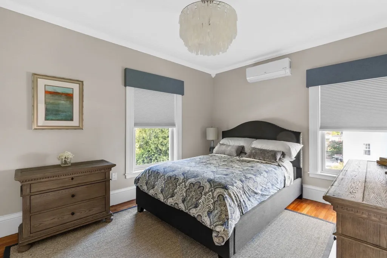
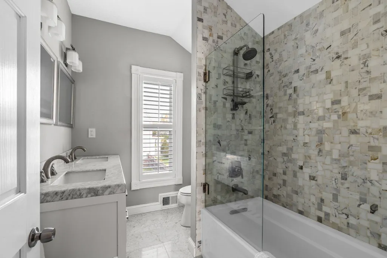
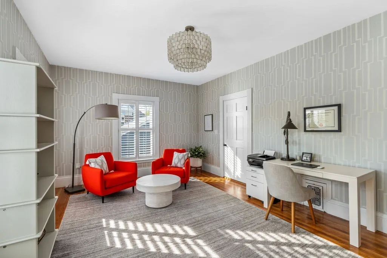
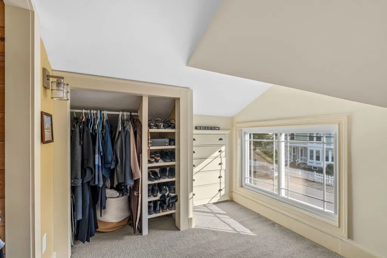
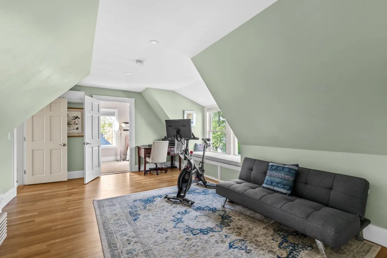
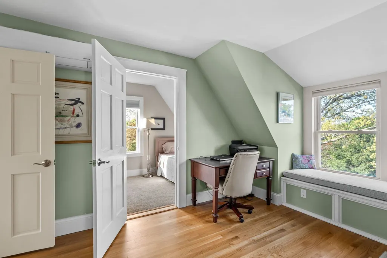
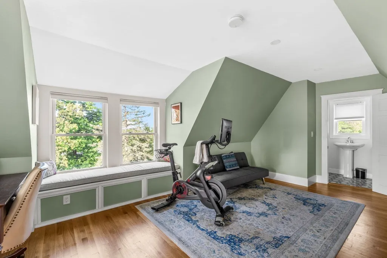
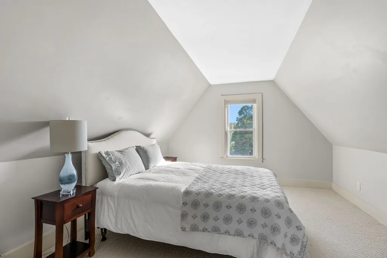
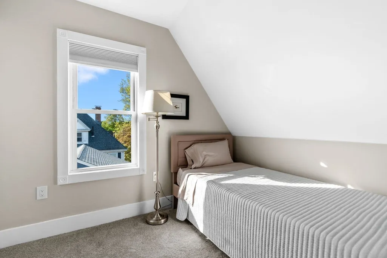
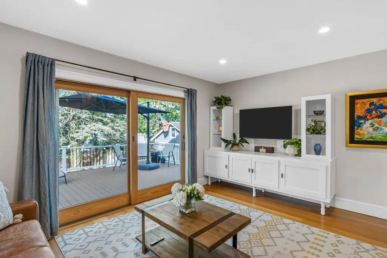
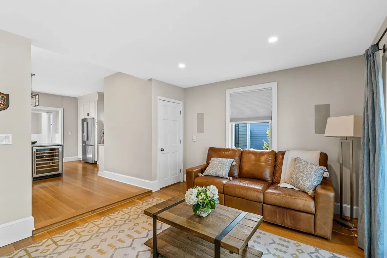
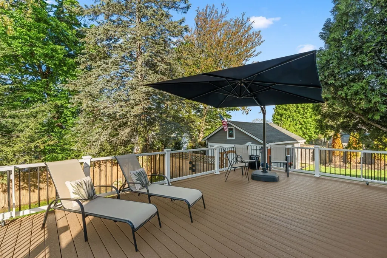
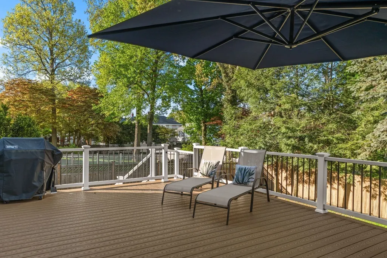
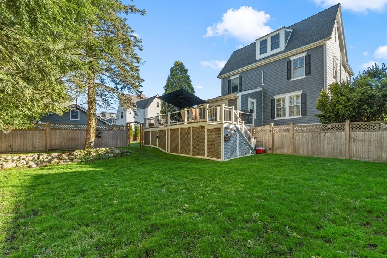
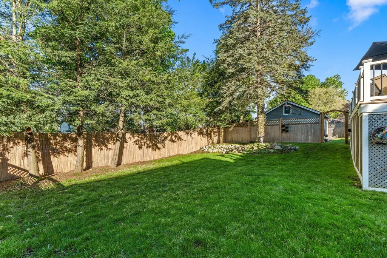
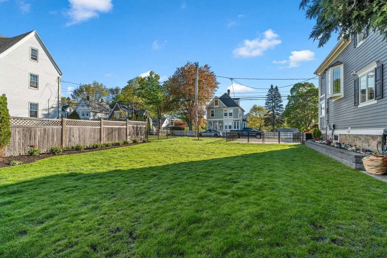
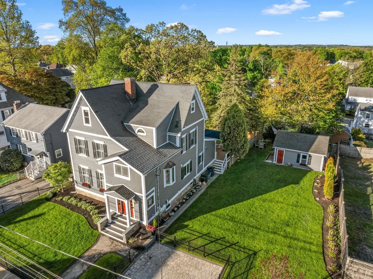
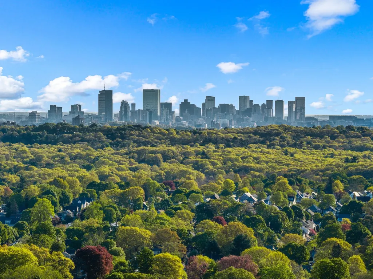
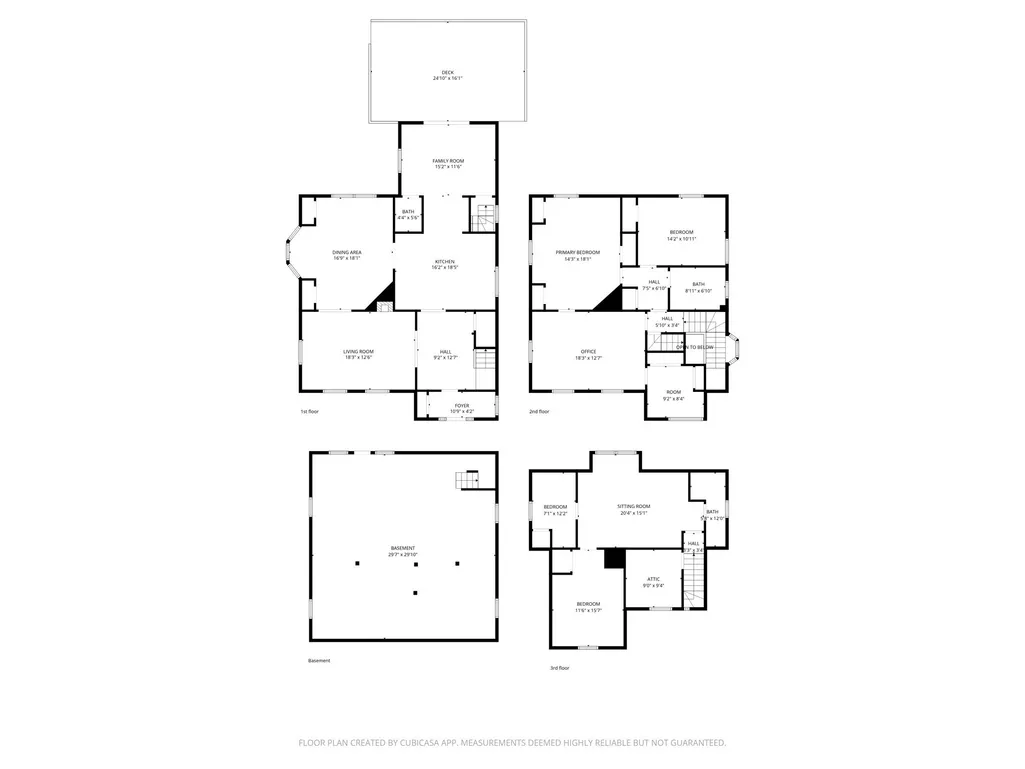
Classic charm meets modern luxury in this fully renovated 11 room, 5 BR custom built Colonial circa 1885. Located in an exceptional neighborhood, this home boasts exquisite leaded glass & original details throughout. Dentil moldings, 10 ft ceilings, HW floors, an ornate FP, plus original pocket doors blend timeless character w/todays sought after updates. The beautifully updated kitchen has stainless steel appliances, a center island & leathered countertops complementing the home's original architectural details. Plantation shutters adorn every window. A cozy FR flows seamlessly from the kitchen, opening out onto a beautiful deck. Enjoy a gorgeous DR surrounded by leaded glass bay windows bathing the room in light. The 2nd flr is home to 3 generous BRs including a stunning Primary. Owners currently use 1 of the BRs as a home office. The 3rd flr has 2 additional BRs plus an adjoining exercise/sitting room & another full bath. Close to the commuter rail that goes directly to Back Bay & South Station, this beautiful home has an oversized lush yard that is one of the largest in W Roxbury! A rare opportunity to enjoy expansive outdoor space w/ADU friendly zoning, offering exceptional flexibility for future expansion.
| Price History | |
|---|---|
| 9/9/2026 | Listed $1,585,000 |
General Features
| Sewer | Public Sewer |
|---|---|
| Heating | Forced Air,Natural Gas |
| Cooling | Central Air,Ductless |
| Utilities | for Gas Range |
| Roof | Shingle |
| Appliances | Gas Water Heater,Range,Dishwasher,Disposal,Microwave,Refrigerator,Washer,Dryer |
| Zoning | R1 |
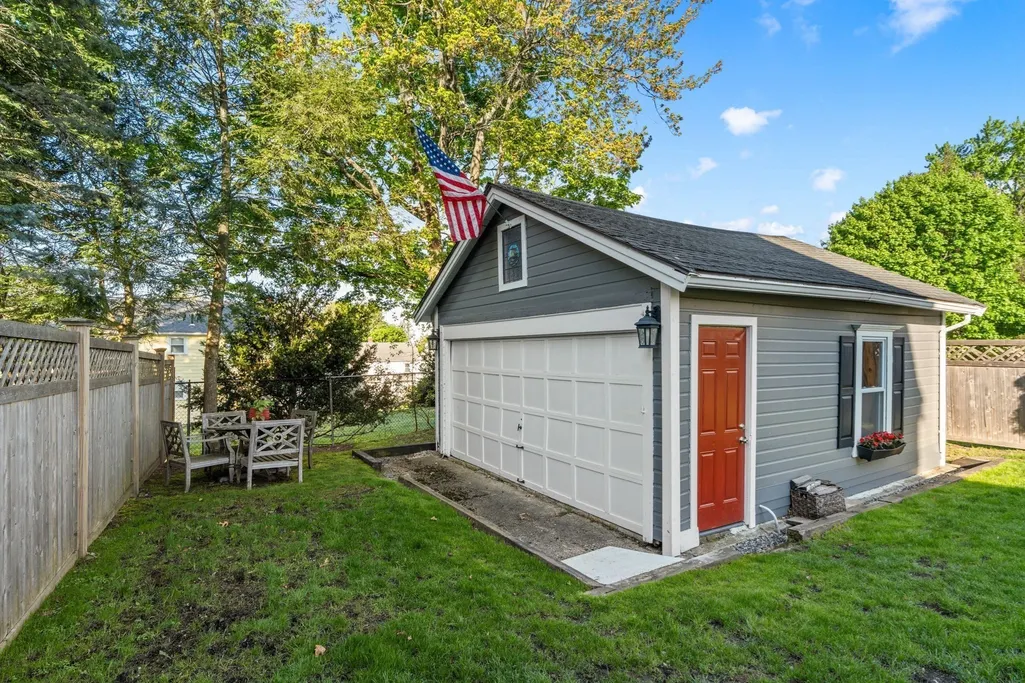
| Garage Spaces | 2 |
| Patio/Porch Features | Deck,Deck - Composite |
| Architectural Style | Colonial |
| Year Built | 1885 |
| Electric | 200+ Amp Service |
| Property Subtype | Single Family Residence |
| Tax Year | 2025 |
| Parcel Number | 1433089 |
| Community Features | Public Transportation,Shopping,Park,Laundromat |
| County | Suffolk |
| Property Type | Residential |
| HOA | No |
| Attached Garage | No |
| Subdivision Name | West Roxbury |
| Garage Y/N | Yes |
| Waterview | No |
| Total Rooms | 11 |
| Full Baths | 2 |
| Status | New |
| Directions | Centre Street to Temple Street Or VFW Parkway to Baker Street to Temple Street. |
| City | Boston |
| Disclosures | Garage is currently being used for storage & not accessible from the driveway. Mini splits offer AC & optional heat. |
| Senior Community Y/N | No |
| MLS Area | West Roxbury |
| Lot Size Units | Acres |
| Lot Size Square Feet | 11204 |
| Carport Y/N | No |
| Property Attached Y/N | No |
| Year Built Details | Actual |
| Tax Annual Amount | 9623 |
| Home Warranty Y/N | No |
| Building Area Units | Square Feet |
| Primary Bedroom Level | Second |
| Standard Status | Active |
| Year Built Source | Public Records |
| Tax Assessed Value | 831000 |
| Certified Treated | Unknown |
Interior Features
| Interior Amenities | Bathroom - Full,Bathroom - Tiled With Shower Stall,Window Seat,Closet,Exercise Room,Foyer,Entry Hall,Walk-up Attic,Internet Available - Unknown |
|---|---|
| Basement | Full,Interior Entry,Concrete,Unfinished |
| Flooring | Tile,Carpet,Marble,Hardwood,Flooring - Wall to Wall Carpet,Flooring - Marble |
| Total Fireplaces | 1 |
| Fireplace Features | Living Room |
| Kitchen Level | Main,First |
| Air Conditioning Y/N | Yes |
| Heating Y/N | Yes |
| Window Features | Window(s) - Bay/Bow/Box |
| Fireplace Y/N | Yes |
| Above Grade Finished Area | 2848 |
| Half Baths | 1 |
| Laundry Features | Electric Dryer Hookup,Exterior Access,Washer Hookup,In Basement |
| Total Bedrooms | 5 |
| Living Room Level | Main,First |
| LivingAreaSource | Measured |
| Kitchen Features | Closet/Cabinets - Custom Built,Flooring - Hardwood,Window(s) - Bay/Bow/Box,Pantry,Countertops - Upgraded,Kitchen Island,Cabinets - Upgraded,Recessed Lighting,Remodeled,Stainless Steel Appliances,Gas |
| Total Baths | 3 |
| Primary Bathroom Features | No |
| Living Room Features | Flooring - Hardwood,Window(s) - Bay/Bow/Box,Remodeled,Lighting - Pendant,Crown Molding,Pocket Door |
| Bedroom 4 Features | Closet,Flooring - Wall to Wall Carpet,Window(s) - Bay/Bow/Box,Remodeled |
| Bedroom 3 Features | Closet,Flooring - Hardwood,Window(s) - Bay/Bow/Box,Remodeled |
| Bedroom 2 Features | Walk-In Closet(s),Flooring - Hardwood,Window(s) - Bay/Bow/Box,Dressing Room,Remodeled,Lighting - Pendant,Crown Molding,Closet - Double |
| Dining Room Features | Closet/Cabinets - Custom Built,Flooring - Hardwood,Window(s) - Bay/Bow/Box,Remodeled,Lighting - Pendant,Crown Molding,Pocket Door,Window Seat |
| Kitchen Area | 288 |
| Kitchen Length | 16 |
| Kitchen Width | 18 |
| Primary on Main | 234 |
| Second Bedroom Length | 18 |
| Second Bedroom Width | 13 |
| Bedroom 3 Area | 154 |
| Bedroom 3 Length | 14 |
| Bedroom 3 Width | 11 |
| Bedroom 4 Area | 192 |
| Bedroom 4 Length | 12 |
| Bedroom 4 Width | 16 |
| Dining Room Area | 17 |
| Dining Room Width | 18 |
| Family Room Area | 165 |
| Family Room Length | 15 |
| Living Room Area | 216 |
| Living Room Length | 18 |
| Living Room Width | 12 |
| Primary Bedroom Area | 252 |
| Primary Bedroom Features | Closet/Cabinets - Custom Built,Flooring - Hardwood,Window(s) - Bay/Bow/Box,Remodeled,Lighting - Pendant,Crown Molding,Window Seat |
| Primary Bedroom Length | 14 |
| Primary Bedroom Width | 18 |
| Family Room Width | 11 |
| Family Room Level | Main,First |
| Family Room Features | Bathroom - Half,Flooring - Hardwood,Window(s) - Bay/Bow/Box,Deck - Exterior,Exterior Access,Recessed Lighting,Remodeled,Slider,Lighting - Pendant |
| Dining Room Level | Main,First |
| Dining Room Area | 306 |
| Bedroom 5 Width | 12 |
| Bedroom 5 Level | Third |
| Bedroom 5 Length | 7 |
| Bedroom 5 Features | Closet,Flooring - Wall to Wall Carpet,Window(s) - Bay/Bow/Box,Remodeled |
| Bedroom 5 Area | 84 |
| Bedroom 4 Level | Third |
| Bedroom 3 Level | Second |
| Second Bedroom Level | Second |
| Bathroom 1 Level | Second |
| Bathroom 2 Level | Third |
| Bathroom 3 Level | First |
Exterior Features
| Exterior Amenities | Deck,Deck - Composite,Rain Gutters,Storage,Fenced Yard,Garden |
|---|---|
| Fencing | Fenced |
| Parking Features | Detached,Storage,Paved Drive,Off Street,Driveway,Paved |
| Lot Features | Level |
| Water Source | Public |
| Total Parking | 4 |
| Lot Size Area | 0.26 |
| Foundation Details | Stone |
| Spa | No |
| Building Area Total | 2848 |
| Lot Size Acres | 0.26 |
| Waterfront Y/N | No |
| Covered Spaces | 2 |
| Road Frontage Type | Public |
Amenities
- Foreclosure
- Views
- Short Sale
- New Construction
- Adult 55+
- Lease To Own
- No HOA Fees
- Furnished
- Primary On Main
- Air Conditioning
- Seller Finance
- Green
- Fixer Upper
- Horse
- Golf
- Fireplace
- Deck
- Garage
- Basement
- Pool
Property vs Single Family Average in 02132
Price
Taxes
Year Built
 Massachusetts MLS Property Info Network (MLSPIN) - The property listing data and information set forth herein were provided to MLS Property Information Network, Inc. from third party sources, including sellers, lessors and public records, and were compiled by MLS Property Information Network, Inc. The property listing data and information are for the personal, non commercial use of consumers having a good faith interest in purchasing or leasing listed properties of the type displayed to them and
 IDX information is provided exclusively for consumers personal, non-commercial use and may not be used for any purpose other than to identify prospective properties consumers may be interested in purchasing. Information is deemed reliable but is not guaranteed. © 2026 State-Wide Multiple Listing Service. All rights reserved.
