
Open House Sat, Sep 12th 11:30 AM - 01:00 PM
Address
56 Curve Street, Wellesley, MA
Price
$ 1,195,000
Property Attributes
- MLS#73575416
- TypeSingle Family
- Listing Status New
- CountyNORFOLK
- CityWellesley
- NeighborhoodCollege Heights
- Zip02482
- StyleColonial
- Year Built1900
- Taxes$ 9855
- Price$ 1,195,000
- Bedrooms3
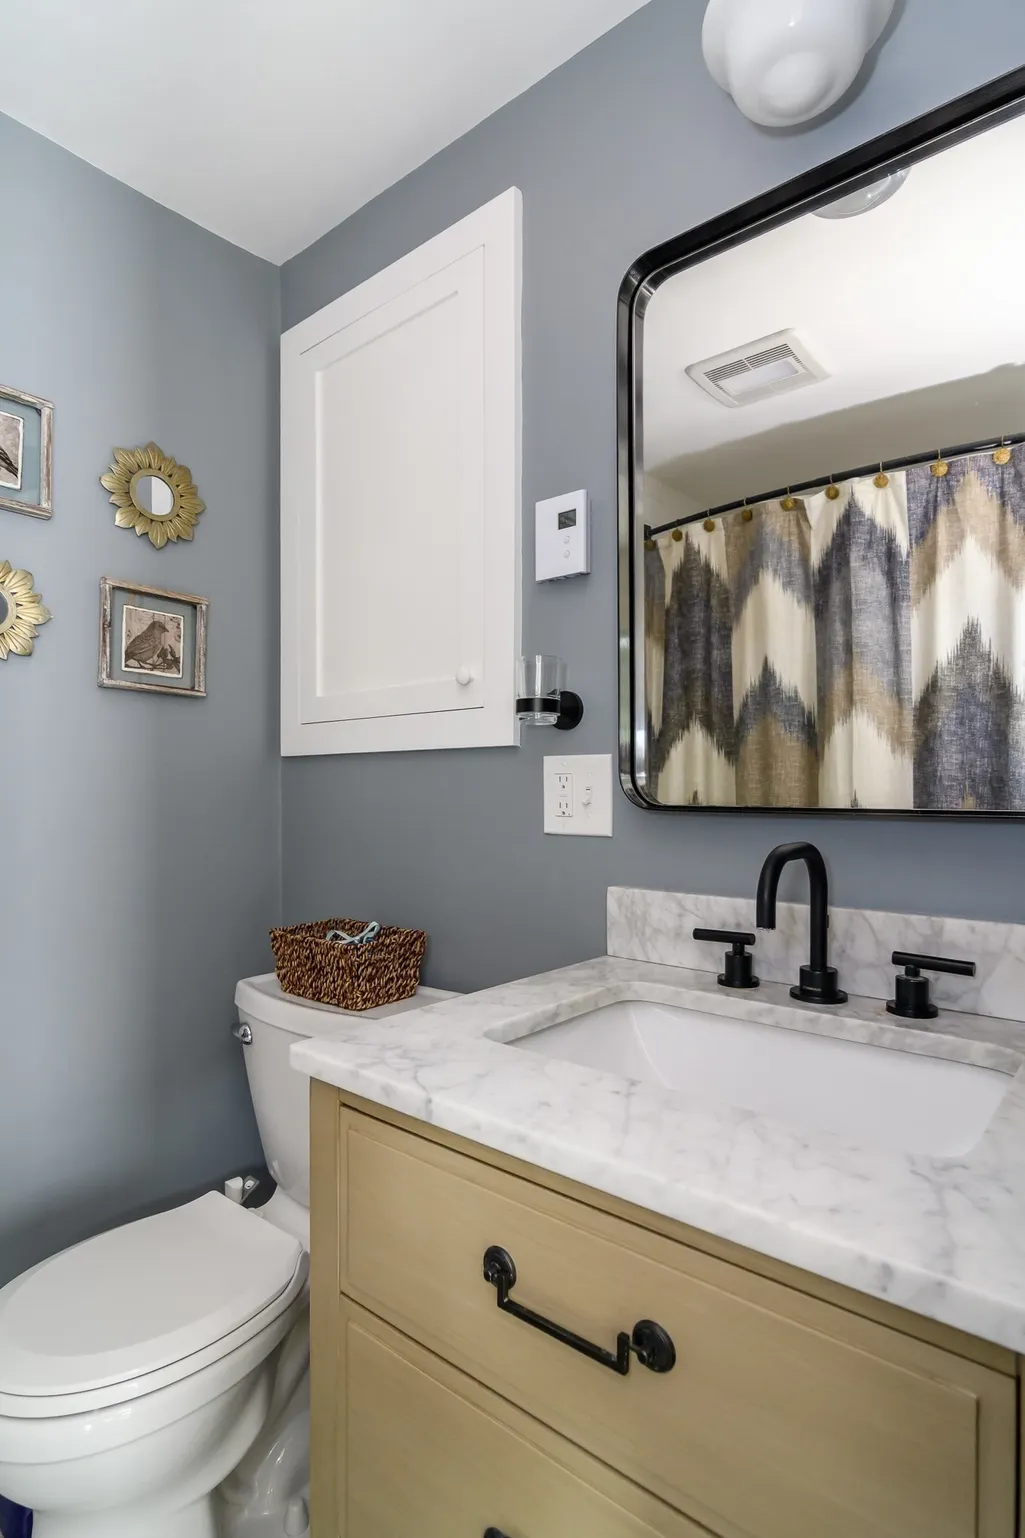
- Full Bathrooms2
- Half Bathrooms0
- Sqr Footage1474
- Lot Size0.13 Acres
Data Source:
Massachusetts MLS Property Info Network (MLSPIN)
Property Description
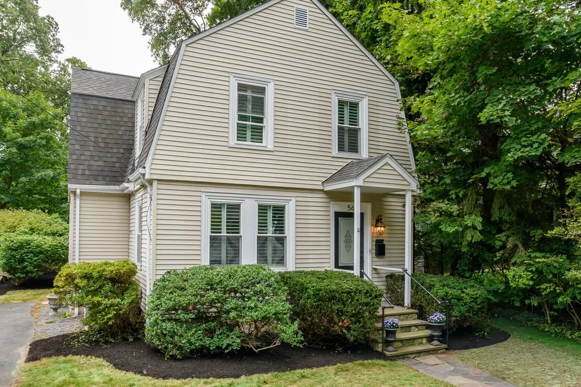
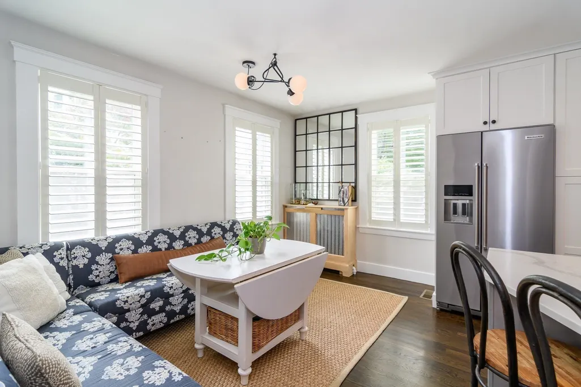
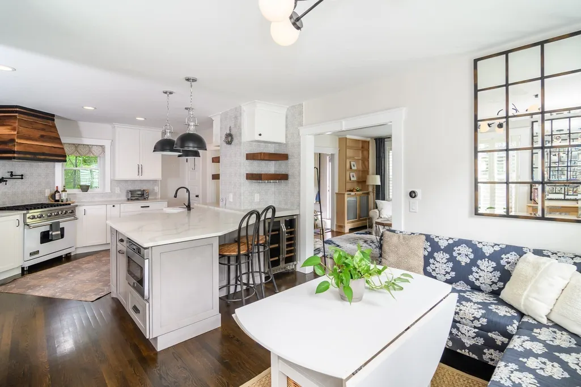
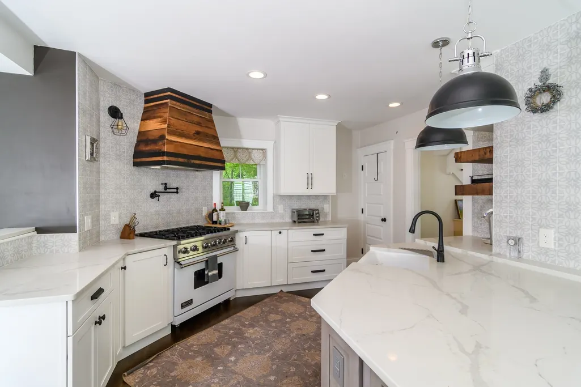
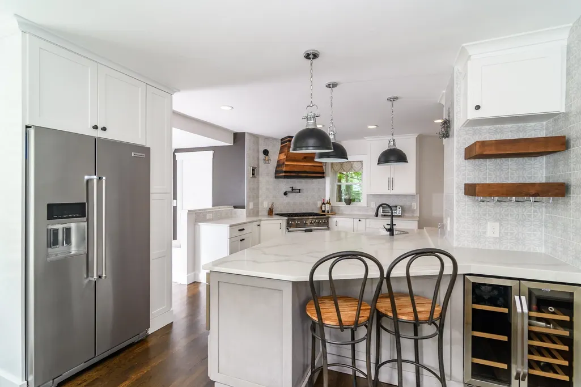
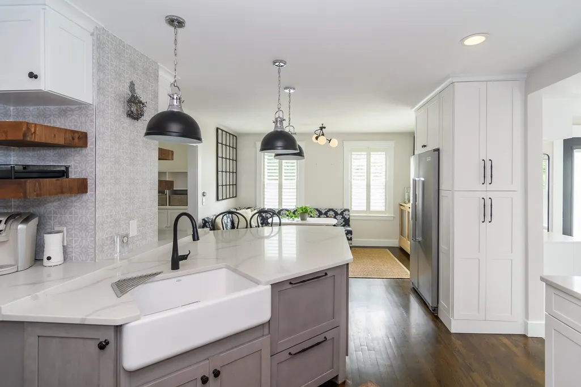
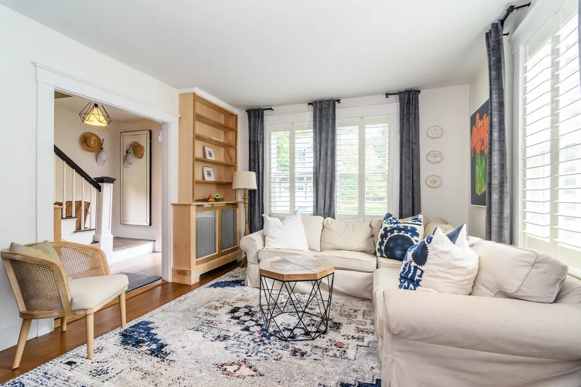
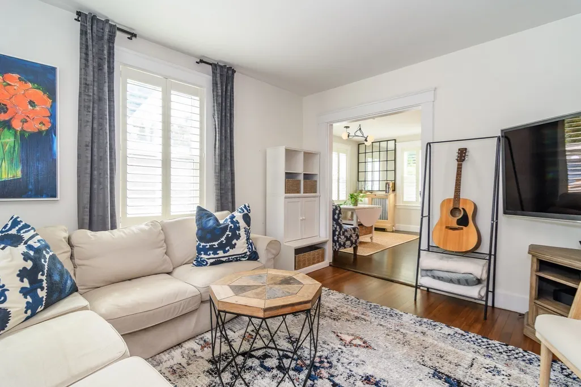
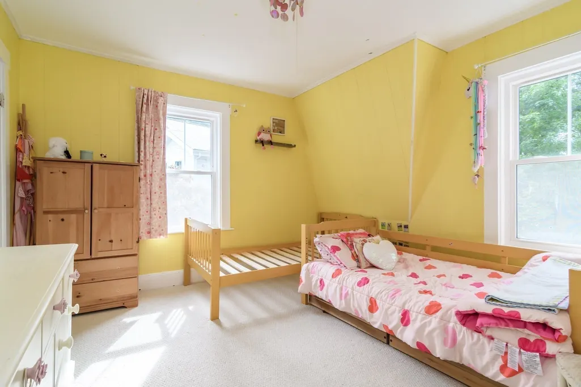
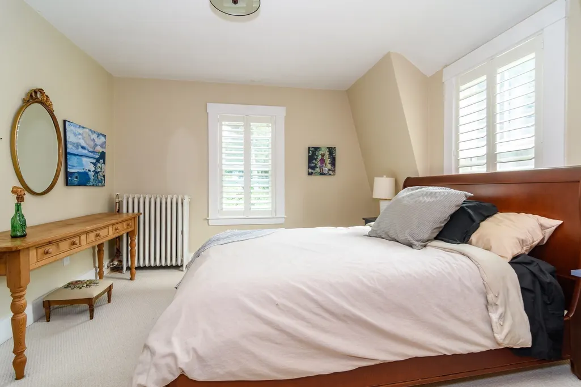
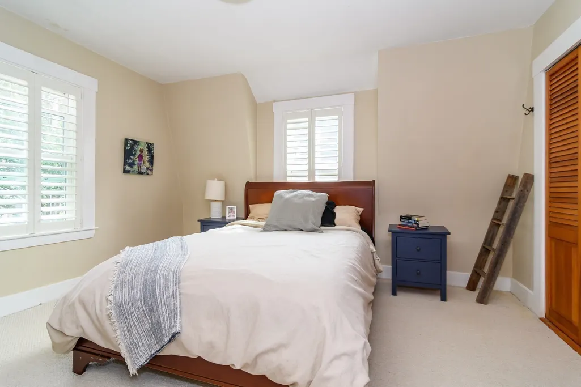
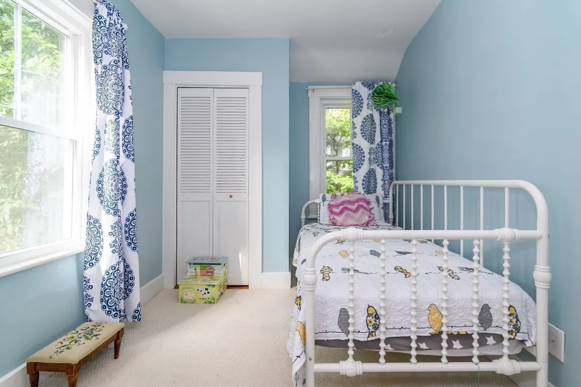
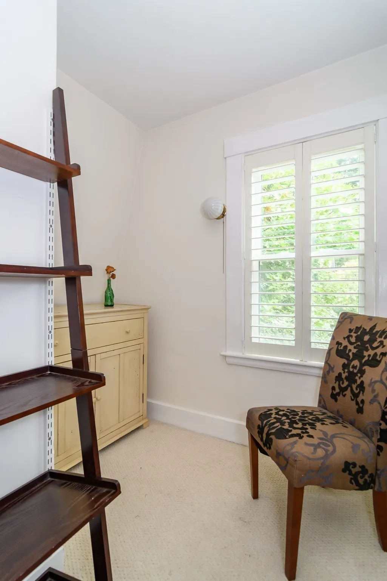
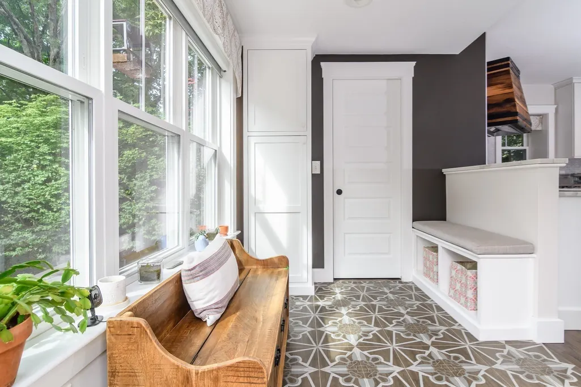
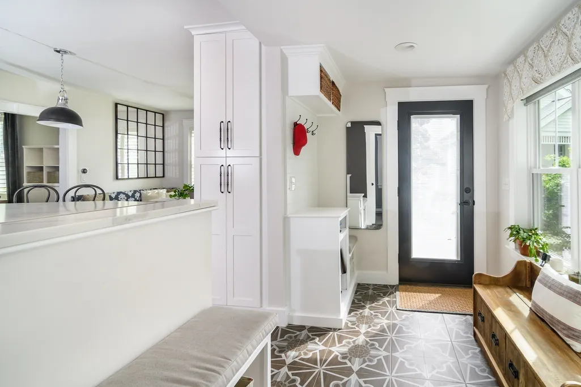
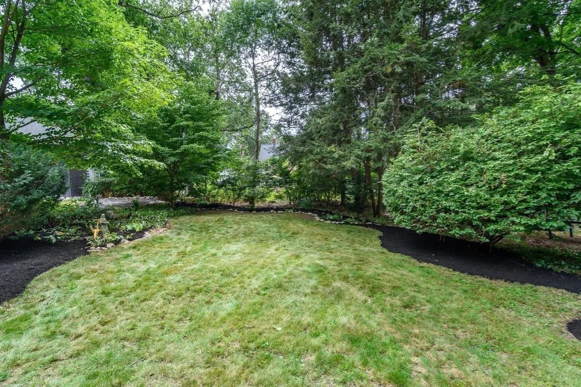
Welcome to College Heights. This classic home offers an unbeatable in-town lifestyle, just blocks from Wellesley's shops, restaurants, and commuter rail—your chance to enjoy effortless access to everything, all from a charming, established neighborhood. You are greeted by a covered portico, and inside tall ceilings, hardwood floors, and an easy, open flow set the tone throughout. The updated kitchen impresses with a substantial island, quartz countertops, and generous cooking space, while the sun-filled breakfast area just beyond makes for a bright, welcoming spot to gather. A living room next to the kitchen offers a relaxed retreat for everyday living. Upstairs, you'll find three bedrooms plus a versatile office nook—ideal for remote work or study. A renovated mudroom leads outside to a private yard framed by mature plantings, creating a peaceful outdoor escape. An excellent opportunity to start your next chapter.
| Elementary School | Middle School | High School |
|---|---|---|
| Sprague Elementary School | Wellesley Middle School | Wellesley High School |
| Price History | |
|---|---|
| 9/10/2026 | Listed $1,195,000 |
General Features
| Sewer | Public Sewer |
|---|---|
| Heating | Hot Water,Oil |
| Cooling | Window Unit(s) |
| Roof | Shingle |
| Appliances | Dishwasher,Microwave,Refrigerator,Freezer,Washer,Dryer,Range Hood |
| Zoning | SR10 |
| Architectural Style | Colonial |
| Construction Materials | Frame |
| Year Built | 1900 |
| Property Subtype | Single Family Residence |
| Tax Year | 2026 |
| Parcel Number | M:0136 B:0017 L:0000,262703 |
| Community Features | Public Transportation,Shopping,Pool,Tennis Court(s),Park,Walk/Jog Trails,Medical Facility,Bike Path,Conservation Area,Highway Access,House of Worship,Private School,Public School,T-Station,University |
| County | Norfolk |
| Property Type | Residential |
| HOA | No |
| Subdivision Name | College Heights |
| Garage Y/N | No |
| Waterview | No |
| Total Rooms | 6 |
| Full Baths | 2 |
| Status | New |
| Directions | Weston Road to Curve Street |
| High School | Wellesley |
| City | Wellesley |
| Senior Community Y/N | No |
| Lot Size Units | Acres |
| Lot Size Square Feet | 5768 |
| Elementary School | Sprague |
| Property Attached Y/N | No |
| Year Built Details | Actual |
| Tax Annual Amount | 9855 |
| Home Warranty Y/N | No |
| Middle/Junior High School | Wellesley |
| Building Area Units | Square Feet |
| Primary Bedroom Level | Second |
| Standard Status | Active |
| Year Built Source | Public Records |
| Tax Assessed Value | 969000 |
| Certified Treated | Unknown |
Interior Features
| Interior Amenities | Recessed Lighting,Decorative Molding,Lighting - Sconce,Mud Room,Home Office |
|---|---|
| Basement | Full |
| Flooring | Wood,Tile,Flooring - Stone/Ceramic Tile,Flooring - Wall to Wall Carpet |
| Kitchen Level | First |
| Air Conditioning Y/N | Yes |
| Heating Y/N | Yes |
| Fireplace Y/N | No |
| Above Grade Finished Area | 1474 |
| Laundry Features | In Basement |
| Total Bedrooms | 3 |
| LivingAreaSource | Public Record |
| Kitchen Features | Flooring - Wood,Pantry,Countertops - Stone/Granite/Solid,Countertops - Upgraded,Cabinets - Upgraded,Recessed Lighting,Lighting - Pendant |
| Total Baths | 2 |
| Primary Bathroom Features | No |
| Bedroom 3 Features | Closet,Flooring - Wall to Wall Carpet,Lighting - Overhead |
| Bedroom 2 Features | Closet,Flooring - Wall to Wall Carpet,Lighting - Overhead |
| Dining Room Features | Flooring - Wood,Lighting - Overhead,Decorative Molding |
| Primary Bedroom Features | Closet,Flooring - Wall to Wall Carpet,Lighting - Overhead |
| Family Room Level | First |
| Family Room Features | Closet/Cabinets - Custom Built,Flooring - Wood,Decorative Molding |
| Dining Room Level | First |
| Bedroom 3 Level | Second |
| Second Bedroom Level | Second |
| Bathroom 1 Level | First |
| Bathroom 2 Level | Second |
Exterior Features
| Parking Features | Off Street |
|---|---|
| Lot Features | Other |
| Water Source | Public |
| Total Parking | 2 |
| Lot Size Area | 0.13 |
| Foundation Details | Stone |
| Spa | No |
| Building Area Total | 1474 |
| Lot Size Acres | 0.13 |
| Waterfront Y/N | No |
| Road Frontage Type | Public |
Amenities
- Foreclosure
- Views
- Short Sale
- New Construction
- Adult 55+
- Lease To Own
- No HOA Fees
- Furnished
- Primary On Main
- Air Conditioning
- Seller Finance
- Green
- Fixer Upper
- Horse
- Golf
- Fireplace
- Deck
- Garage
- Basement
- Pool
Property vs Single Family Average in 02482
Price
Taxes
Year Built
 Massachusetts MLS Property Info Network (MLSPIN) - The property listing data and information set forth herein were provided to MLS Property Information Network, Inc. from third party sources, including sellers, lessors and public records, and were compiled by MLS Property Information Network, Inc. The property listing data and information are for the personal, non commercial use of consumers having a good faith interest in purchasing or leasing listed properties of the type displayed to them and
 IDX information is provided exclusively for consumers personal, non-commercial use and may not be used for any purpose other than to identify prospective properties consumers may be interested in purchasing. Information is deemed reliable but is not guaranteed. © 2026 State-Wide Multiple Listing Service. All rights reserved.
