
Open House Sat, Sep 12th 10:00 AM - 12:00 PM
Address
12 53rd St, Newburyport, MA
Price
$ 1,600,000
Property Attributes
- MLS#73429837
- TypeSingle Family
- Listing Status Price Changed
- CountyESSEX
- CityNewburyport
- AreaPlum Island
- NeighborhoodPlum Island
- Zip01950
- StyleColonial,Contemporary
- Year Built1940
- Taxes$ 7815
- Price$ 1,600,000
- Bedrooms3
- Full Bathrooms2
- Half Bathrooms0
- Sqr Footage1556
- Lot Size0.22 Acres
Data Source:
Massachusetts MLS Property Info Network (MLSPIN)
Property Description
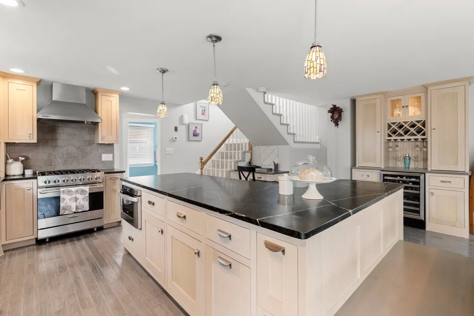
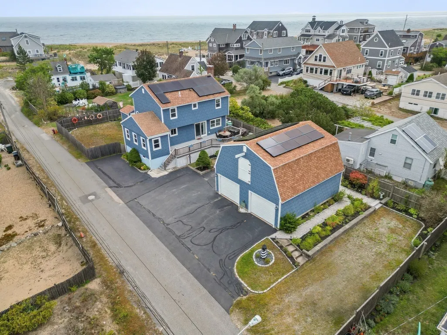
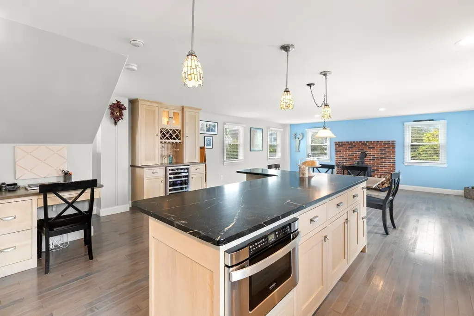
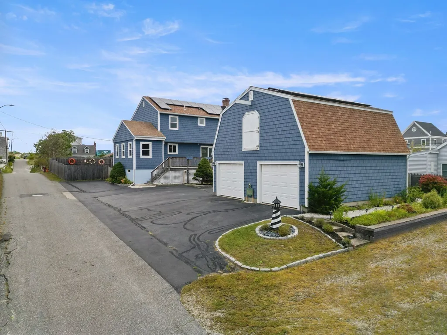
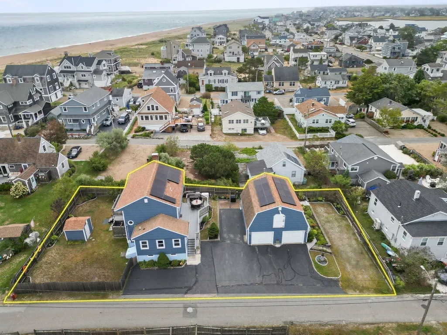
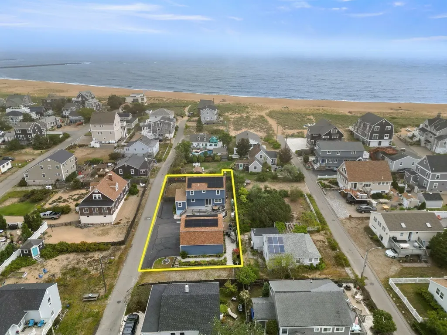
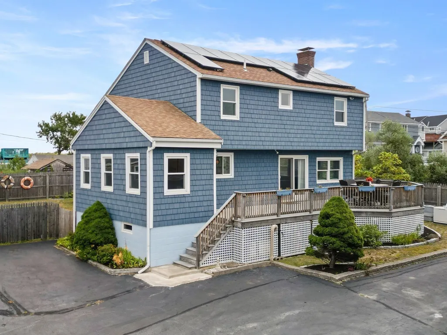
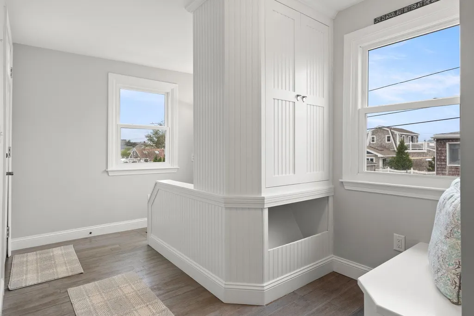
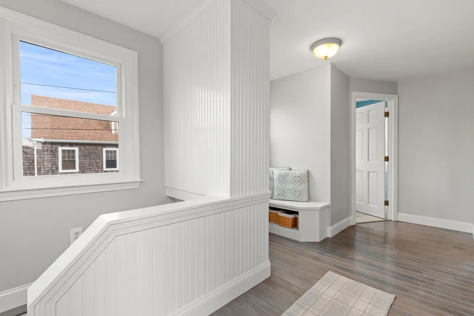
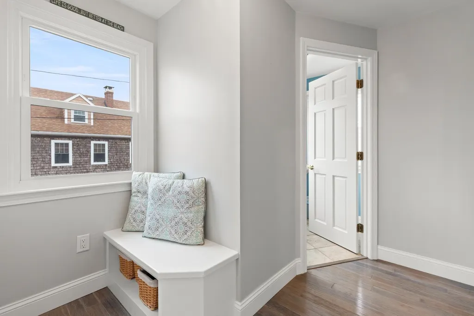
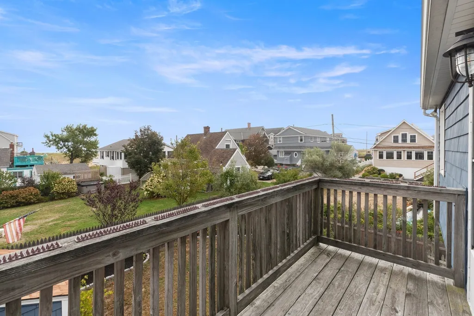
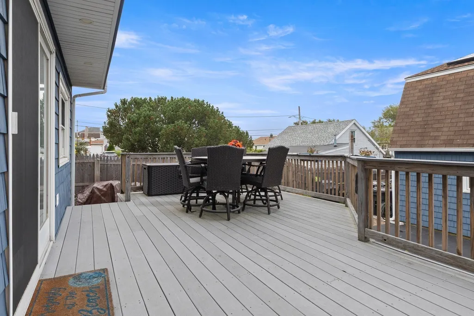
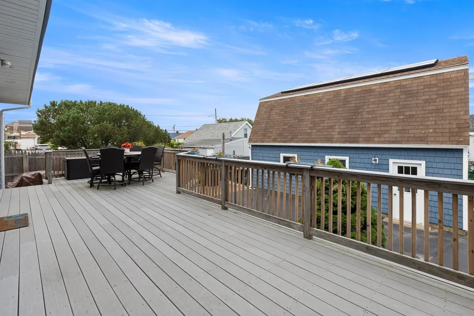
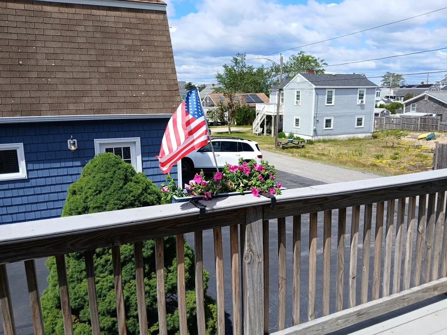
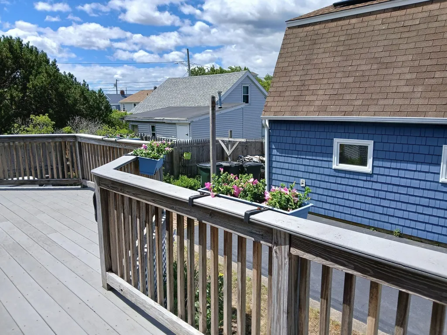
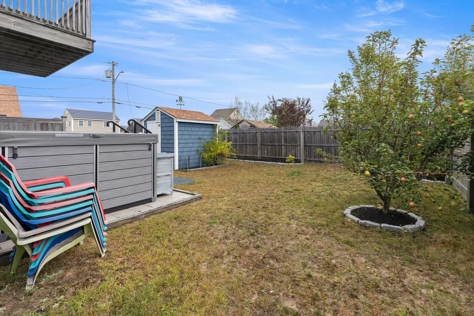
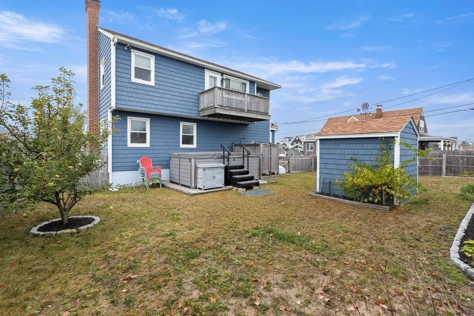
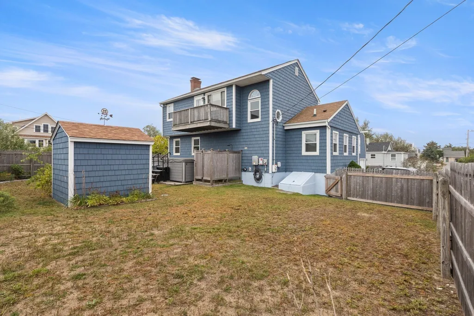
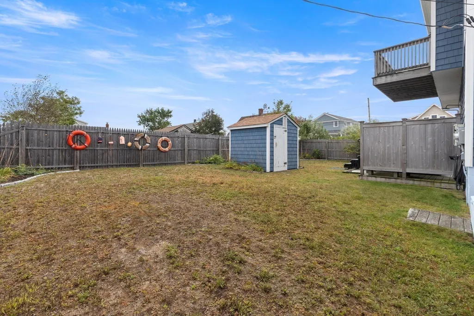
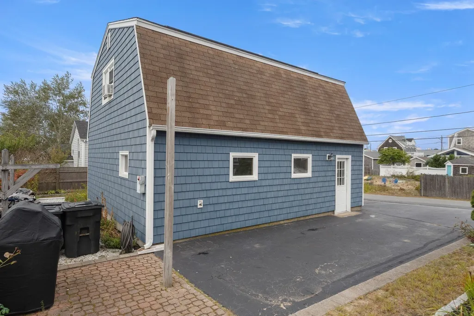
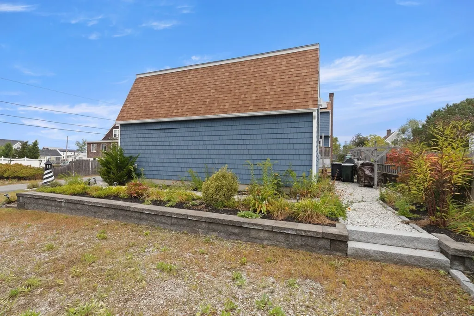
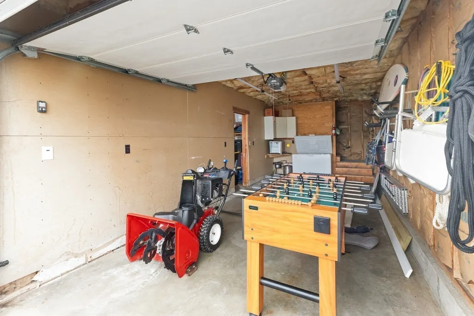
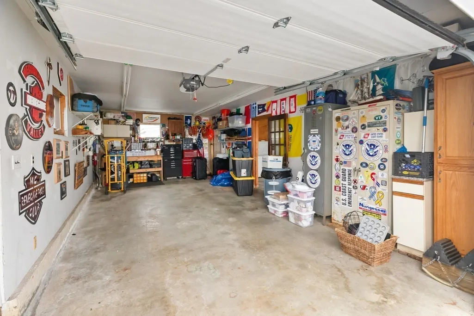
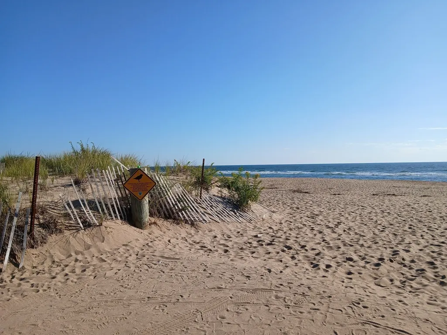
HUGE Price Adjustment in this extraordinary Plum Island retreat, where the soothing sounds of the Atlantic are your everyday backdrop. Situated just steps from the pristine sandy beach on a dead end street , this rare gem sits on a coveted double lot, offering a level of space and privacy that is seldom found on the island. The home has been thoughtfully updated for modern efficiency and peace of mind, featuring upgraded siding and high-quality windows that perfectly frame the coastal light. Sustainability meets savings with a fully owned solar panel system, ensuring an eco-friendly footprint and reduced energy costs for years to come. Adding incredible value is the oversized, two-story detached garage—a versatile space brimming with potential. Whether you envision a private home office and studio, this structure provides the perfect canvas to expand your living requirements. Plenty of parking too !
| Elementary School | Middle School | High School |
|---|---|---|
| Nbpt Elementary School | Ra Nock Middle School | Nbpt Hs |
| Price History | |
|---|---|
| 9/11/2025 | Listed $2,150,000 |
| 10/26/2025 | 12$1,900,000 |
| 4/1/2026 | 3$1,849,000 |
| 5/19/2026 | 6$1,750,000 |
| 7/16/2026 | 3$1,699,000 |
| 8/11/2026 | 2$1,675,000 |
| 9/10/2026 | 5$1,600,000 |
General Features
| Sewer | Public Sewer |
|---|---|
| Heating | Forced Air,Oil,Active Solar,Wood Stove |
| Cooling | Central Air |
| Utilities | for Gas Range,for Electric Dryer,Washer Hookup,Generator Connection |
| Roof | Shingle |
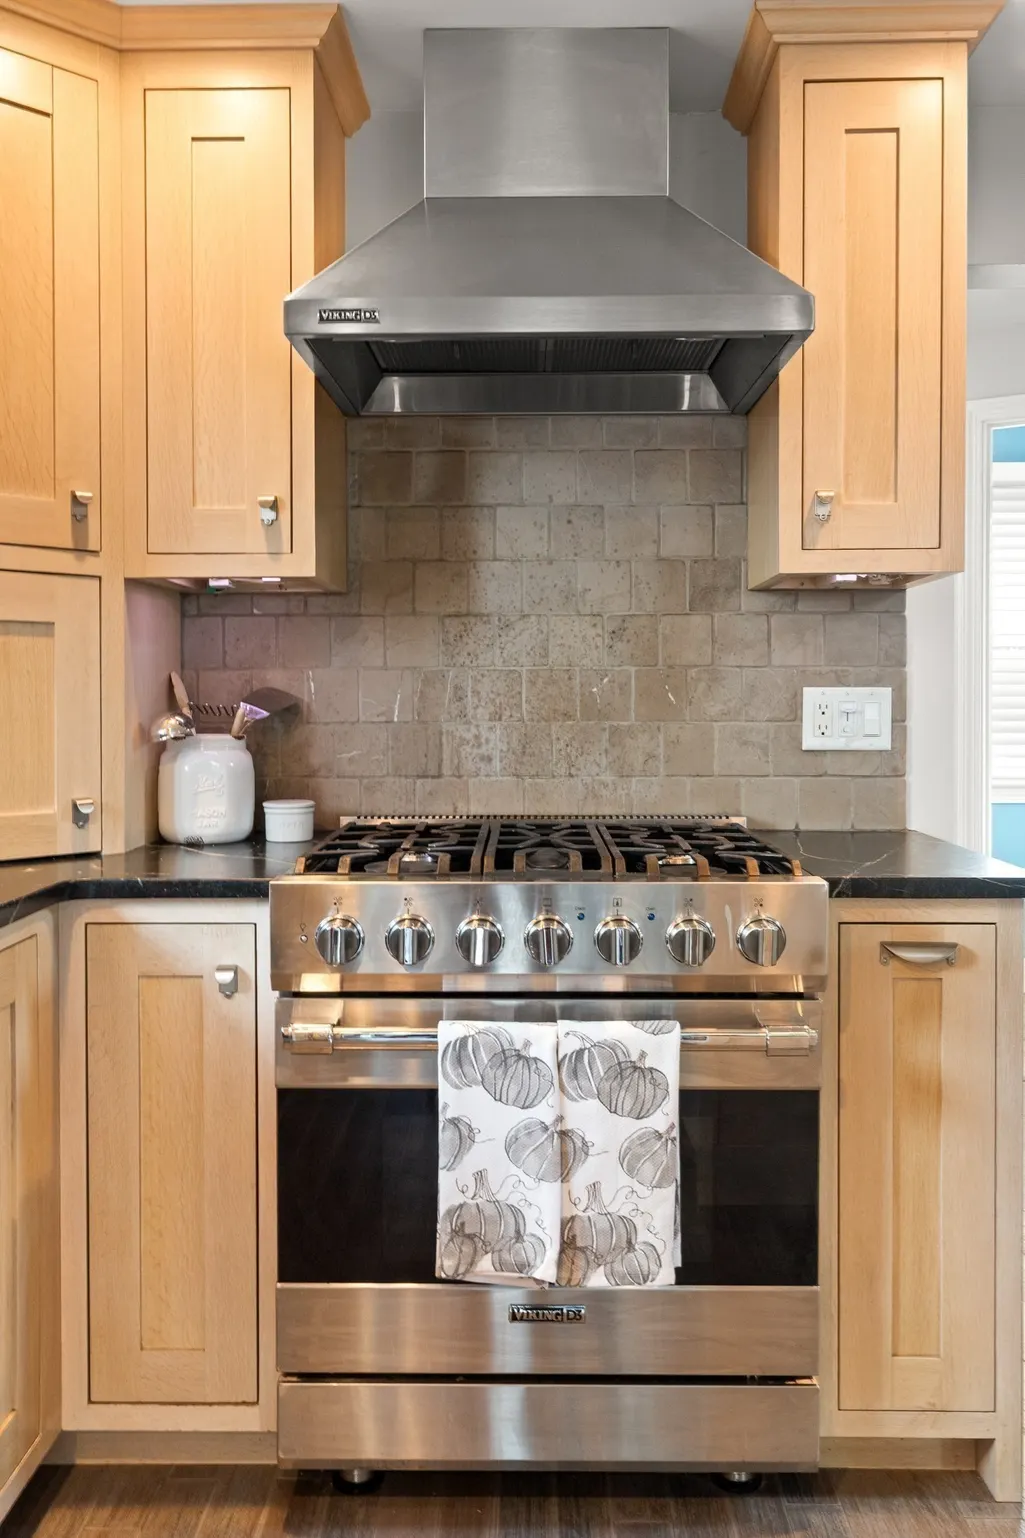
| Appliances | Water Heater,Tankless Water Heater,Range,Oven,Dishwasher,Microwave,Refrigerator,Washer,Dryer,ENERGY STAR Qualified Refrigerator,Range Hood |
| Zoning | Res |
| Garage Spaces | 2 |
| Patio/Porch Features | Deck,Deck - Composite |
| Architectural Style | Colonial,Contemporary |
| Construction Materials | Frame |
| Year Built | 1940 |
| Electric | Generator,Circuit Breakers,Other (See Remarks),Generator Connection |
| Property Subtype | Single Family Residence |
| Tax Year | 2025 |
| Parcel Number | M:0076 B:0364 L:0000 |
| Waterfront Features | Ocean,Walk to,0 to 1/10 Mile To Beach,Beach Ownership(Public) |
| Community Features | Park,Conservation Area,Other |
| Accessibility | No |
| County | Essex |
| Property Type | Residential |
| HOA | No |
| Attached Garage | No |
| Energy Efficient | Thermostat |
| Subdivision Name | Plum Island |
| Garage Y/N | Yes |
| Green Energy Generation | Solar |
| Waterview | Yes |
| Total Rooms | 6 |
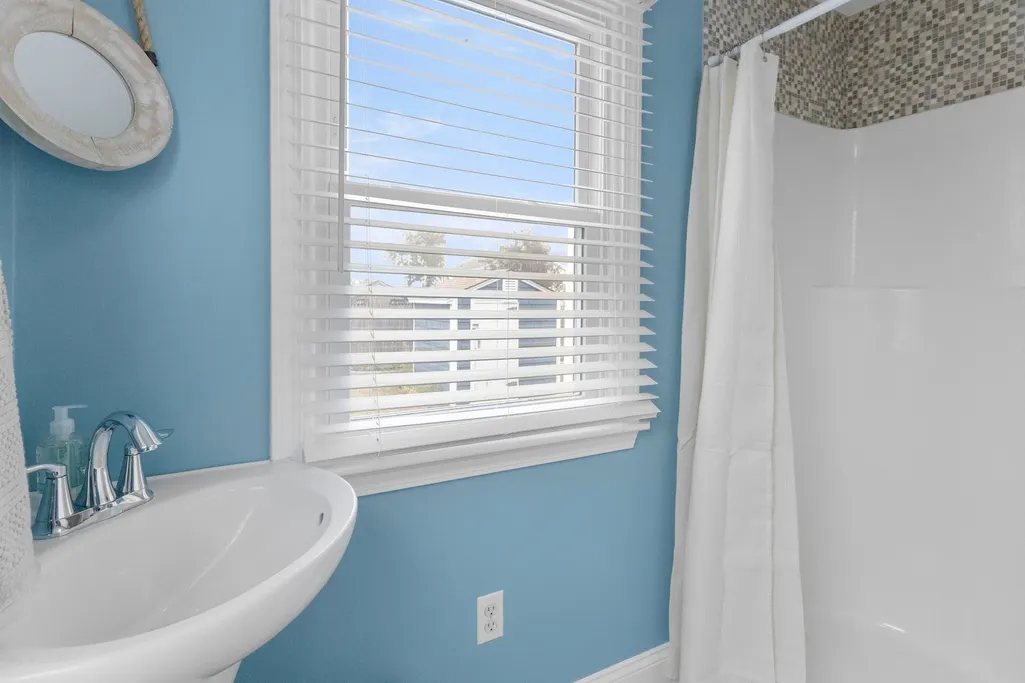
| Full Baths | 2 |
| Status | Price Changed |
| Directions | Northern Blvd to 53rd St. |
| High School | Nbpt Hs |
| City | Newburyport |
| Disclosures | See extensive list of improvements made by seller since ownership. |
| Senior Community Y/N | No |
| MLS Area | Plum Island |
| Lot Size Units | Acres |
| Lot Size Square Feet | 9800 |
| Carport Y/N | No |
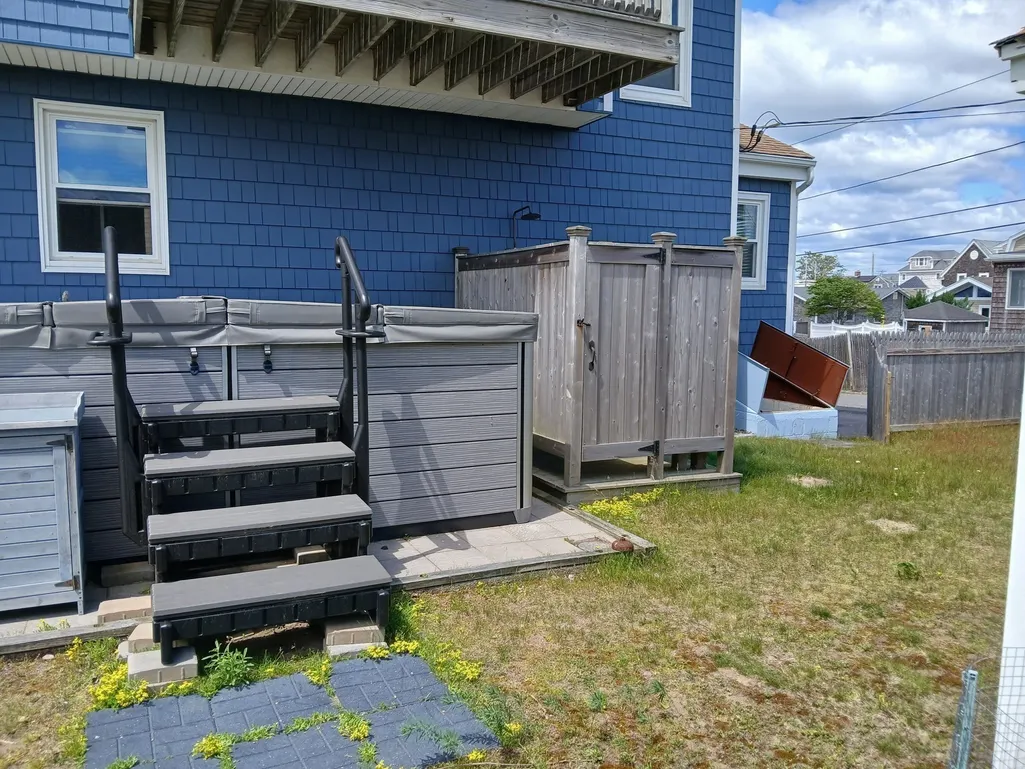
| Spa Features | Private |
| Elementary School | Nbpt |
| Property Attached Y/N | No |
| Year Built Details | Approximate,Renovated Since |
| Tax Annual Amount | 7815 |
| Home Warranty Y/N | No |
| Middle/Junior High School | Ra Nock |
| Building Area Units | Square Feet |
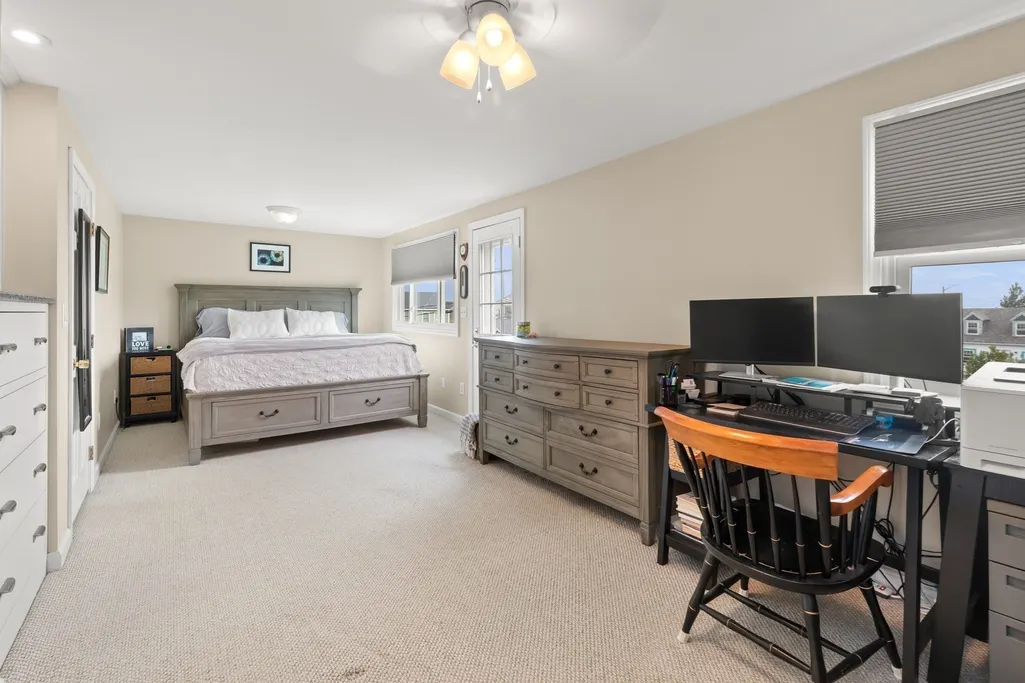
| Primary Bedroom Level | Second |
| Standard Status | Active |
| Year Built Source | Public Records |
| Tax Assessed Value | 815800 |
| Certified Treated | Unknown |
Interior Features
| Interior Amenities | Closet/Cabinets - Custom Built,Walk-In Closet(s),Entrance Foyer |
|---|---|
| Basement | Full,Interior Entry,Bulkhead,Concrete |
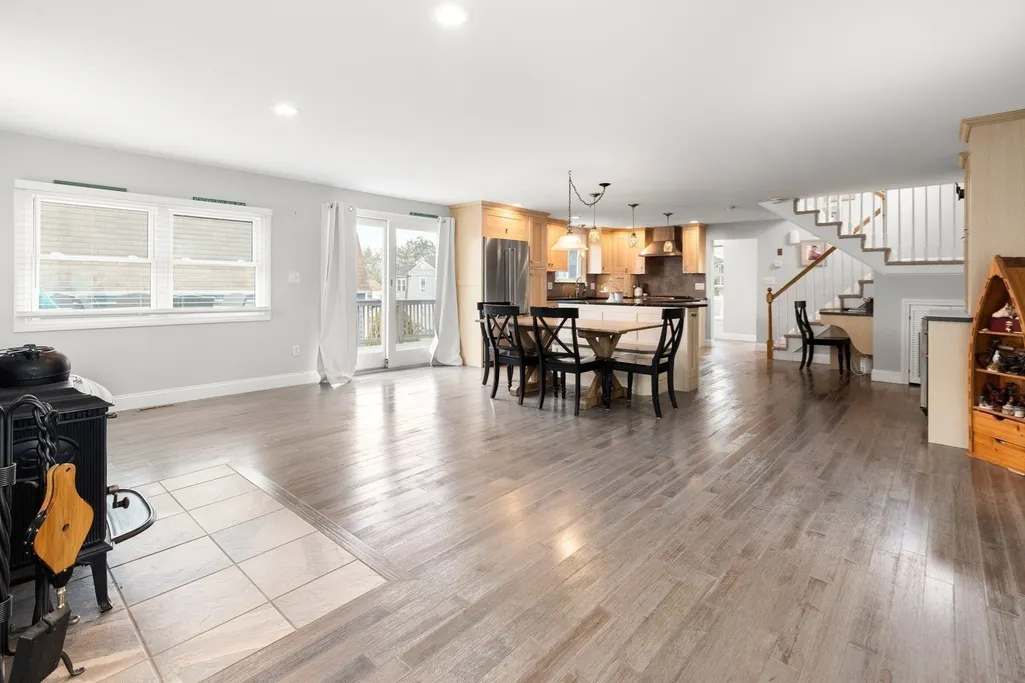
| Flooring | Wood,Tile,Carpet,Flooring - Wood |
| Kitchen Level | Main,First |
| Air Conditioning Y/N | Yes |
| Heating Y/N | Yes |
| Window Features | Insulated Windows,Storm Window(s) |
| Fireplace Y/N | No |
| Above Grade Finished Area | 1556 |
| Laundry Features | Electric Dryer Hookup,Washer Hookup,In Basement |
| Total Bedrooms | 3 |
| Living Room Level | Main,First |
| Main Level Bathrooms | 1 |
| LivingAreaSource | Public Record |
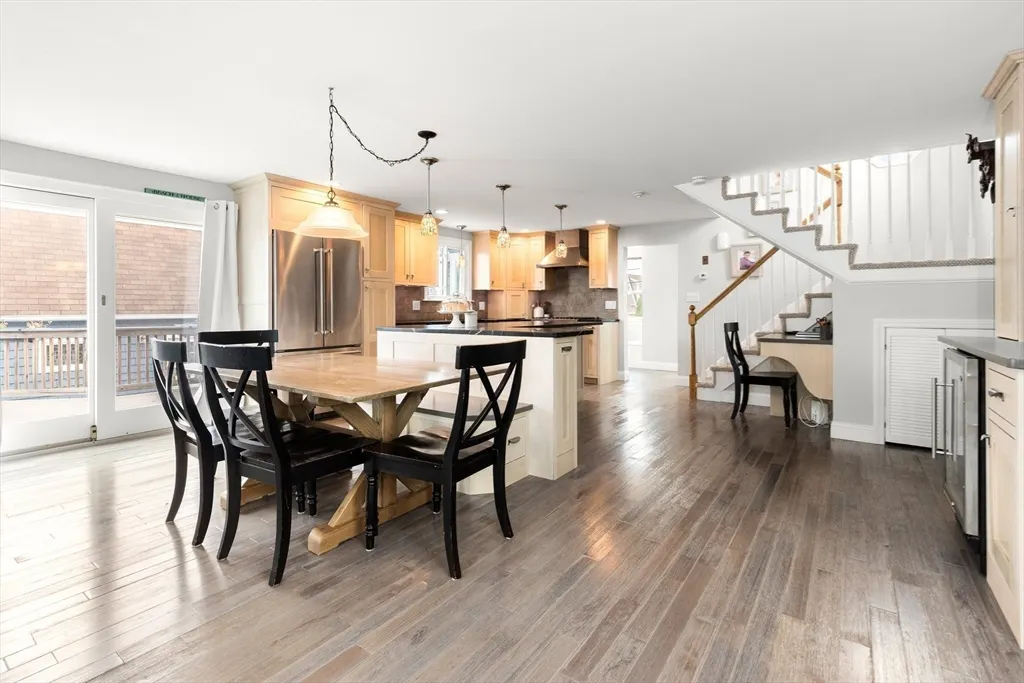
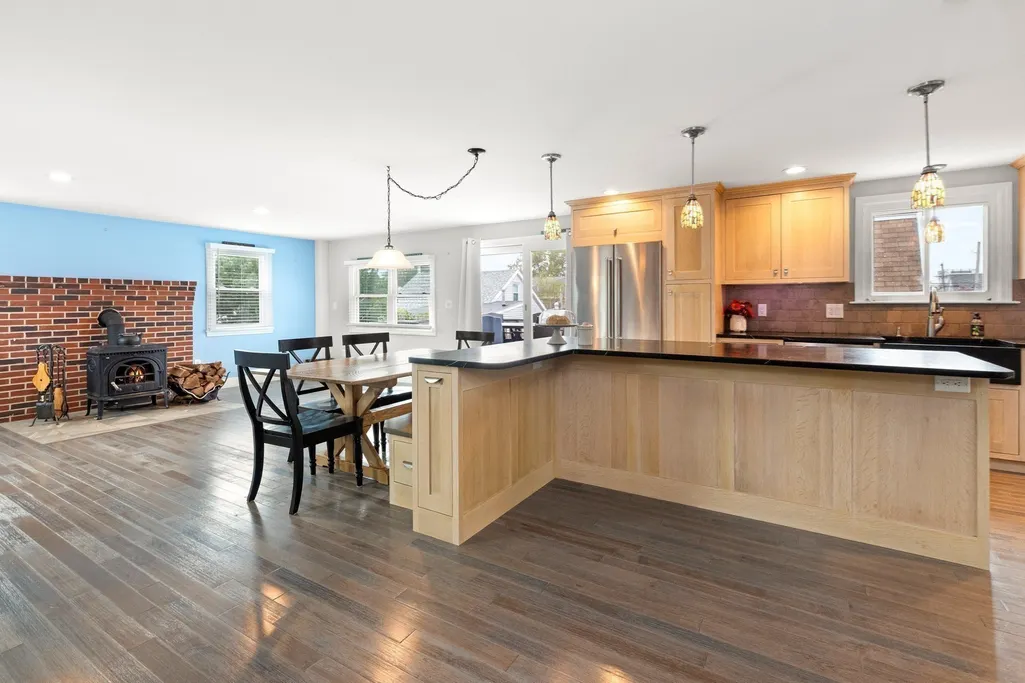
| Kitchen Features | Closet/Cabinets - Custom Built,Flooring - Stone/Ceramic Tile,Dining Area,Countertops - Stone/Granite/Solid,Countertops - Upgraded,Kitchen Island,Cabinets - Upgraded,Deck - Exterior,Exterior Access,Op |
| Total Baths | 2 |
| Primary Bathroom Features | No |
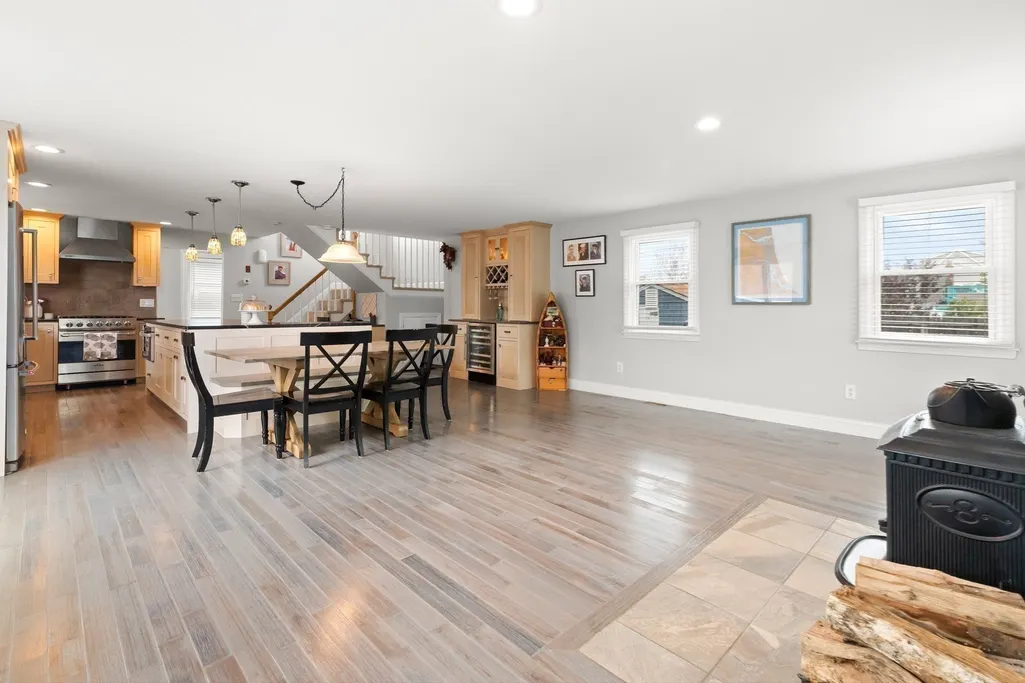
| Living Room Features | Wood / Coal / Pellet Stove,Flooring - Hardwood,Flooring - Stone/Ceramic Tile,Balcony / Deck,French Doors,Cable Hookup,Deck - Exterior,Exterior Access,Open Floorplan,Recessed Lighting,Remodeled,Gas St |
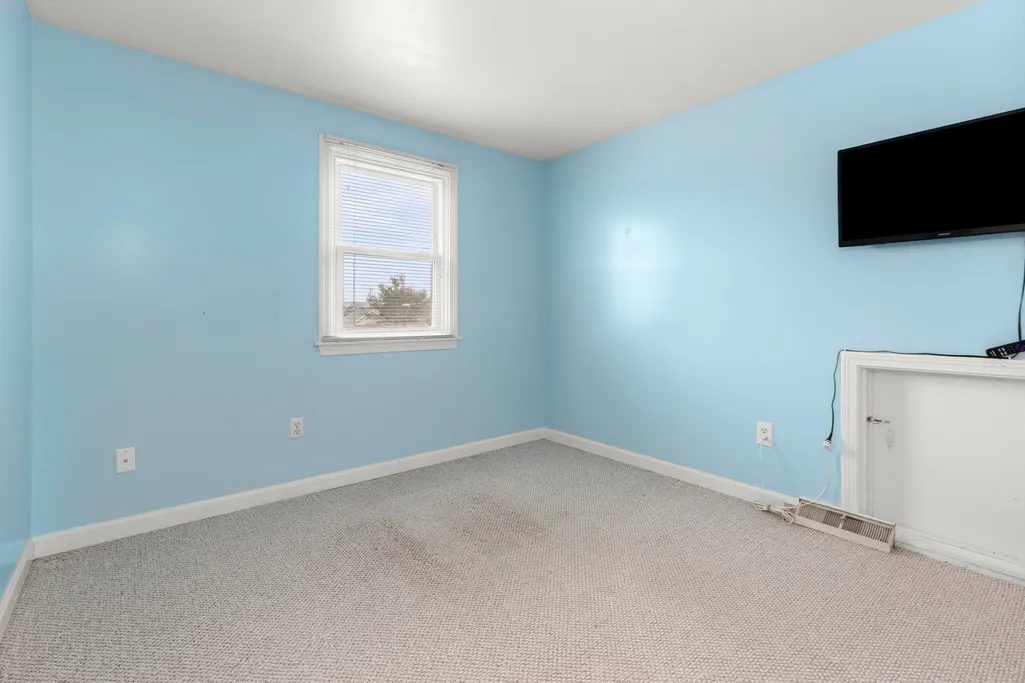
| Bedroom 3 Features | Closet,Flooring - Wall to Wall Carpet |
| Bedroom 2 Features | Closet,Flooring - Wall to Wall Carpet |
| Dining Room Features | Closet/Cabinets - Custom Built,Exterior Access,Open Floorplan,Recessed Lighting,Remodeled |
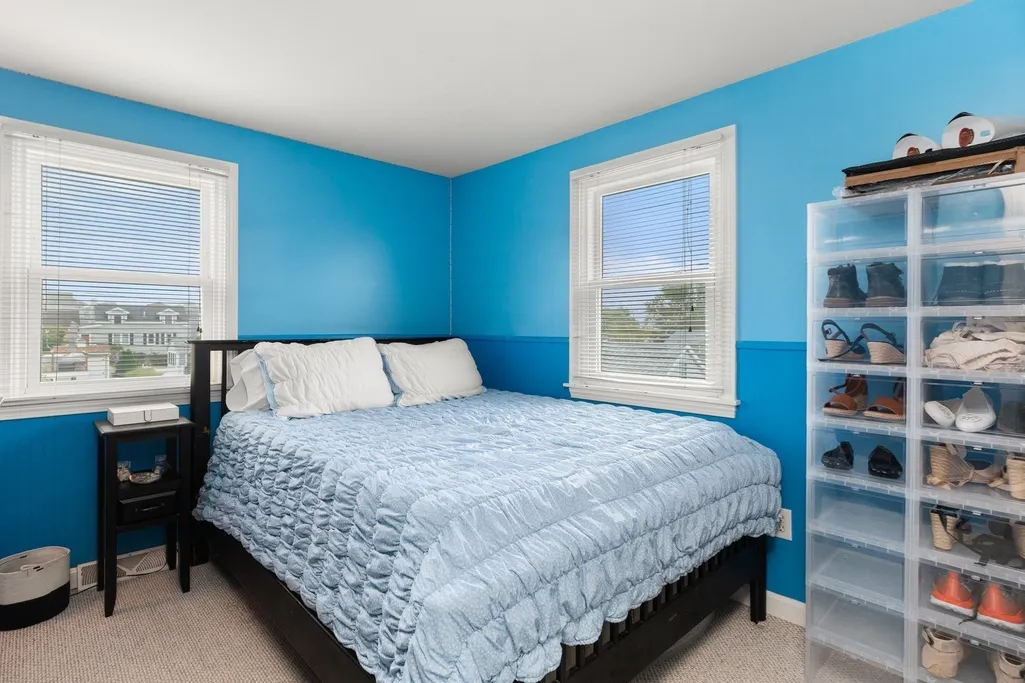
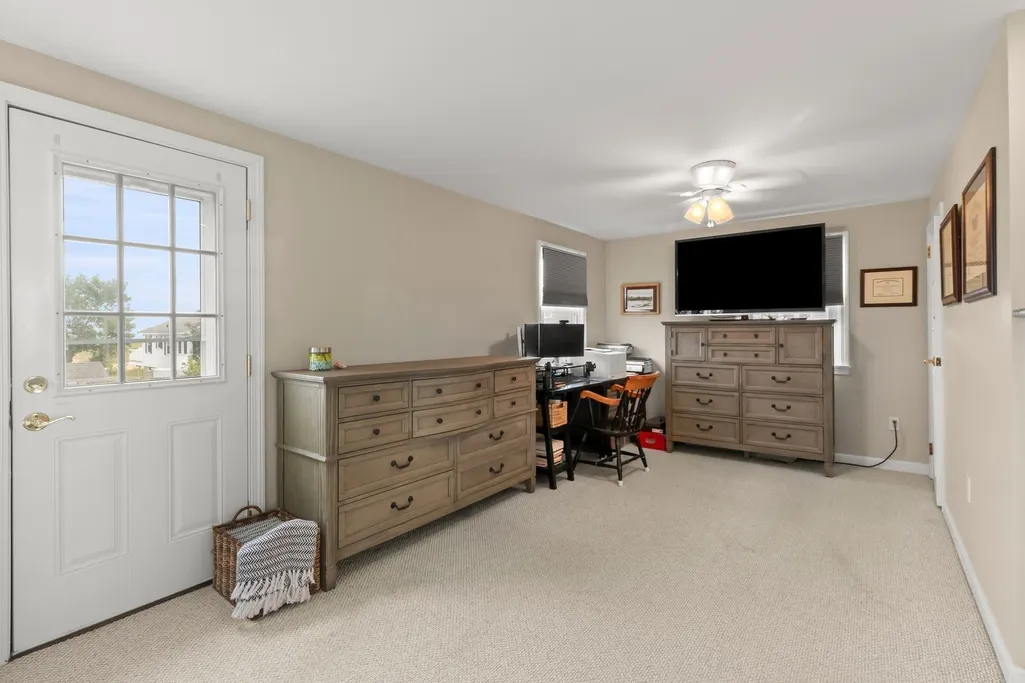
| Primary Bedroom Features | Walk-In Closet(s),Flooring - Wall to Wall Carpet,Balcony - Exterior |
| Dining Room Level | Main,First |
| Bedroom 3 Level | Second |
| Second Bedroom Level | Second |
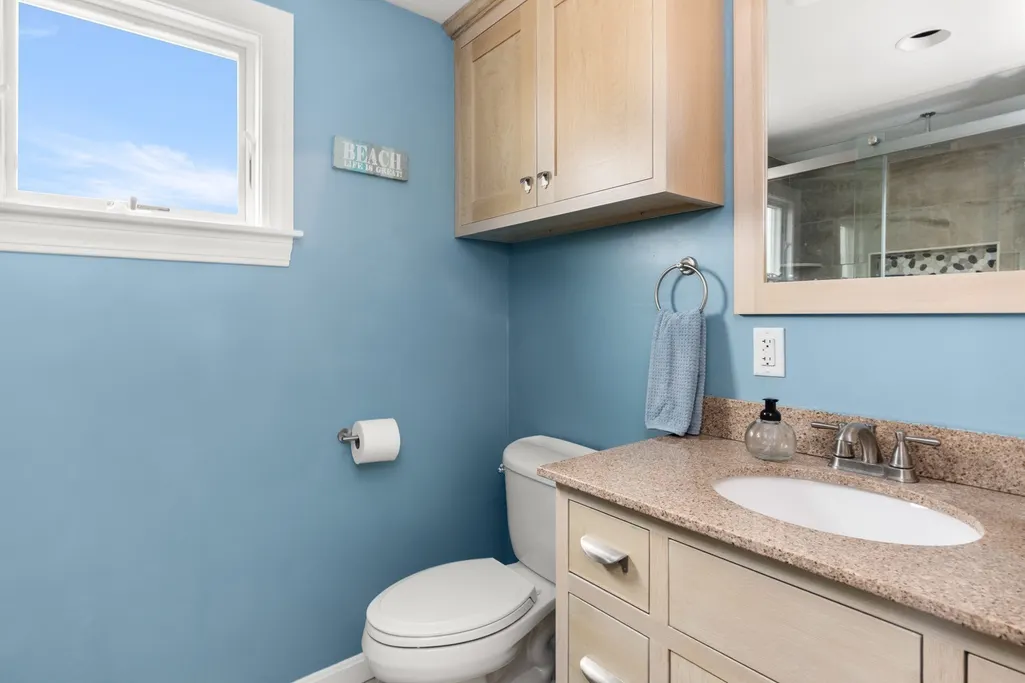
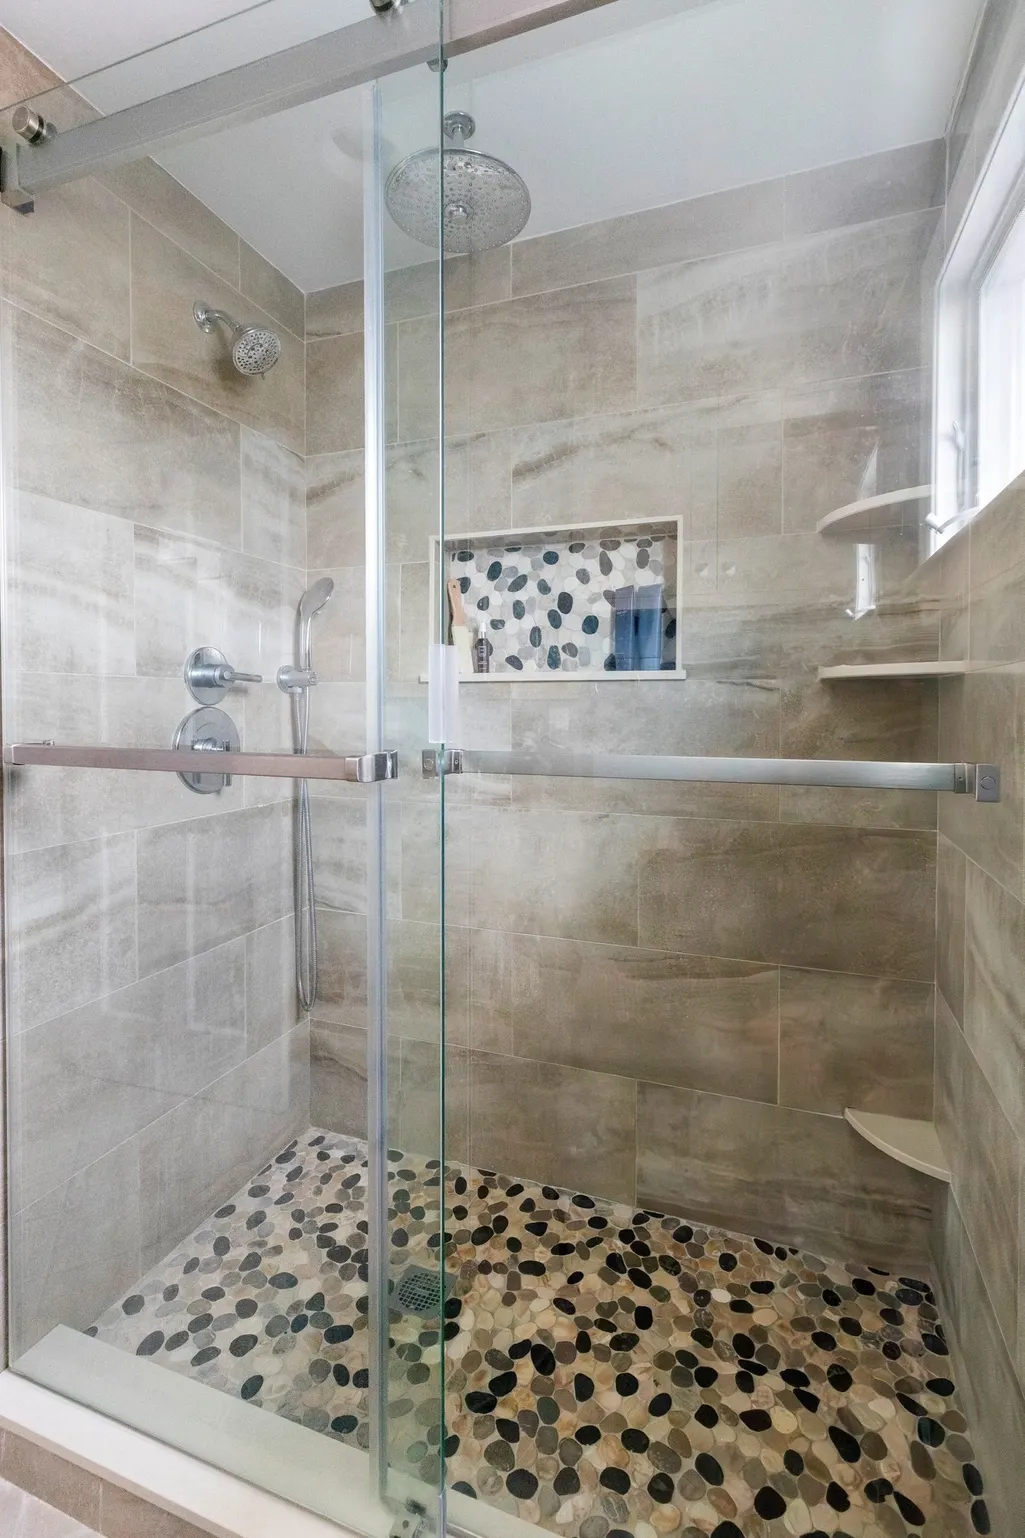
| Bathroom 1 Level | Main,First |
| Bathroom 2 Level | Second |
Exterior Features
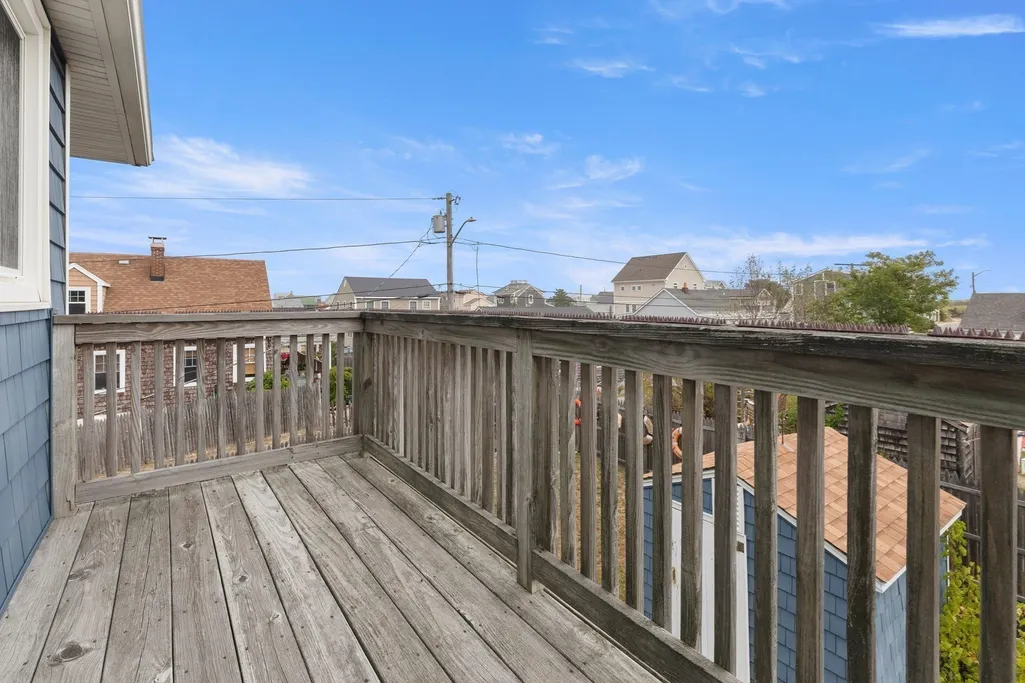
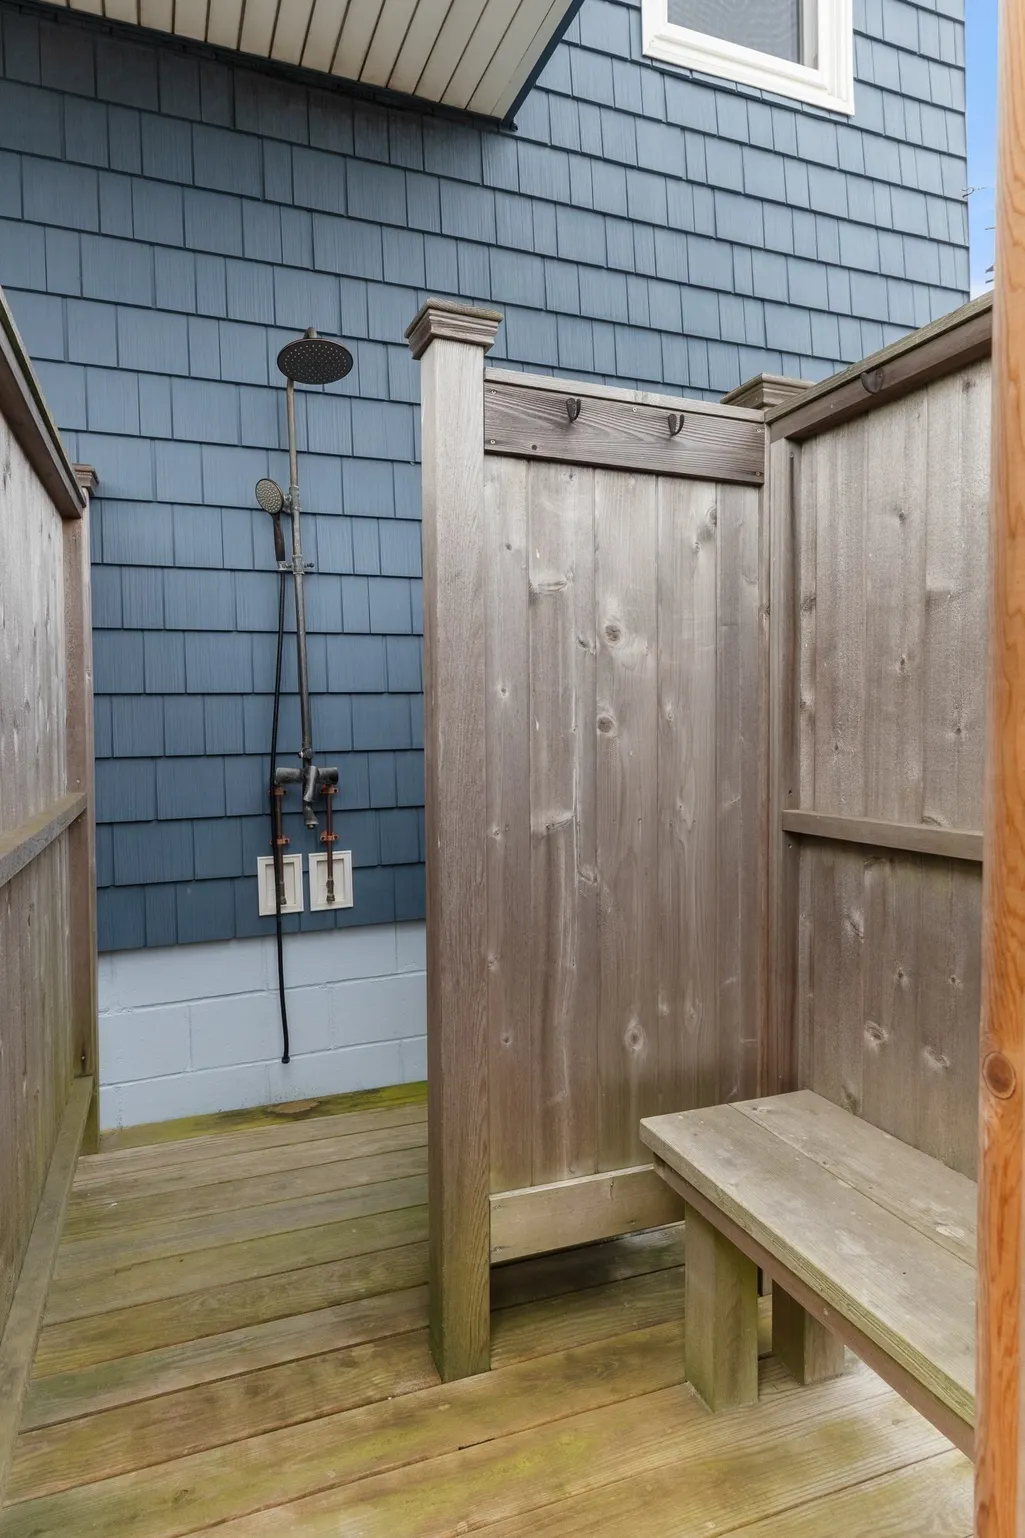
| Exterior Amenities | Deck,Deck - Composite,Balcony,Hot Tub/Spa,Storage,Fenced Yard,Garden,Outdoor Shower,Other |
|---|---|
| Fencing | Fenced/Enclosed,Fenced |
| Parking Features | Detached,Garage Door Opener,Storage,Workshop in Garage,Garage Faces Side,Paved Drive,Off Street,Driveway,Paved |
| Lot Features | Level,Other |
| Water Source | Public |
| Total Parking | 12 |
| Lot Size Area | 0.22 |
| Foundation Details | Concrete Perimeter,Block |
| Spa | Yes |
| Building Area Total | 1556 |
| Lot Size Acres | 0.22 |
| Road Surface Type | Paved |
| Waterfront Y/N | No |
| Covered Spaces | 2 |
| Road Frontage Type | Public,Dead End |
| Road Responsibility | Public Maintained Road |
Amenities
- Foreclosure
- Views
- Short Sale
- New Construction
- Adult 55+
- Lease To Own
- No HOA Fees
- Furnished
- Primary On Main
- Air Conditioning
- Seller Finance
- Green
- Fixer Upper
- Horse
- Golf
- Fireplace
- Deck
- Garage
- Basement
- Pool
Property vs Single Family Average in 01950
Price
Taxes
Year Built
Visits
 Massachusetts MLS Property Info Network (MLSPIN) - The property listing data and information set forth herein were provided to MLS Property Information Network, Inc. from third party sources, including sellers, lessors and public records, and were compiled by MLS Property Information Network, Inc. The property listing data and information are for the personal, non commercial use of consumers having a good faith interest in purchasing or leasing listed properties of the type displayed to them and
 IDX information is provided exclusively for consumers personal, non-commercial use and may not be used for any purpose other than to identify prospective properties consumers may be interested in purchasing. Information is deemed reliable but is not guaranteed. © 2026 State-Wide Multiple Listing Service. All rights reserved.
