
Address
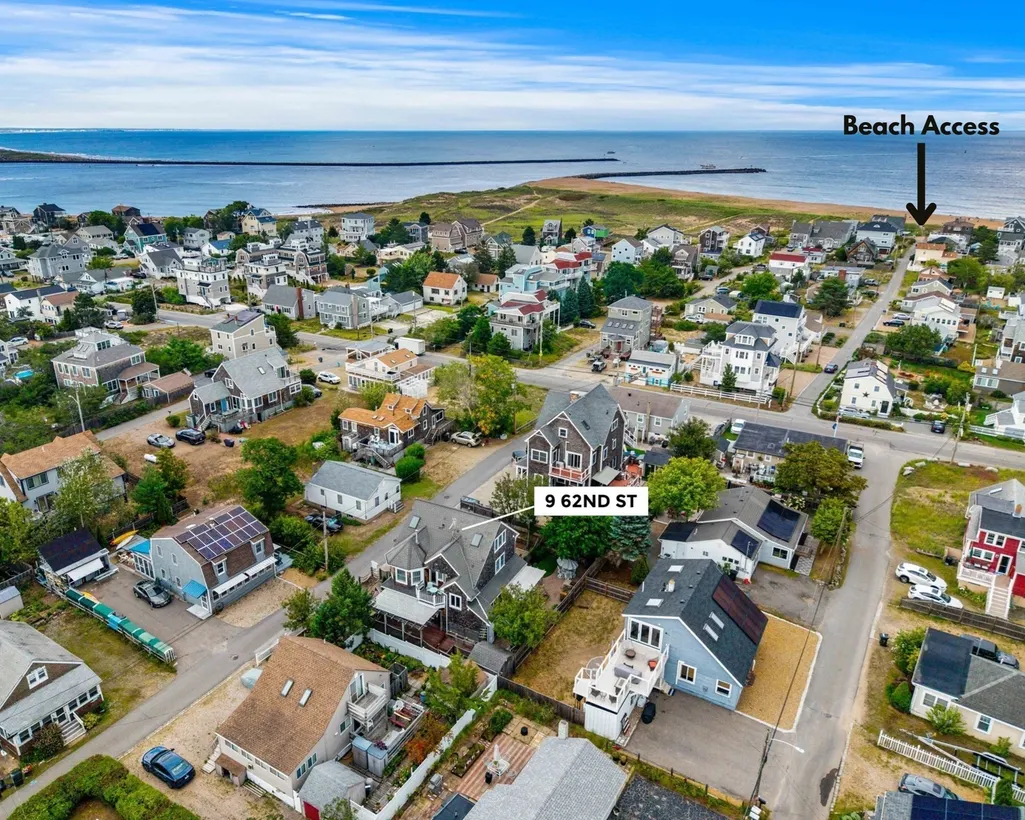
9 62nd St, Newburyport, MA
Price
$ 1,490,000
Property Attributes
- MLS#73560937
- TypeSingle Family
- Listing Status Active
- CountyESSEX
- CityNewburyport
- AreaPlum Island
- NeighborhoodPlum Island
- Zip01950
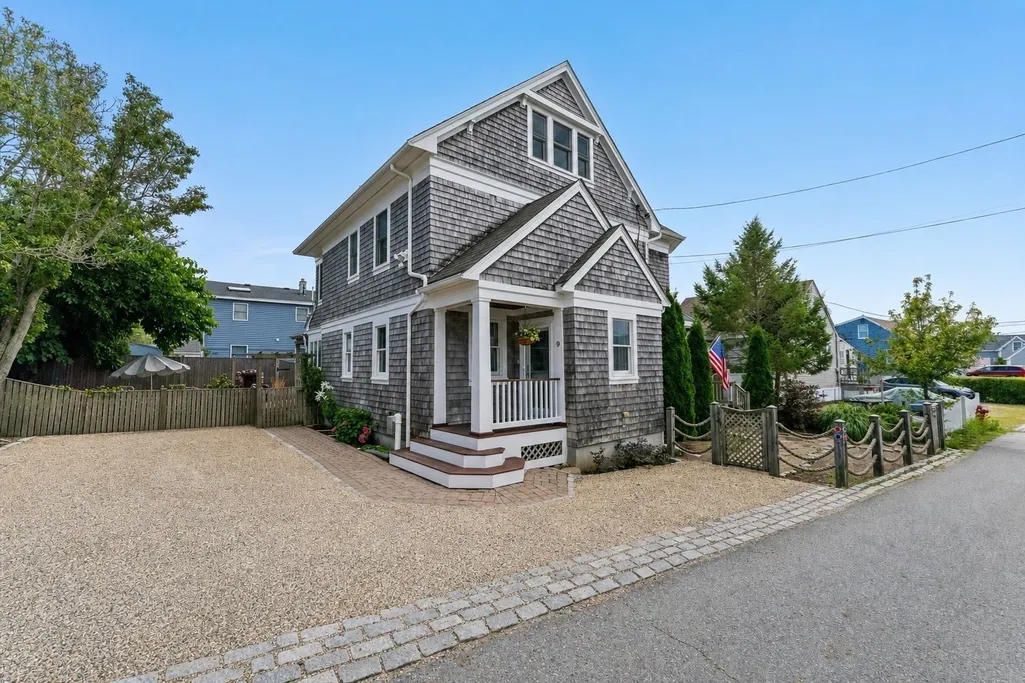
- StyleColonial,Garrison,Cape,Shingle,Craftsman
- Year Built1945
- Taxes$ 12468
- Price$ 1,490,000
- Bedrooms2
- Full Bathrooms2
- Half Bathrooms0
- Sqr Footage2212
- Lot Size0.12 Acres
Data Source:
Massachusetts MLS Property Info Network (MLSPIN)
Property Description
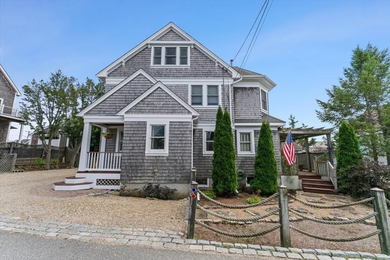
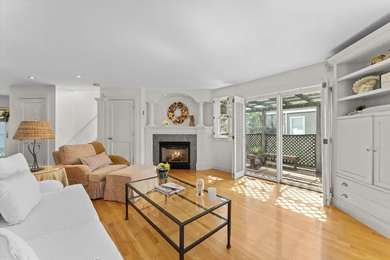
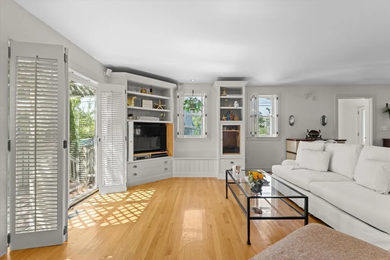
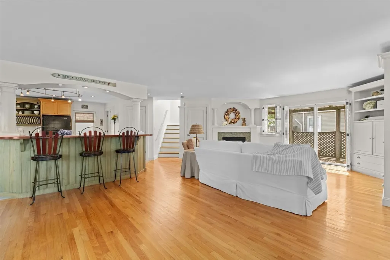
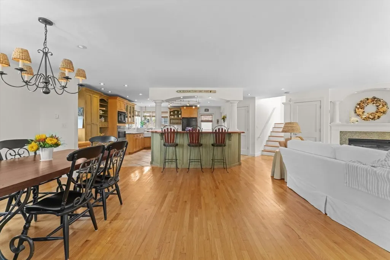
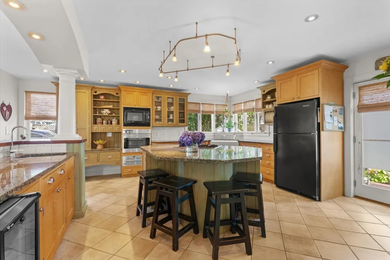
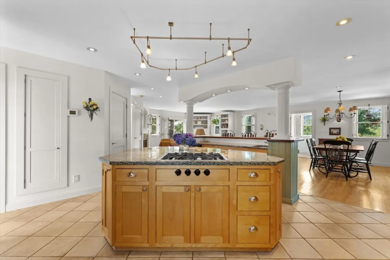
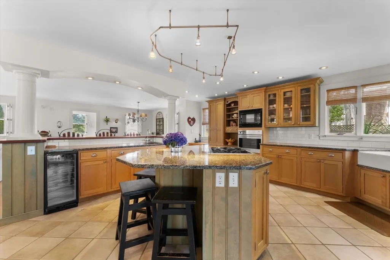
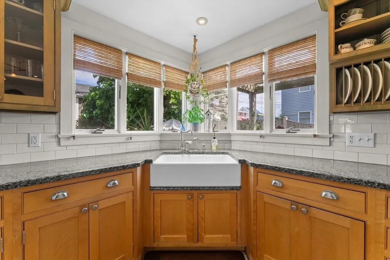
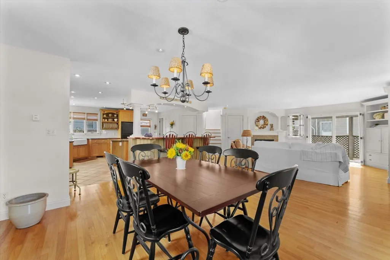
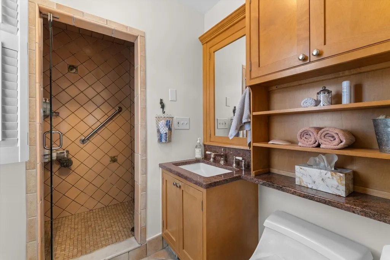
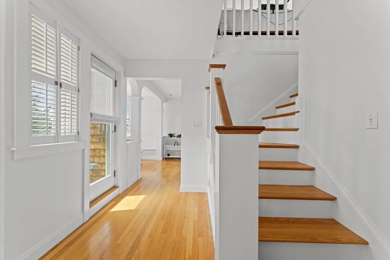
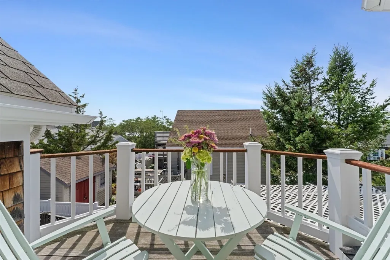
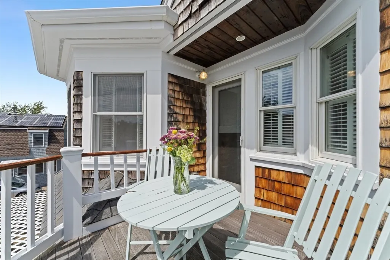
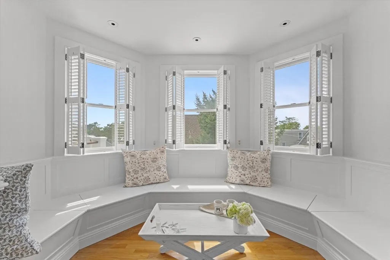
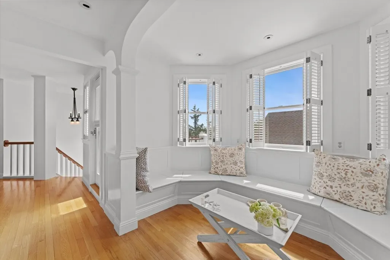
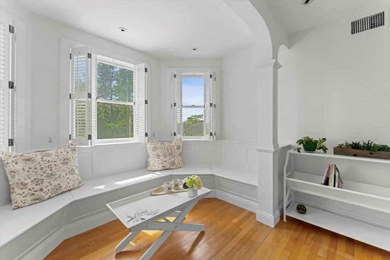
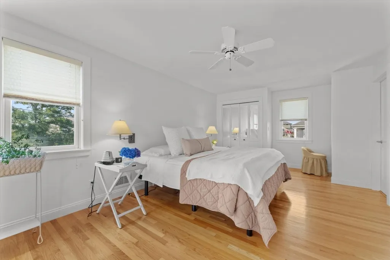
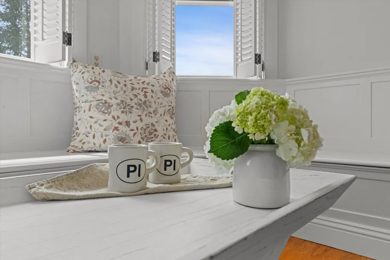
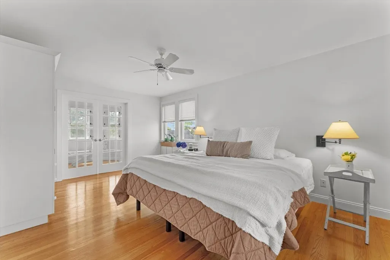
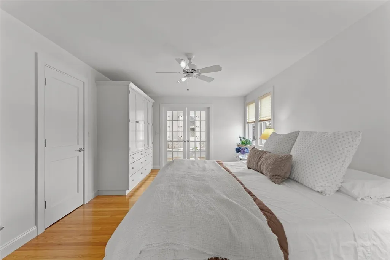
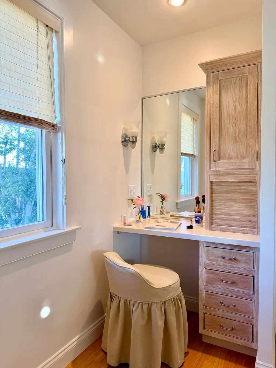
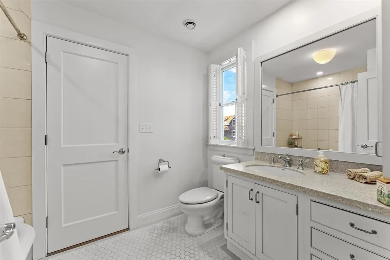
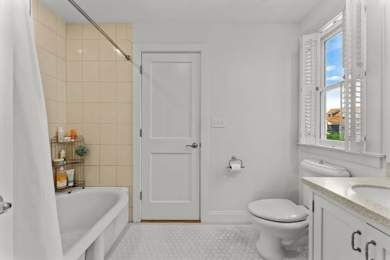
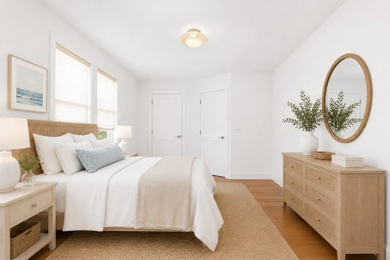
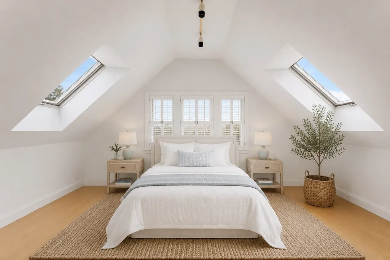
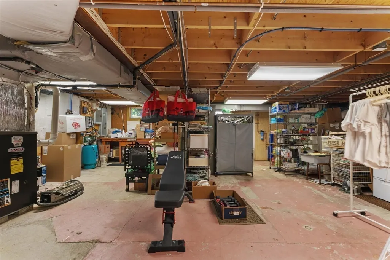
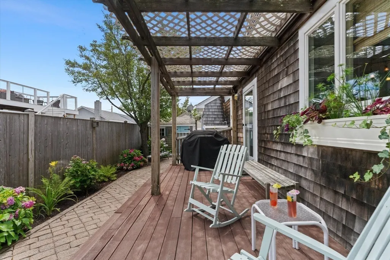
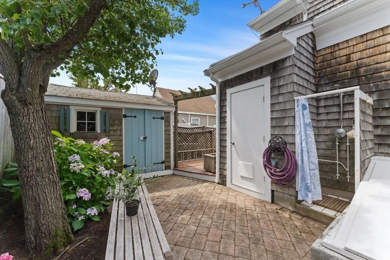
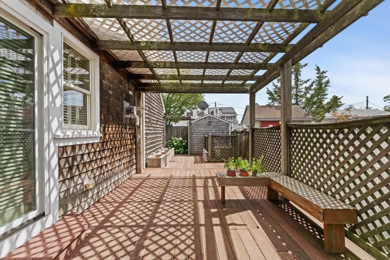
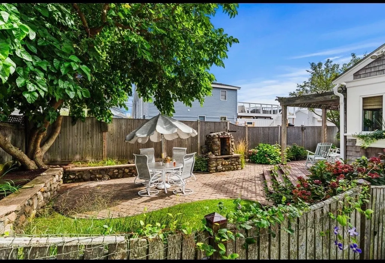
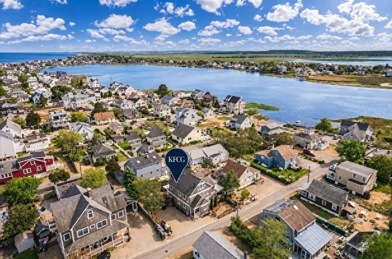
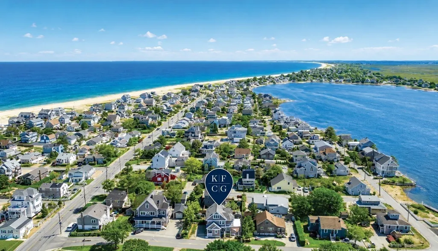
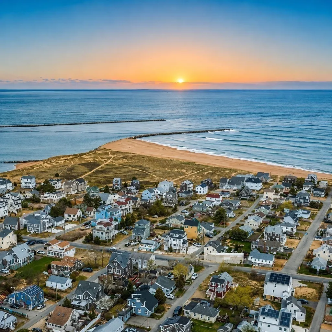
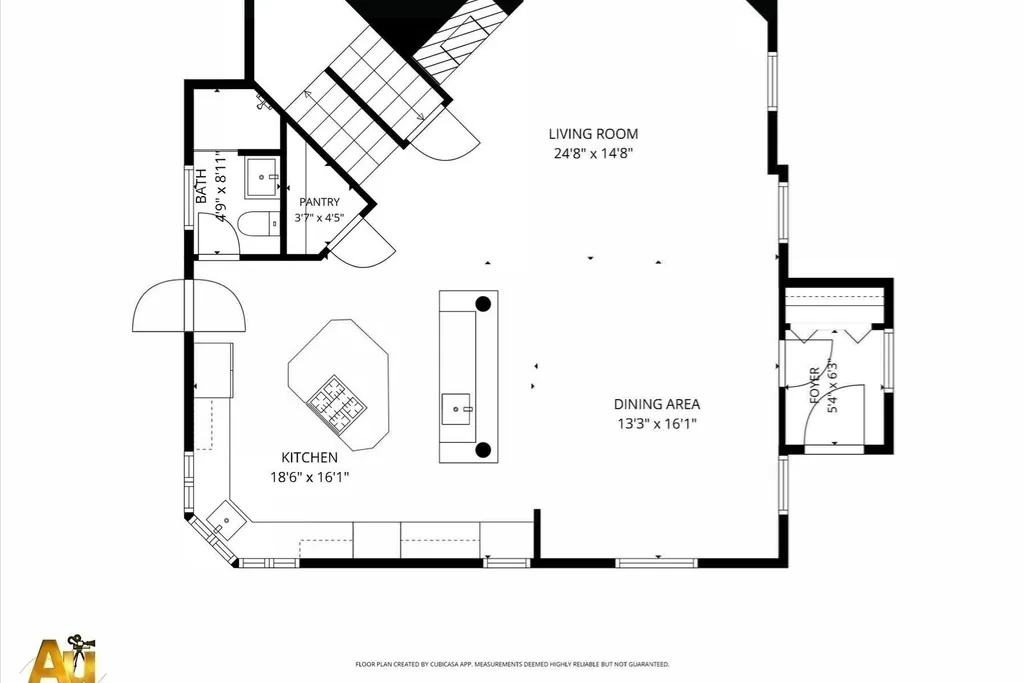
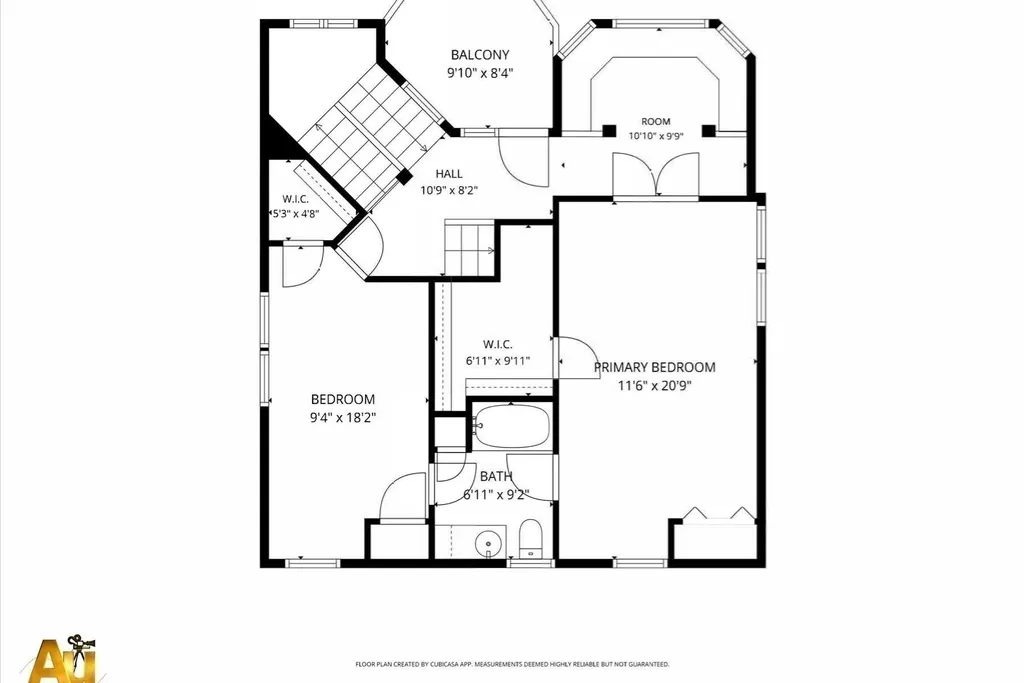
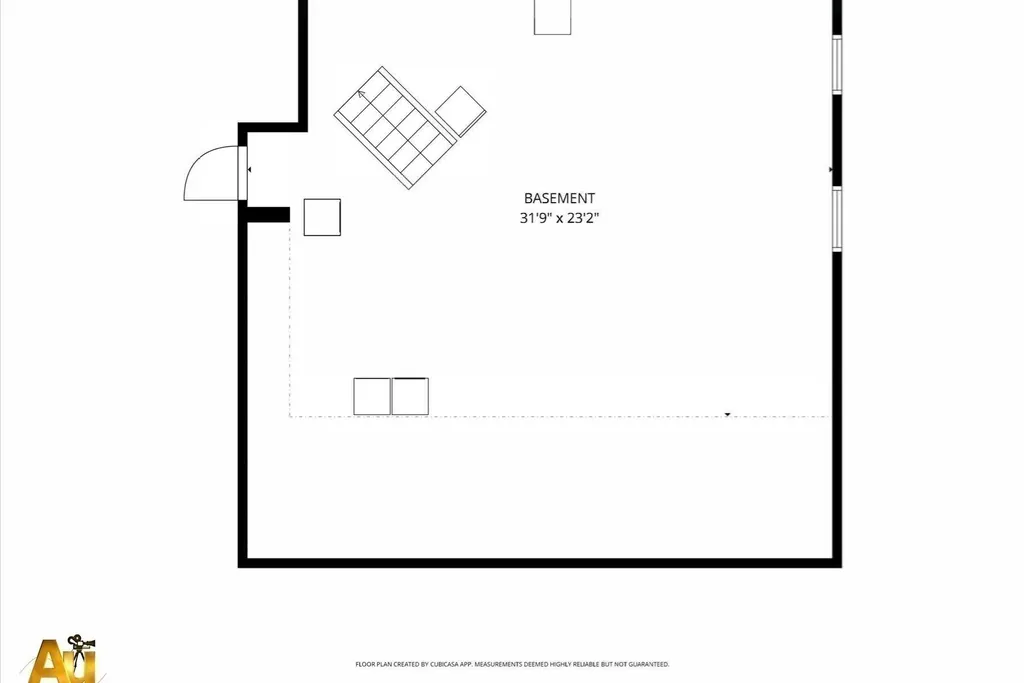
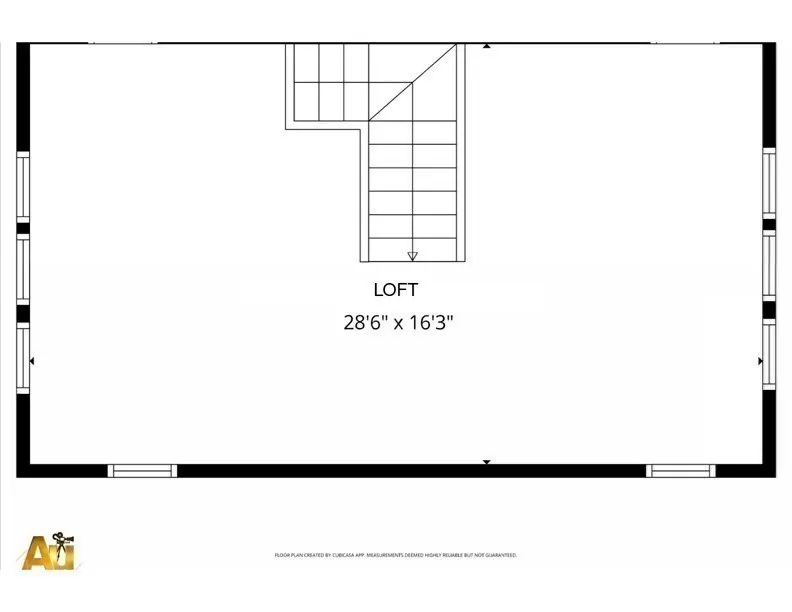
Nestled on Plum Island, this updated shingle-style home blends classic coastal charm with modern comfort. Featuring 2 bedrooms, 2 full baths, and a spacious third-floor bonus loft, the home offers an open, inviting layout perfect for everyday living and entertaining. The updated kitchen includes a wet bar, Viking Bun Warmer, pantry, double armoire, and abundant storage, flowing into a sun-filled family room with gas fireplace and access to a private wraparound deck.Hardwood floors and custom wood blinds run throughout all three levels. The first-floor bath features a custom steam shower, while the spacious primary bedroom offers a built-in makeup area with generous cabinetry. The bright loft features skylights, and the basement provides ample storage, laundry, and exterior access. Outside, enjoy beautifully landscaped grounds, a well-maintained deck, and an outdoor shower.Just 3 minutes from Plum Island Beach, with easy access to Sandy Point, Parker River National Wildlife Refuge, and miles of beaches, dunes, trails, and salt marshes. Seasonal island events and historic downtown Newburyport’s shops, restaurants, waterfront dining, and boating are just minutes away.
| Price History | |
|---|---|
| 8/7/2026 | Listed $1,490,000 |
General Features
| Sewer | Public Sewer |
|---|---|
| Heating | Forced Air,Natural Gas,Propane |
| Cooling | Central Air |
| Utilities | for Gas Range,for Electric Dryer,Washer Hookup |
| Roof | Shingle |
| Appliances | Water Heater,Tankless Water Heater,Oven,Microwave,Range,Refrigerator,Freezer,Washer,Dryer,Water Treatment,Wine Refrigerator,Water Softener |
| Zoning | R3 |
| Patio/Porch Features | Deck - Wood,Patio |
| Architectural Style | Colonial,Garrison,Cape,Shingle,Craftsman |
| Year Built | 1945 |
| Electric | 200+ Amp Service |
| Property Subtype | Single Family Residence |
| Tax Year | 2026 |
| Waterfront Features | Ocean,0 to 1/10 Mile To Beach,Beach Ownership(Public) |
| Community Features | Public Transportation,Shopping,Park,Walk/Jog Trails,House of Worship,Public School,T-Station |
| County | Essex |
| Property Type | Residential |
| HOA | No |
| Subdivision Name | Plum Island |
| Garage Y/N | No |
| Waterview | No |
| Total Rooms | 5 |
| Full Baths | 2 |
| Status | Active |
| Directions | Use gps |
| City | Newburyport |
| Disclosures | Full Renovation 1997,One or more photos is Virtually Staged. Closets in both bedrooms and closet space is plentiful throughout home. Exterior 10 electrical outlets included. Whole house water filtr |
| Senior Community Y/N | No |
| MLS Area | Plum Island |
| Lot Size Units | Acres |
| Lot Size Square Feet | 5227 |
| Property Attached Y/N | No |
| Year Built Details | Actual,Renovated Since |
| Tax Annual Amount | 12468 |
| Home Warranty Y/N | No |
| Building Area Units | Square Feet |
| Primary Bedroom Level | Second |
| Standard Status | Active |
| Year Built Source | Public Records |
| Tax Assessed Value | 1346400 |
| Certified Treated | Unknown |
Interior Features
| Interior Amenities | Ceiling Fan(s),Loft,Central Vacuum,Sauna/Steam/Hot Tub,Wet Bar |
|---|---|
| Basement | Full |
| Flooring | Wood,Tile |
| Total Fireplaces | 1 |
| Fireplace Features | Living Room |
| Kitchen Level | Main,First |
| Air Conditioning Y/N | Yes |
| Heating Y/N | Yes |
| Window Features | Skylight(s) |
| Fireplace Y/N | Yes |
| Above Grade Finished Area | 2212 |
| Laundry Features | Electric Dryer Hookup,Washer Hookup,In Basement |
| Total Bedrooms | 2 |
| Living Room Level | Main,First |
| LivingAreaSource | Public Record |
| Kitchen Features | Bathroom - Full,Flooring - Stone/Ceramic Tile,Dining Area,Pantry,Countertops - Stone/Granite/Solid,Kitchen Island,Wet Bar,Deck - Exterior,Exterior Access,Stainless Steel Appliances,Wine Chiller,Gas S |
| Total Baths | 2 |
| Living Room Features | Flooring - Hardwood,Deck - Exterior,Exterior Access,Open Floorplan |
| Bedroom 2 Features | Closet,Flooring - Hardwood |
| Dining Room Features | Flooring - Hardwood,Lighting - Overhead |
| Kitchen Area | 297.541666666 |
| Kitchen Length | 18.5 |
| Kitchen Width | 16.083333333 |
| Primary on Main | 169.555555555 |
| Second Bedroom Length | 9.333333333 |
| Second Bedroom Width | 18.166666666 |
| Dining Room Area | 13.25 |
| Dining Room Width | 16.083333333 |
| Living Room Area | 361.777777777 |
| Living Room Length | 24.666666666 |
| Living Room Width | 14.666666666 |
| Primary Bedroom Area | 238.625 |
| Primary Bedroom Features | Bathroom - Full,Ceiling Fan(s),Walk-In Closet(s),Closet/Cabinets - Custom Built,Flooring - Hardwood,French Doors,Lighting - Sconce |
| Primary Bedroom Length | 11.5 |
| Primary Bedroom Width | 20.75 |
| Dining Room Level | First |
| Dining Room Area | 213.104166666 |
| Second Bedroom Level | Second |
| Bathroom 1 Level | First |
| Bathroom 2 Level | Second |
Exterior Features
| Exterior Amenities | Deck - Wood,Patio,Balcony,Rain Gutters,Storage,Professional Landscaping,Fenced Yard,Satellite Dish,Garden,Outdoor Shower,Stone Wall |
|---|---|
| Fencing | Fenced/Enclosed,Fenced |
| Parking Features | Tandem,Stone/Gravel |
| Lot Features | Level |
| Water Source | Public |
| Total Parking | 5 |
| Lot Size Area | 0.12 |
| Foundation Details | Concrete Perimeter,Block |
| Spa | No |
| Building Area Total | 2212 |
| Lot Size Acres | 0.12 |
| Waterfront Y/N | No |
| Door Features | French Doors |
| Road Frontage Type | Public |
| Other Equipment | Satellite Dish |
Amenities
- Foreclosure
- Views
- Short Sale
- New Construction
- Adult 55+
- Lease To Own
- No HOA Fees
- Furnished
- Primary On Main
- Air Conditioning
- Seller Finance
- Green
- Fixer Upper
- Horse
- Golf
- Fireplace
- Deck
- Garage
- Basement
- Pool
Property vs Single Family Average in 01950
Price
Taxes
Year Built
Visits
 Massachusetts MLS Property Info Network (MLSPIN) - The property listing data and information set forth herein were provided to MLS Property Information Network, Inc. from third party sources, including sellers, lessors and public records, and were compiled by MLS Property Information Network, Inc. The property listing data and information are for the personal, non commercial use of consumers having a good faith interest in purchasing or leasing listed properties of the type displayed to them and
 IDX information is provided exclusively for consumers personal, non-commercial use and may not be used for any purpose other than to identify prospective properties consumers may be interested in purchasing. Information is deemed reliable but is not guaranteed. © 2026 State-Wide Multiple Listing Service. All rights reserved.
